Leave a Message

By providing your contact information to Tayse Dantas, your personal information will be processed in accordance with Tayse Dantas's Privacy Policy. By checking the box(es) below, you expressly consent to receive marketing or promotional real estate communication from Tayse Dantas in the manner selected by you. For SMS text messages, message frequency varies. Message and data rates may apply. Consent is not a condition of purchase of any goods or services. You may opt out of receiving further communications from Tayse Dantas at any time. To opt out of receiving SMS text messages, reply STOP to unsubscribe. SMS text messaging is subject to our Terms of Use.

Thank you for your message. I will be in touch with you shortly.

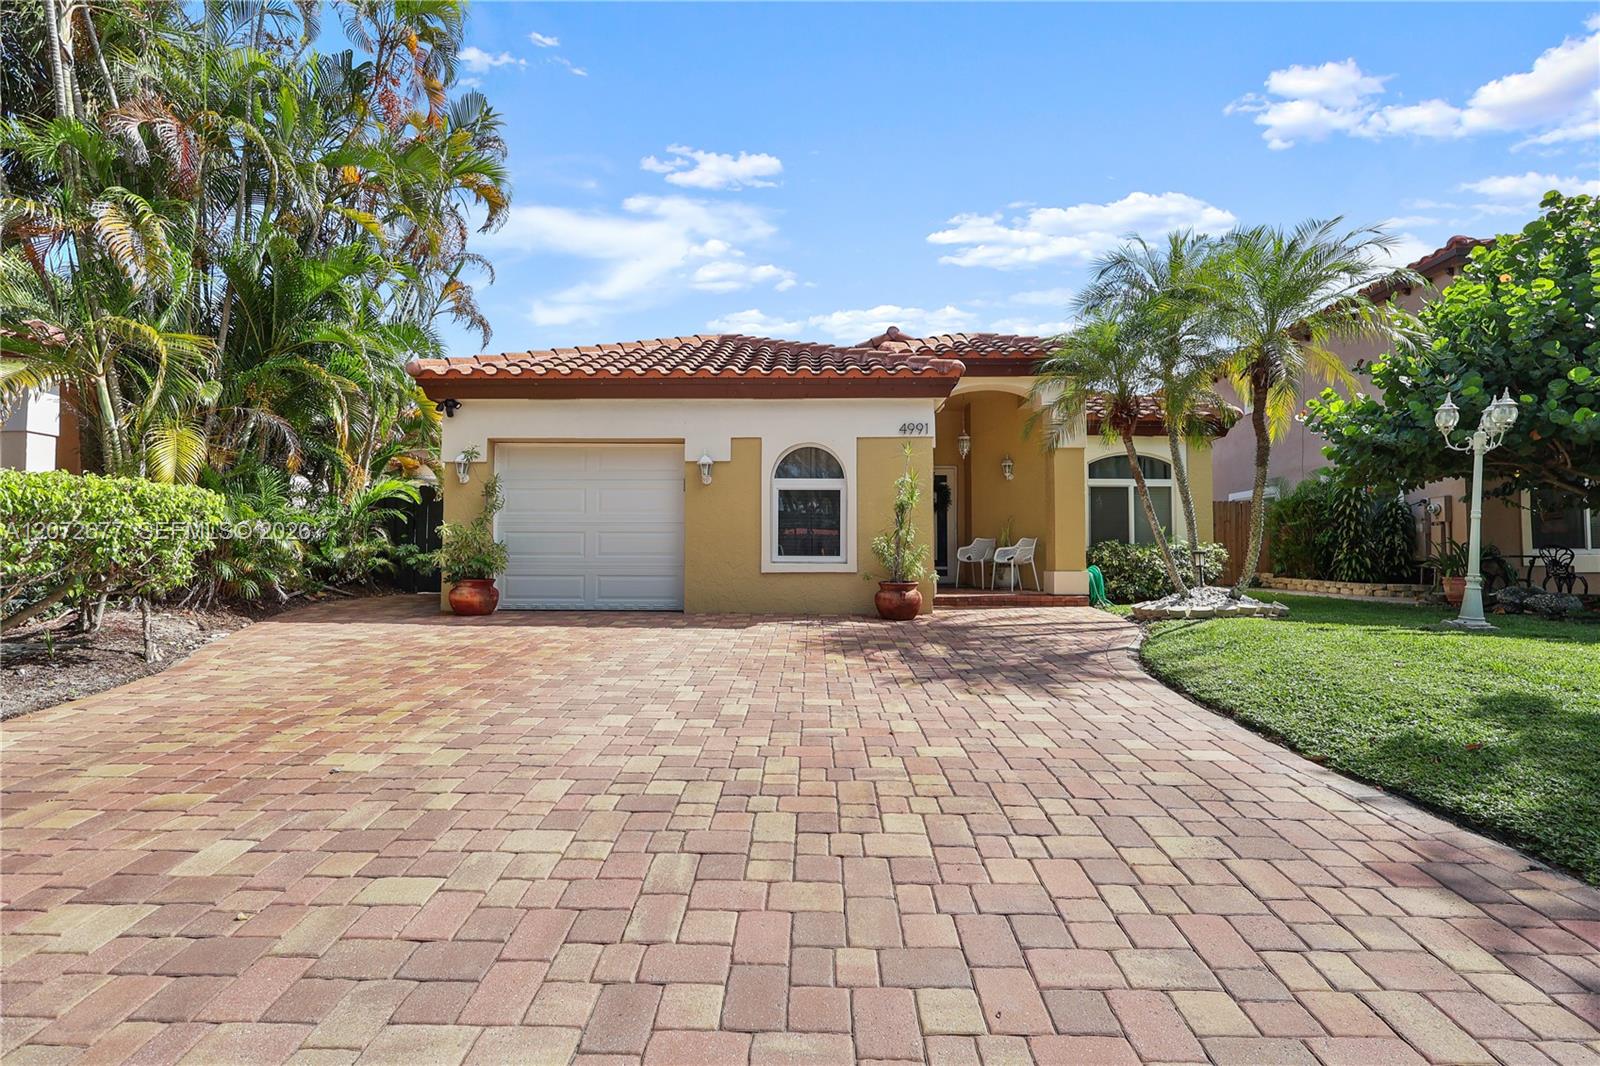
Yellow stucco home with a red tile roof, broad paver driveway, and tropical landscaping.
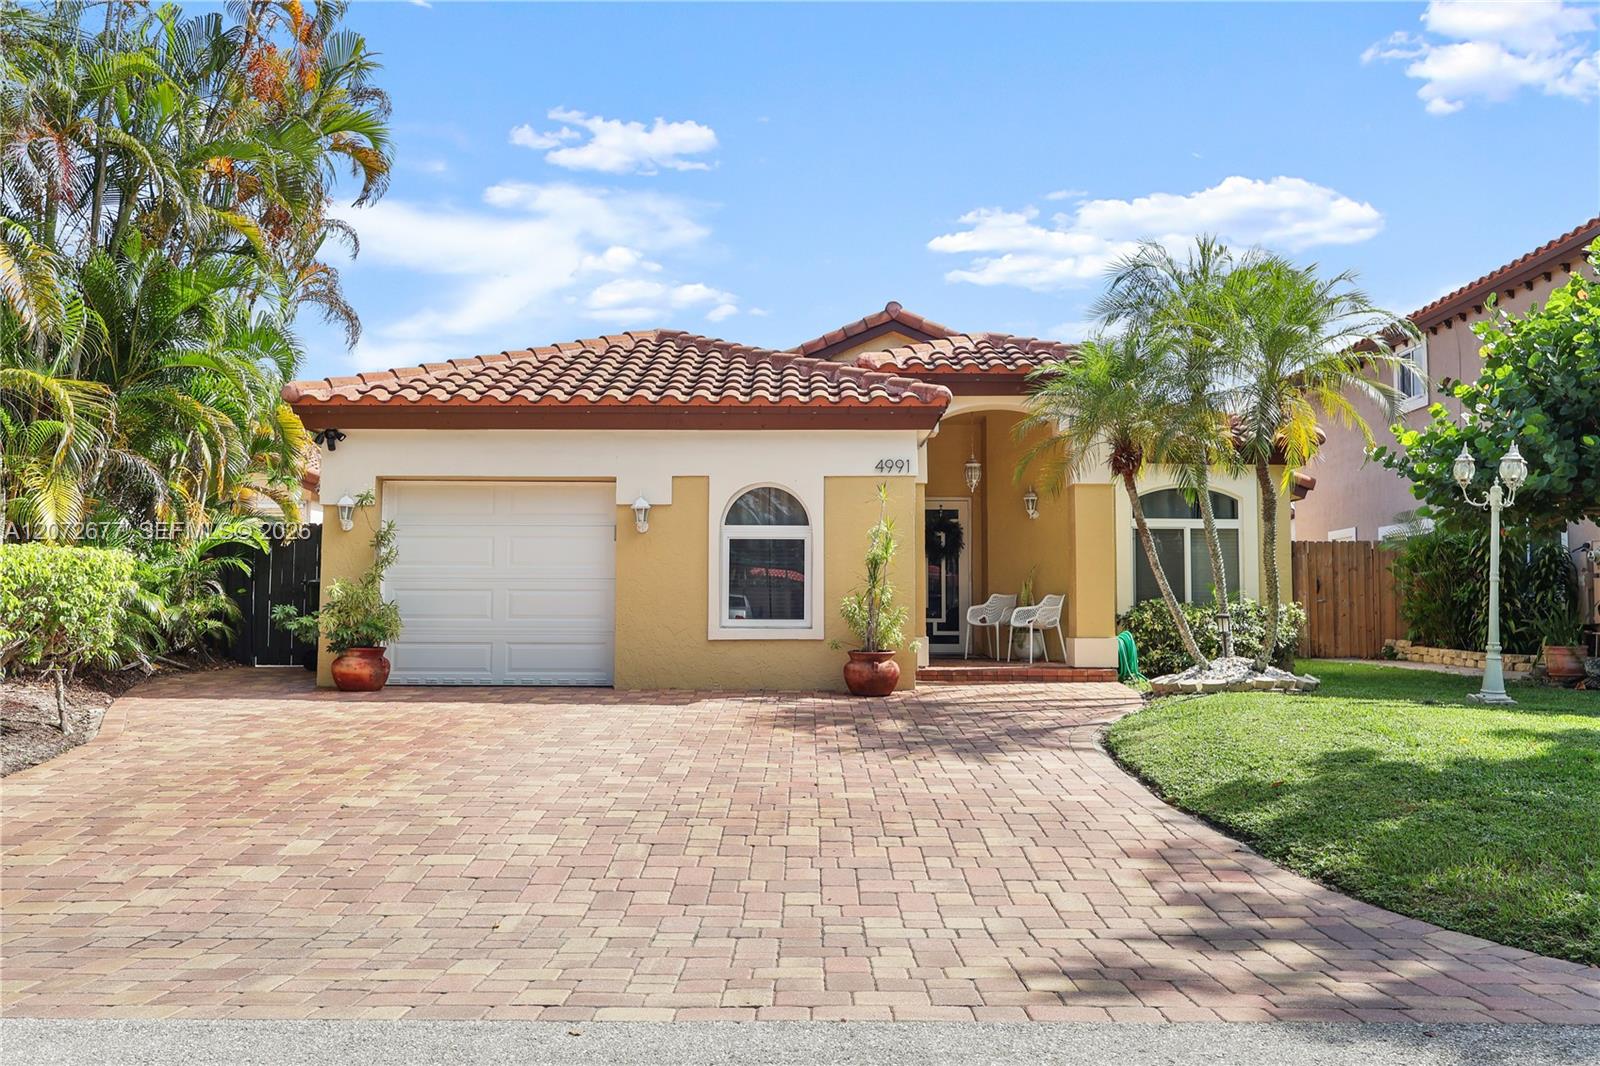
Tan stucco house with a red tile roof, tropical palms, and a wide brick-paver driveway.
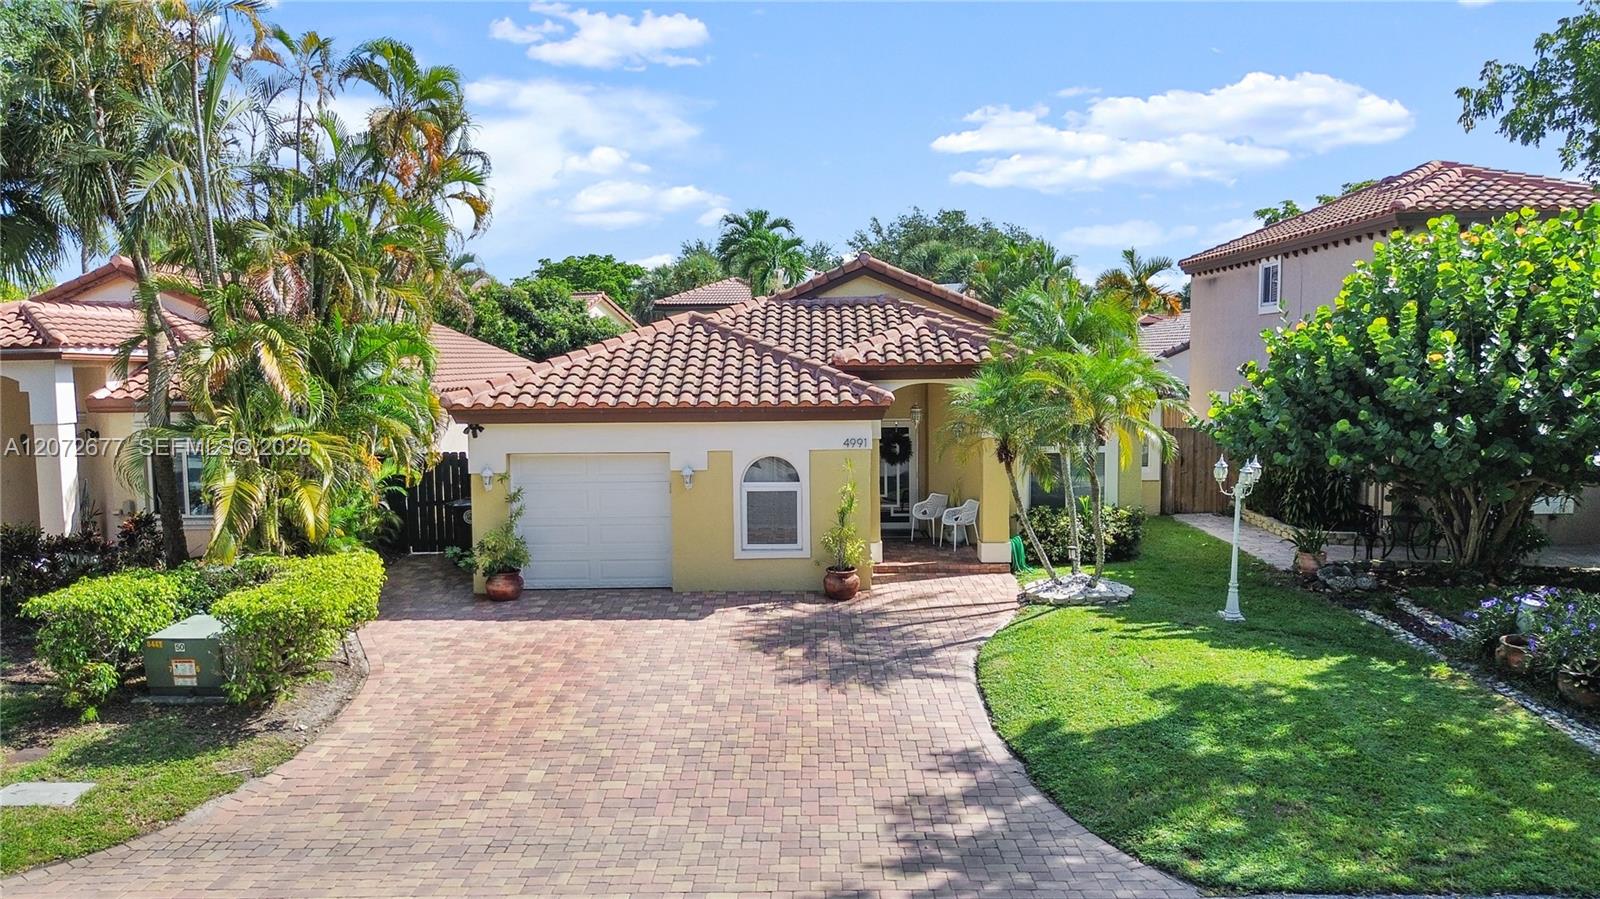
Single-story home with a terracotta tile roof, curved paver driveway, and tropical landscaping.
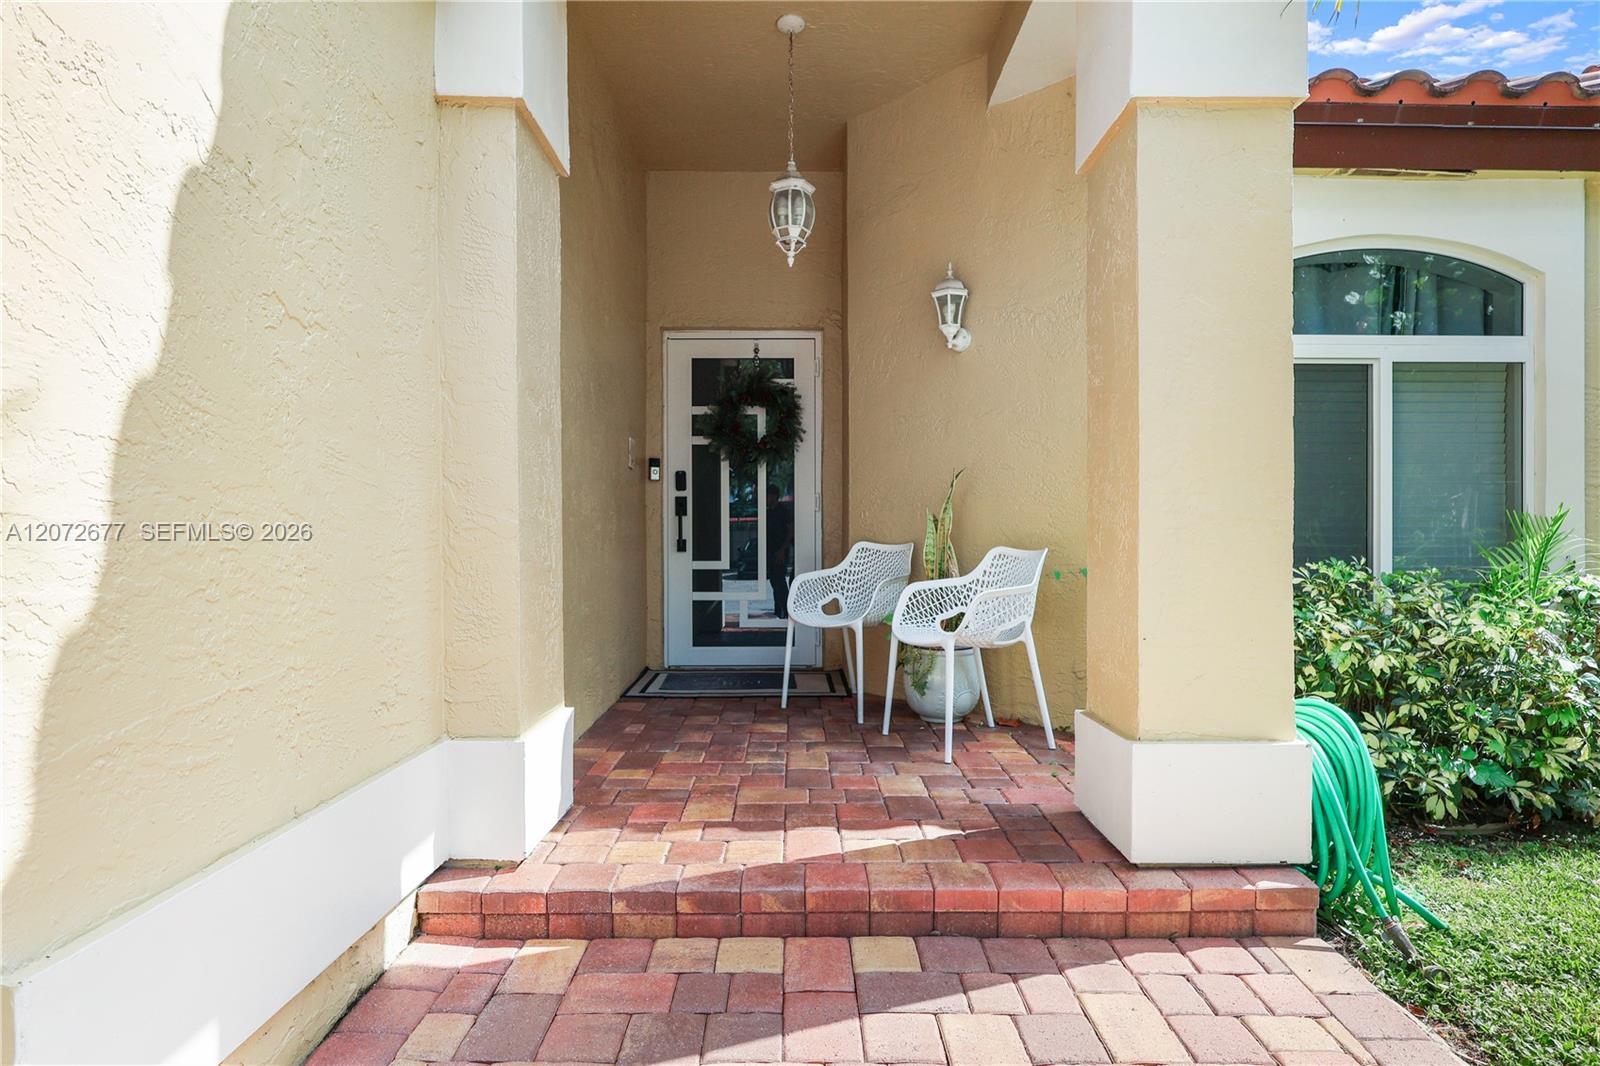
Cream stucco home's covered front entry with white chairs and brick-paver steps.
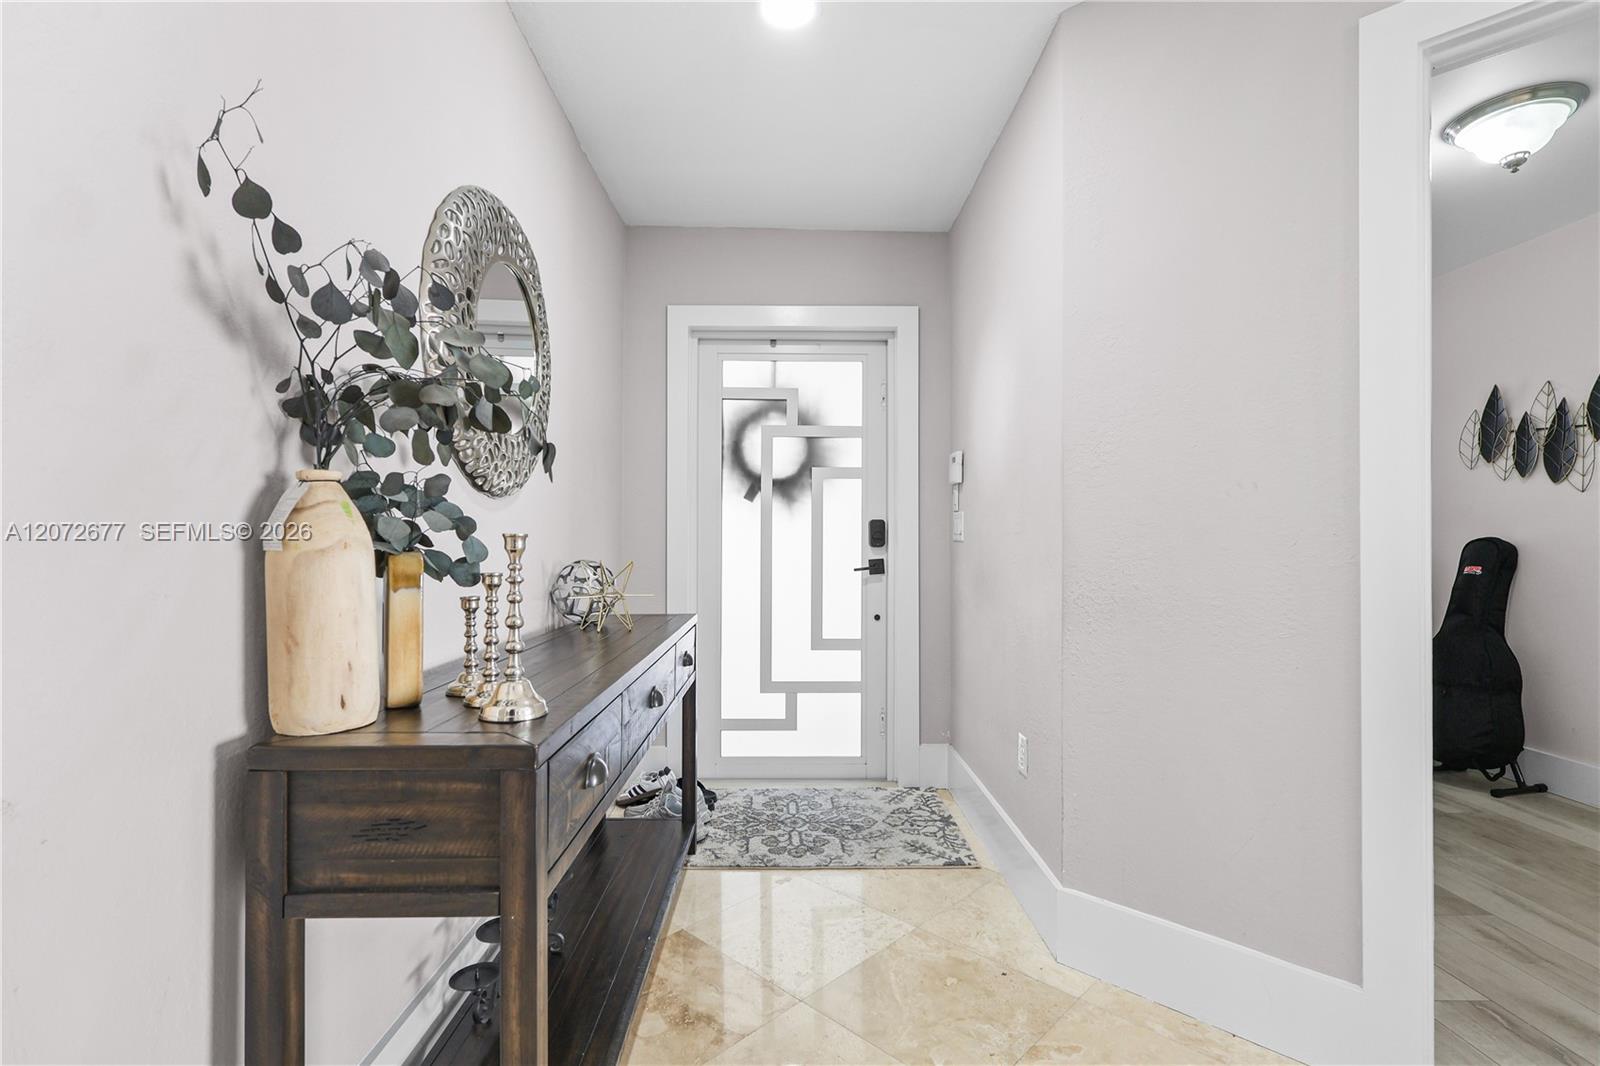
Entry foyer with a geometric-glass front door, dark wood console table, and glossy beige tile floor.
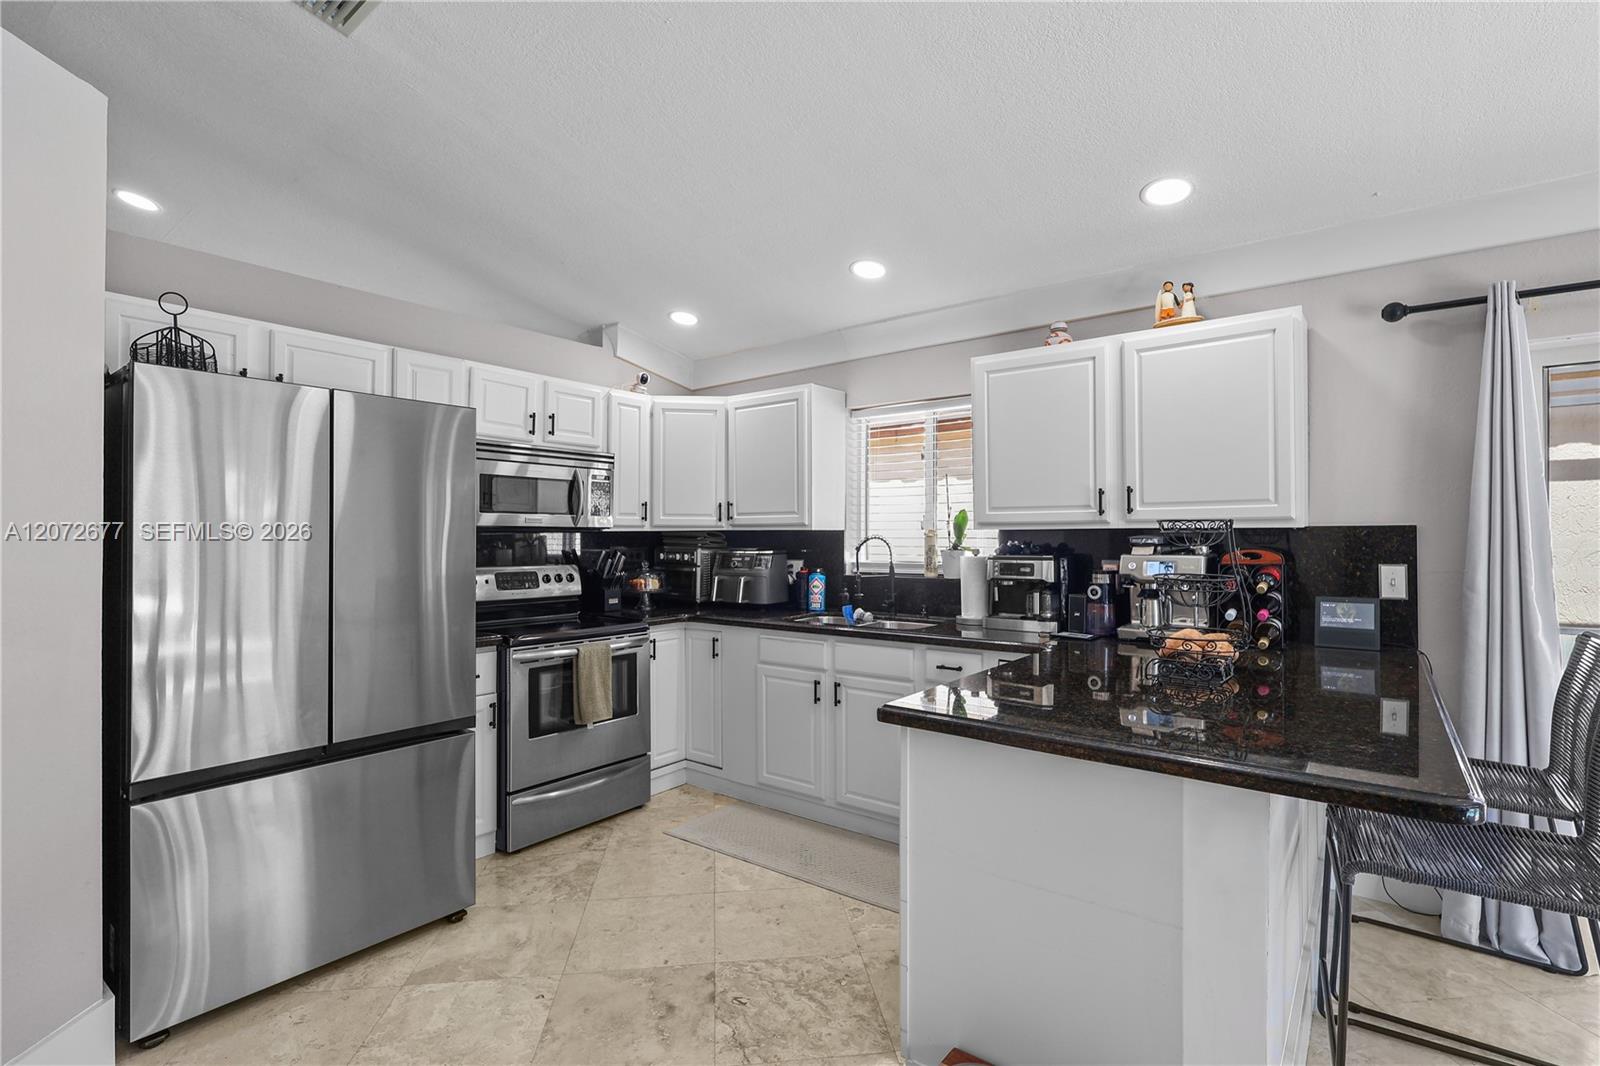
Kitchen with white cabinets, stainless steel appliances, and a dark granite breakfast bar.
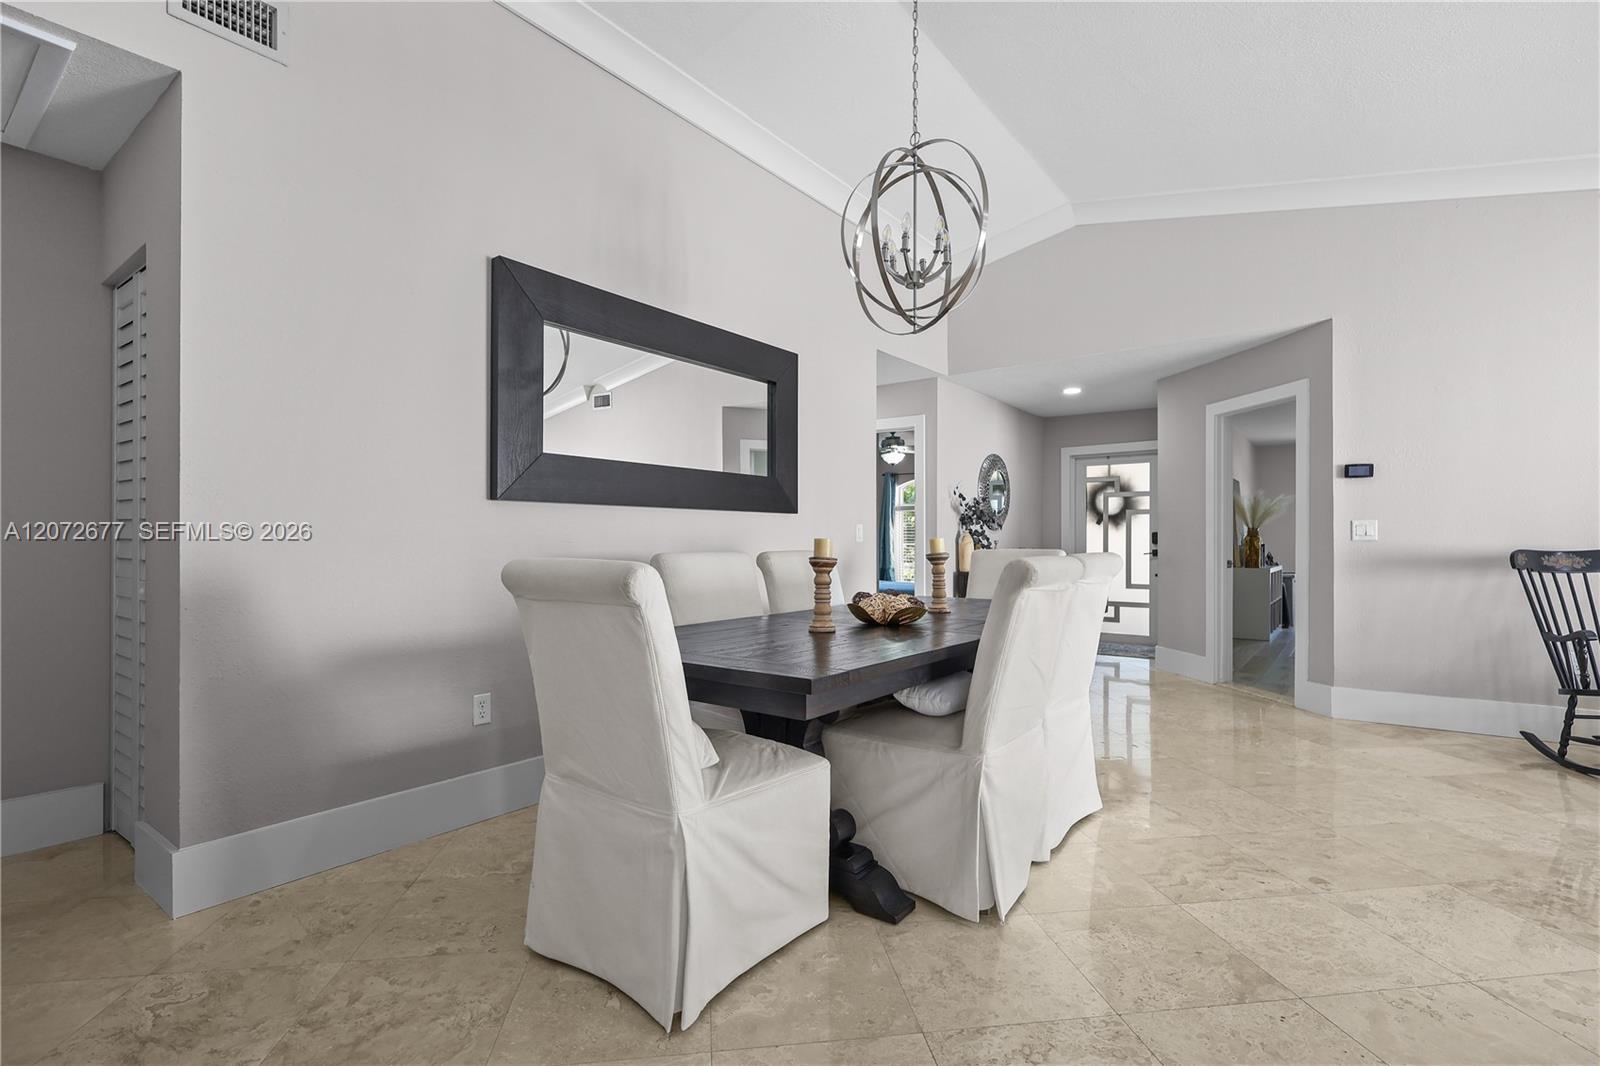
Dining room with a dark table, white chairs, stone tile flooring, and a hanging orb chandelier.
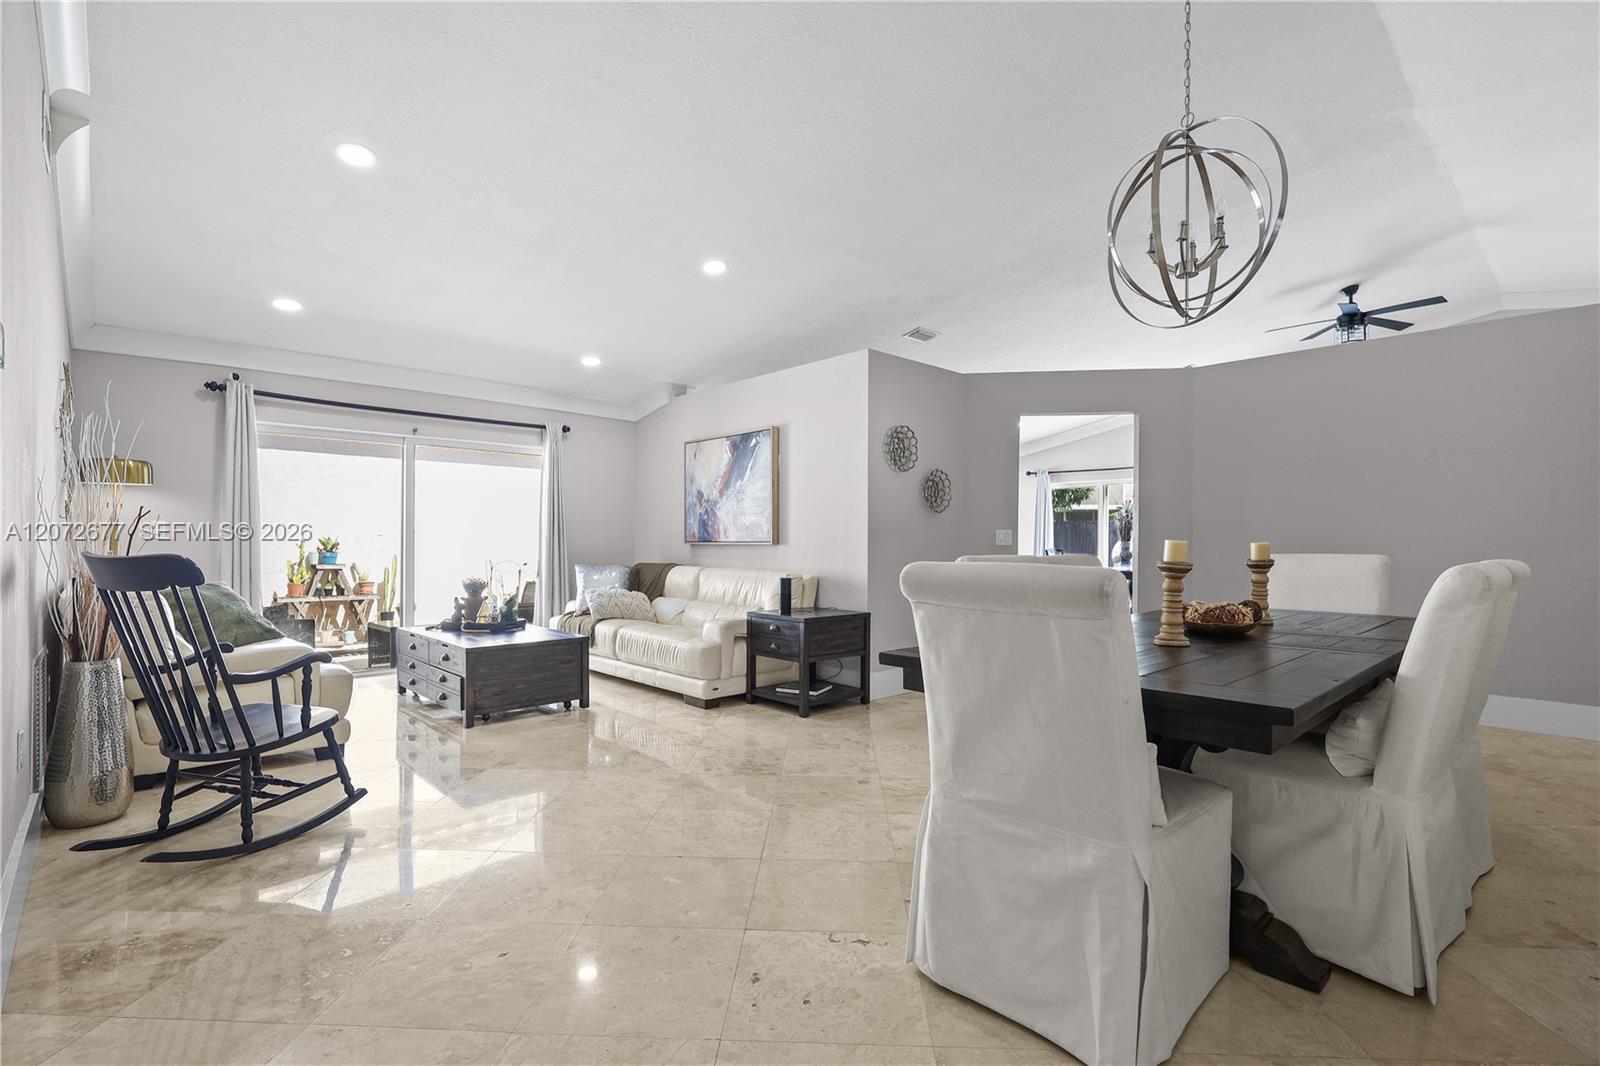
Open-plan living and dining room with glossy tile floors, white seating, and sliding glass doors to the patio.
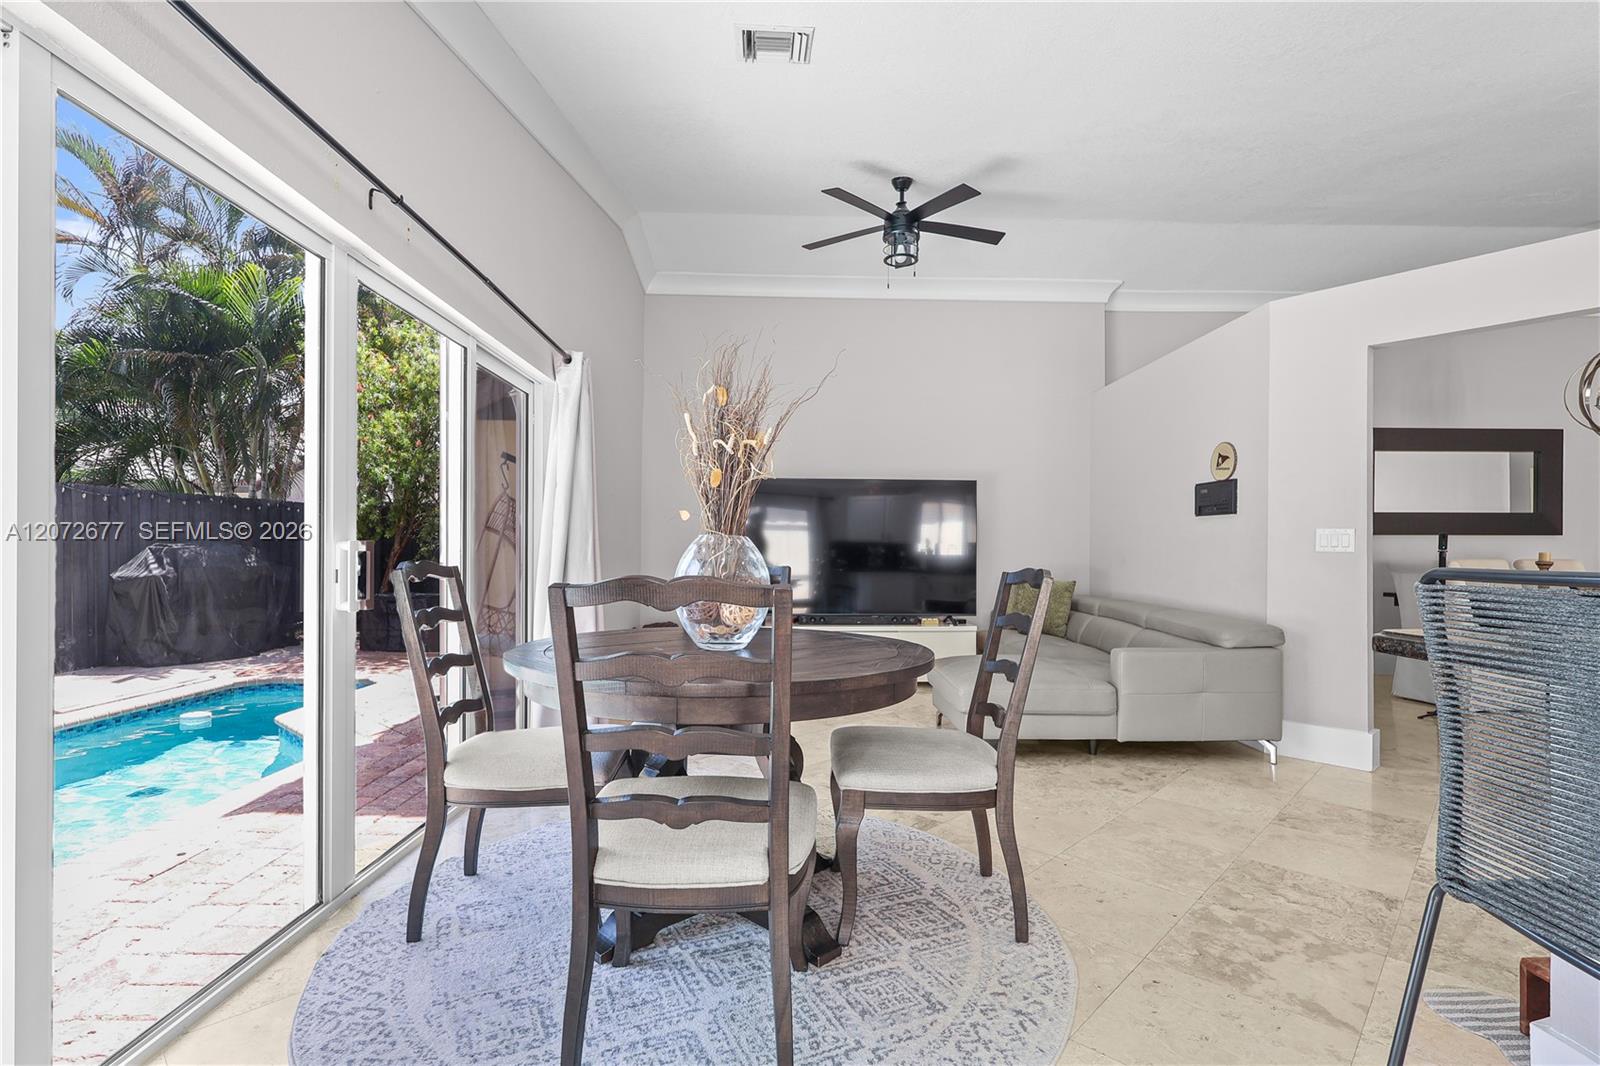
Open-plan living and dining area with a round wooden table and sliding doors overlooking a pool.
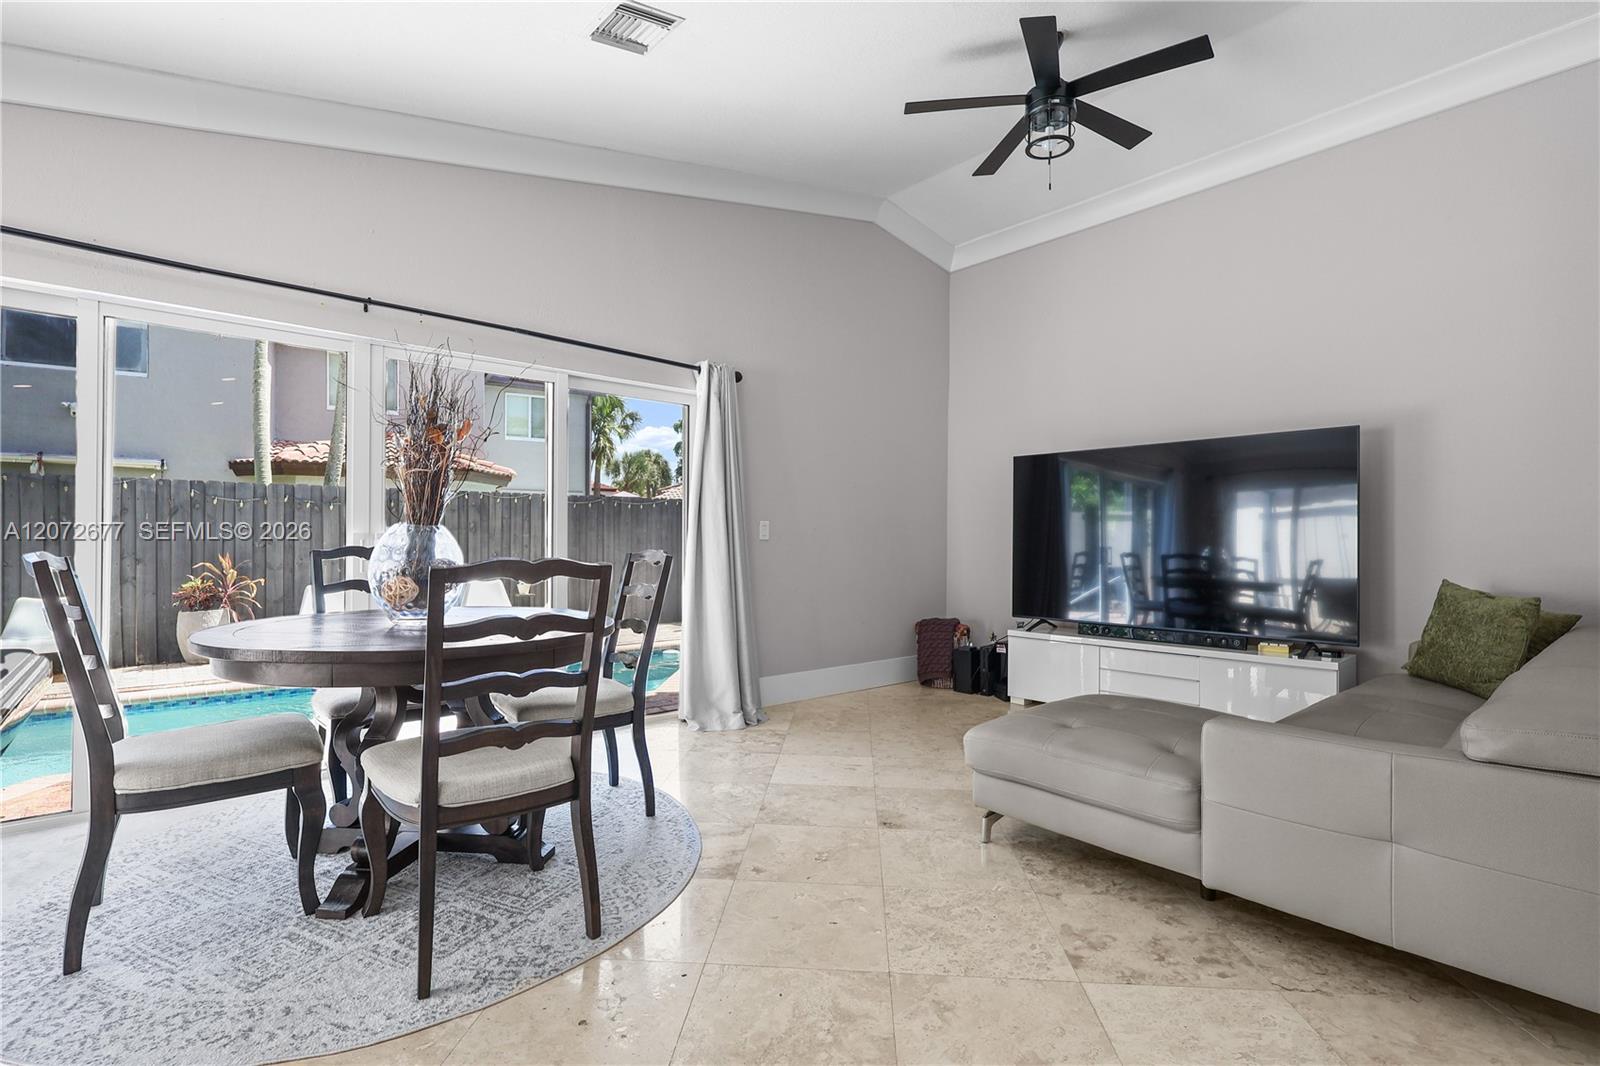
Living and dining room with a sectional sofa, tiled floors, and sliding doors overlooking a pool.
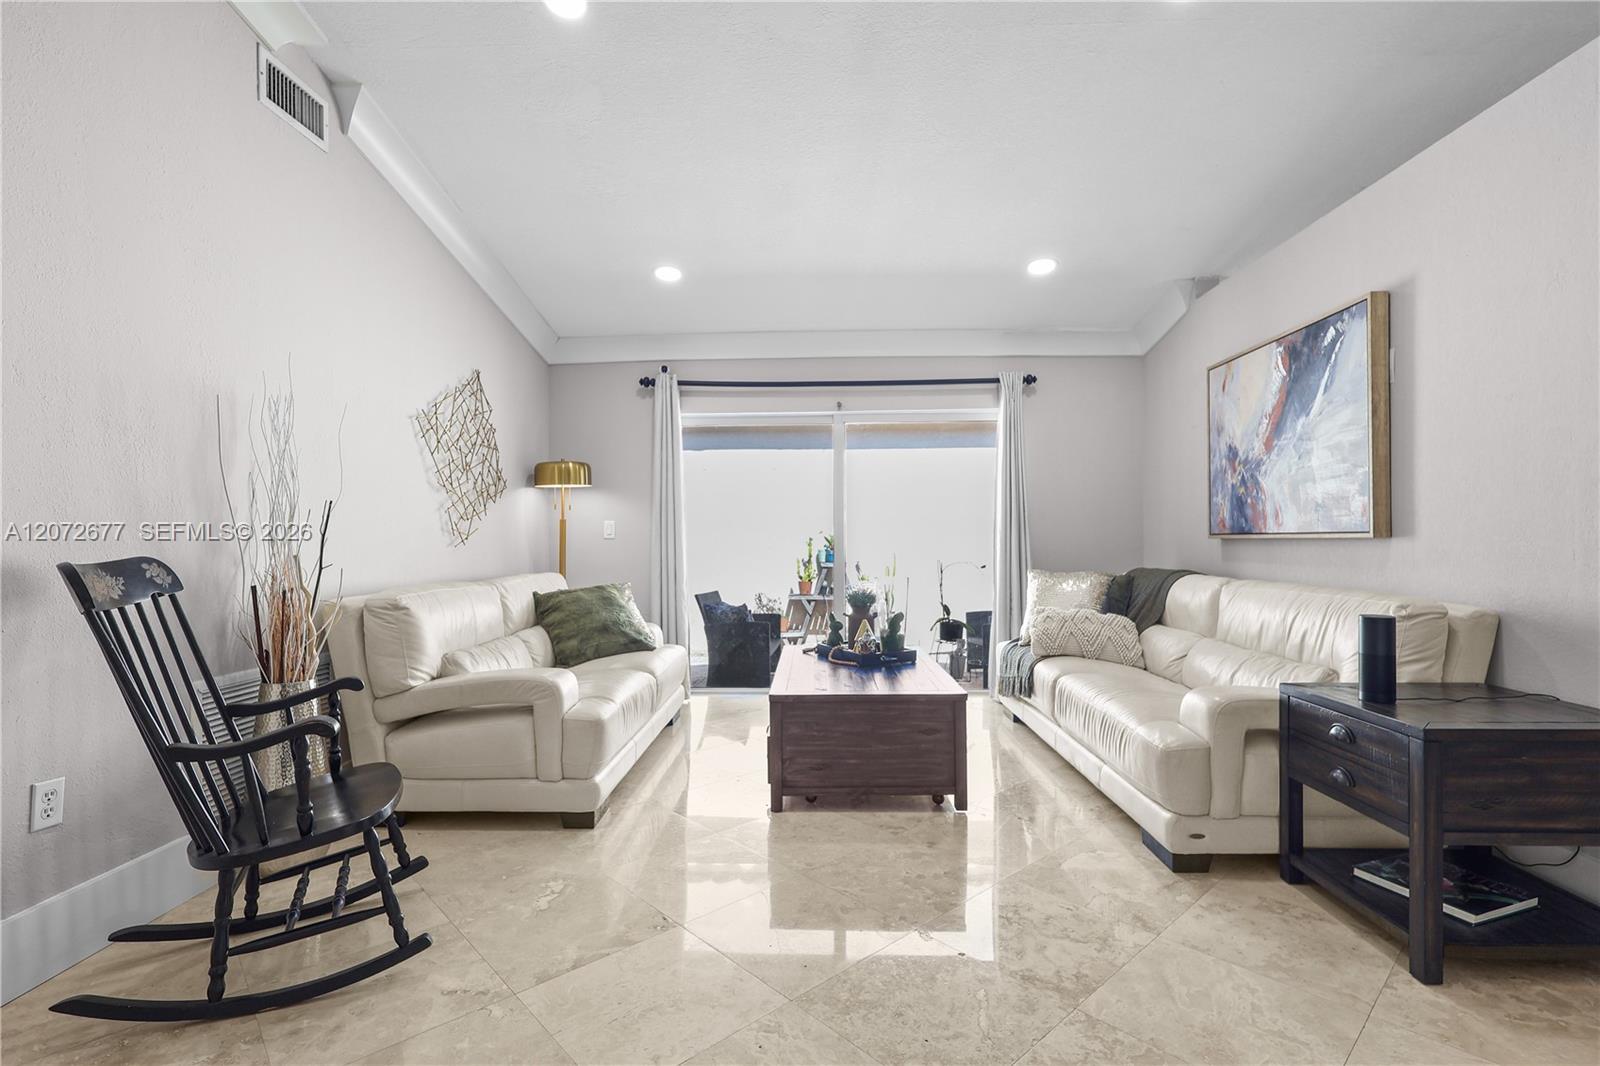
Living room with white sofas, a black rocking chair, and sliding glass doors.
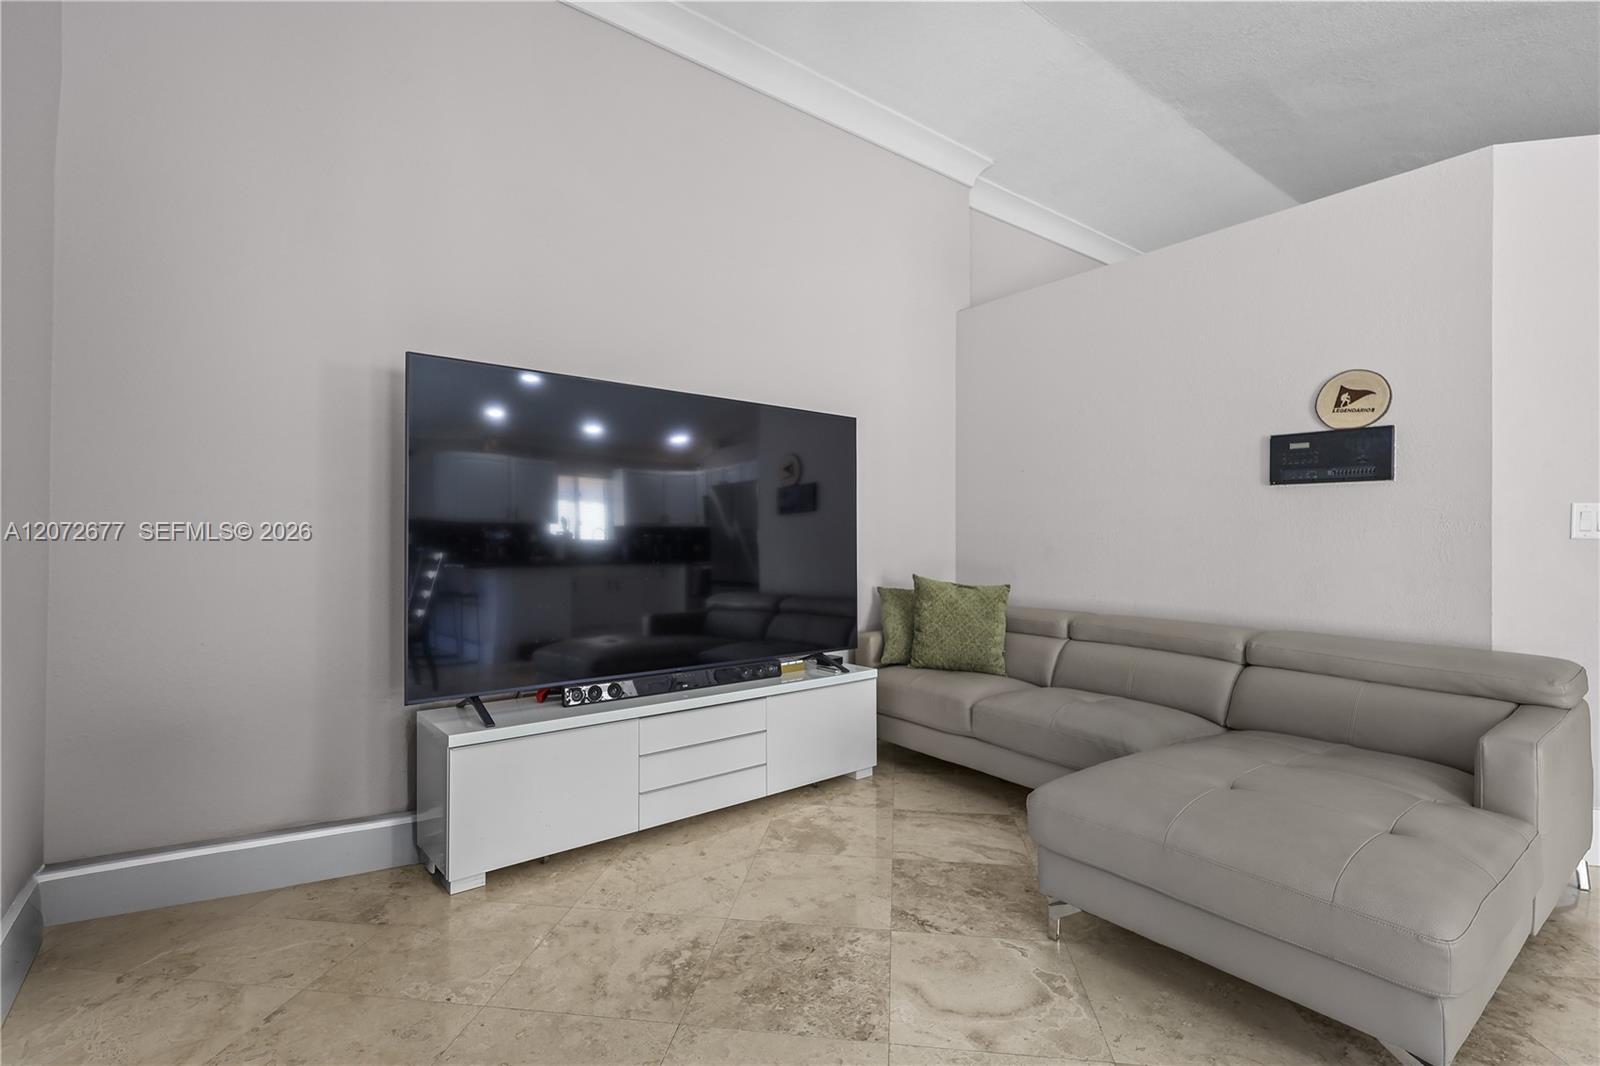
Living room with a gray sectional sofa, large television, and beige stone-look tile floor.
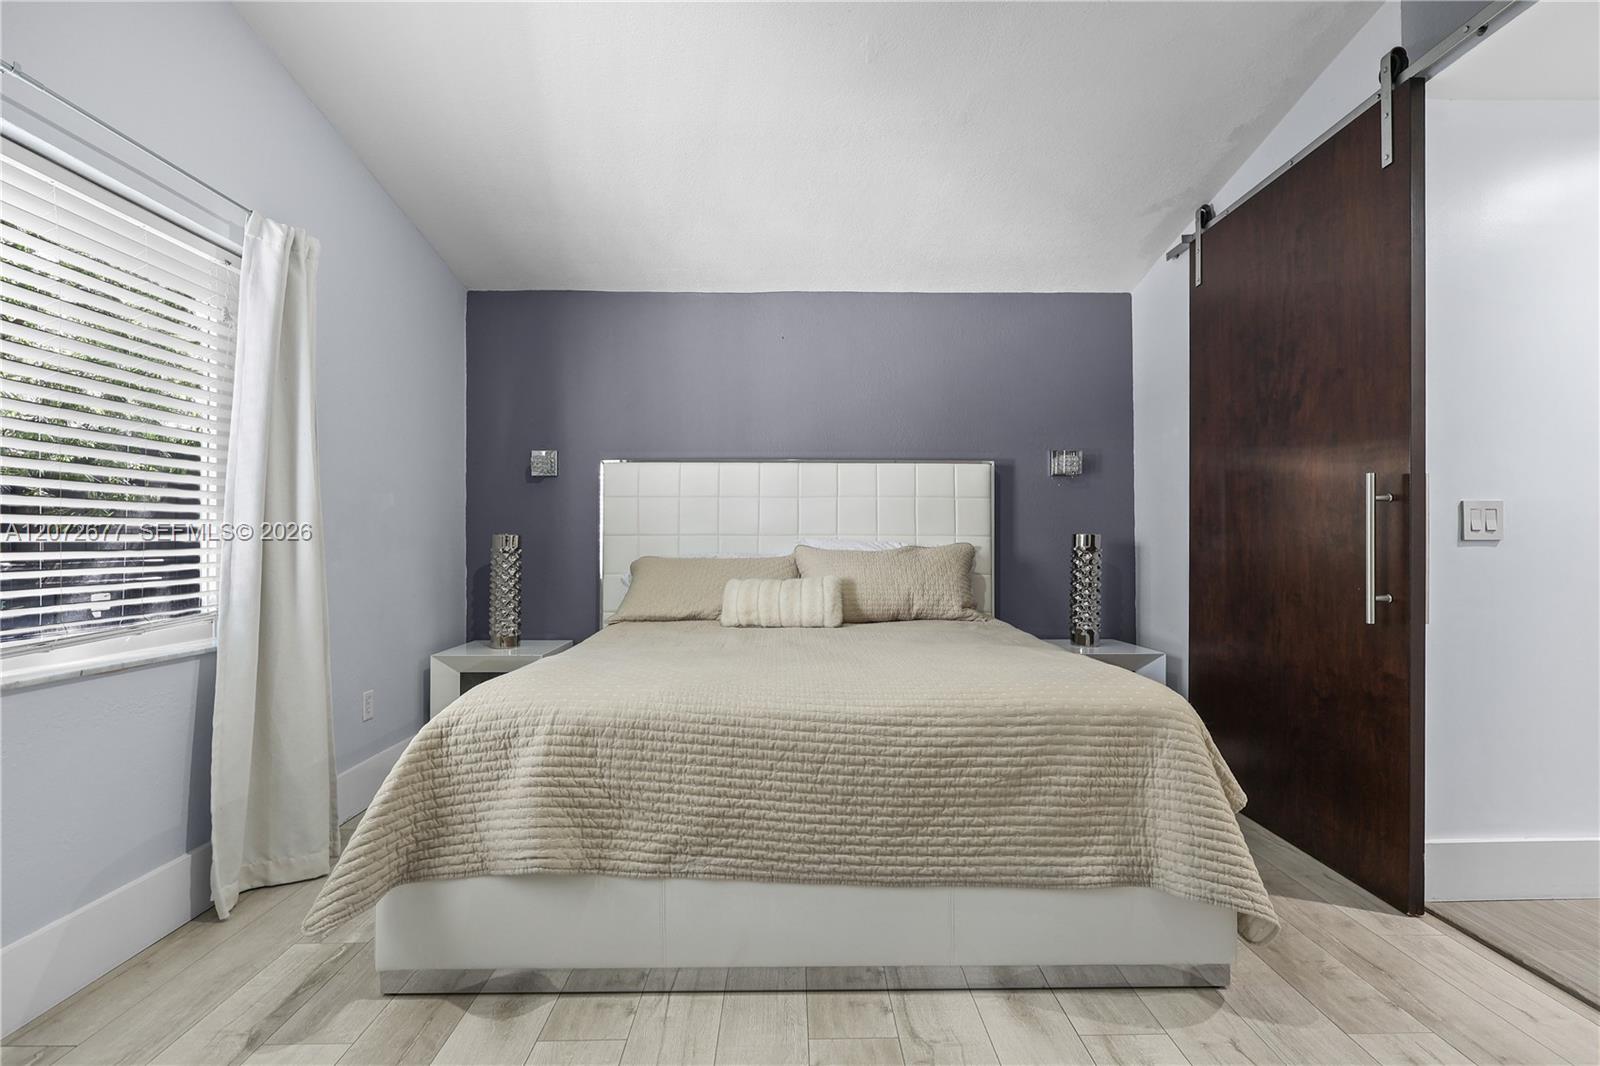
Bedroom with a beige-covered bed, gray accent wall, and dark wood sliding barn door.
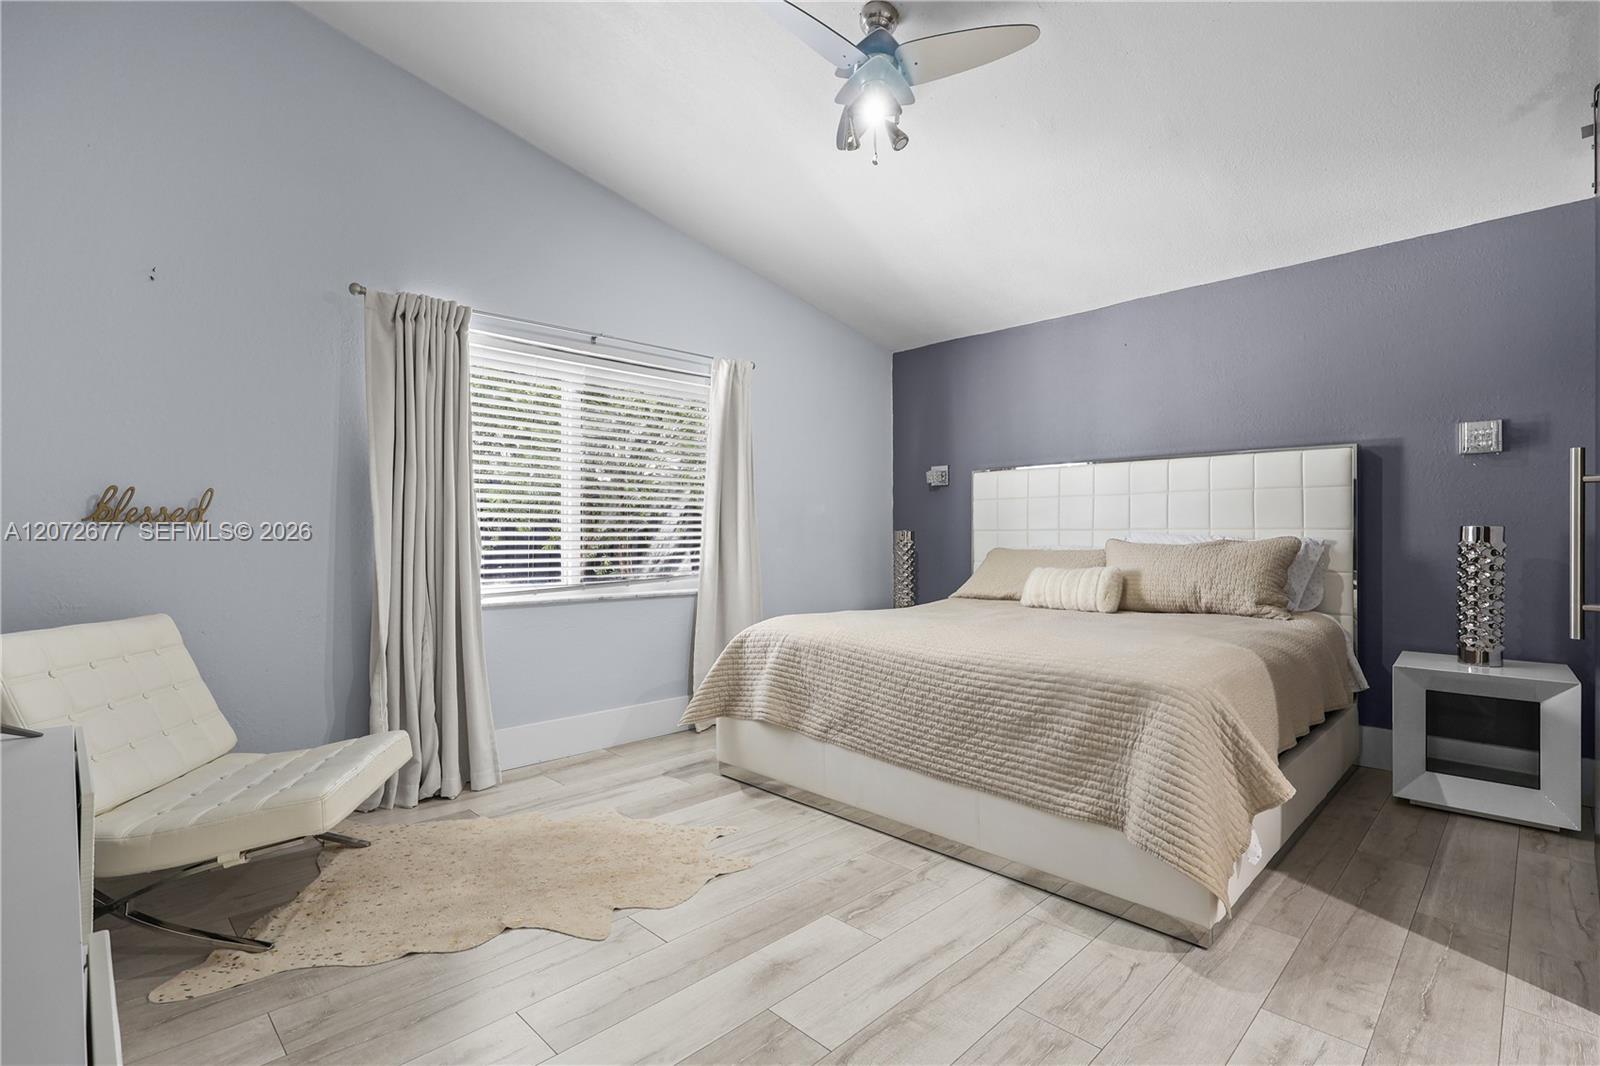
Staged bedroom with a white bed, dark accent wall, curtained window, and light wood-look flooring.
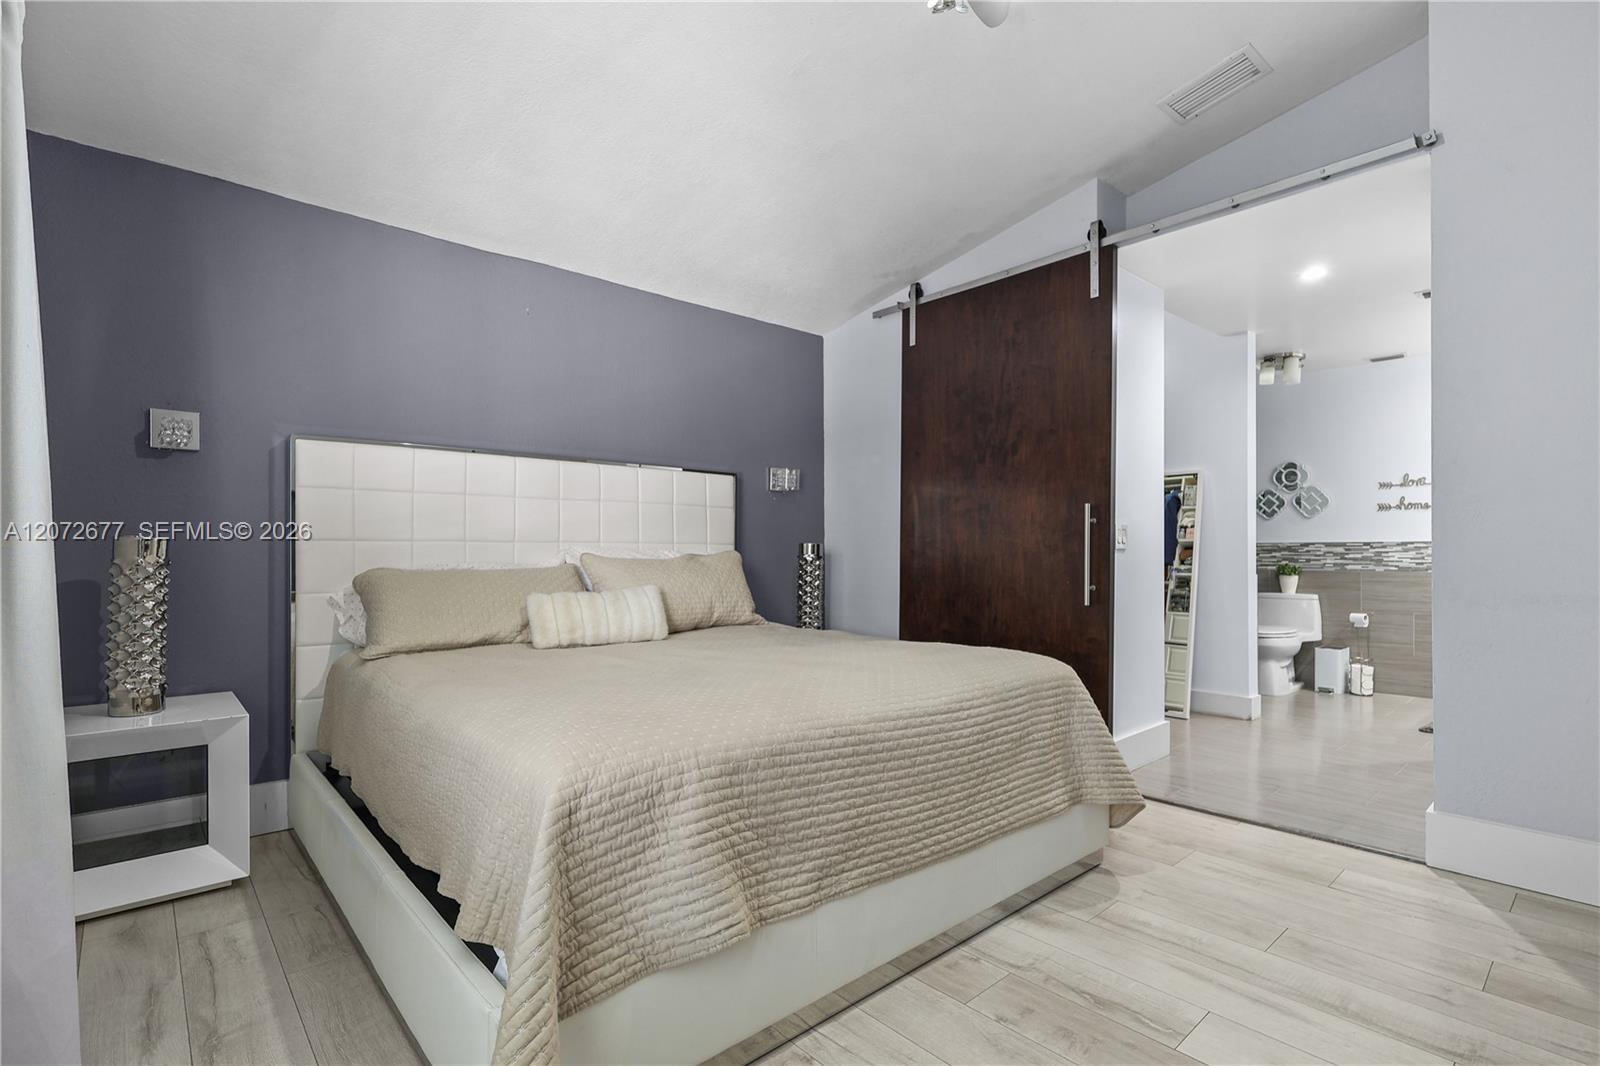
Bedroom with a large bed, dark accent wall, and sliding barn door to the ensuite bathroom.
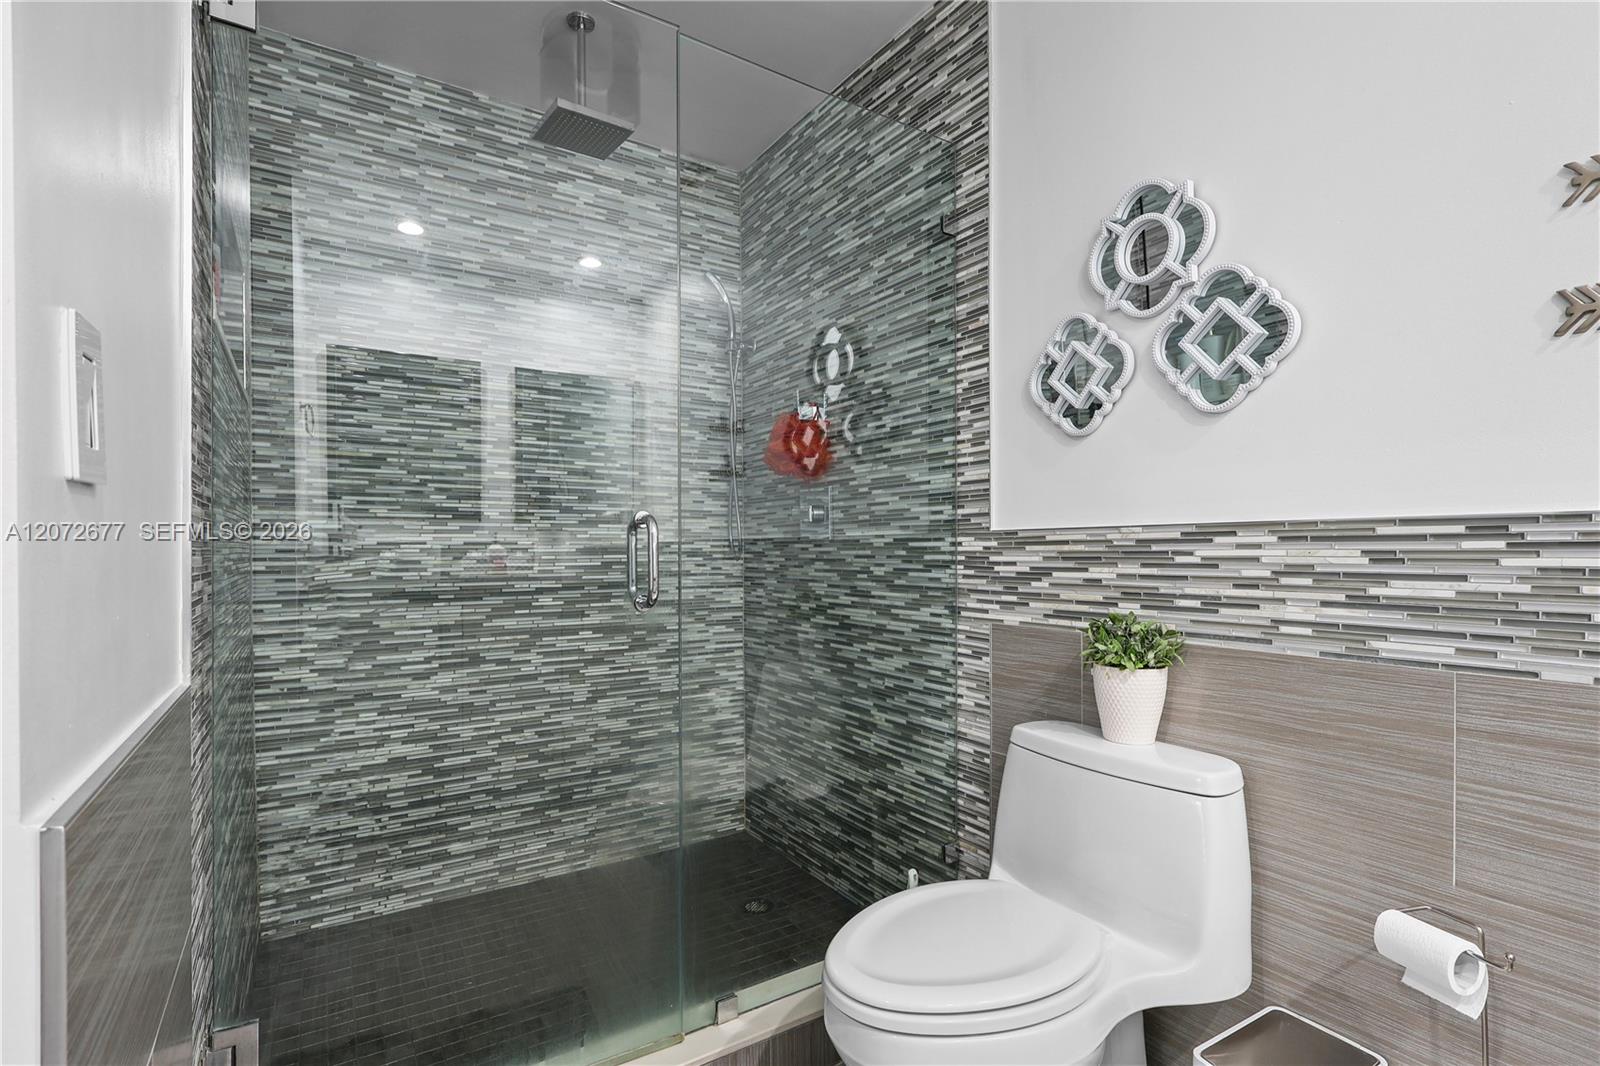
Bathroom with a glass-enclosed shower, gray mosaic tile, and white toilet.
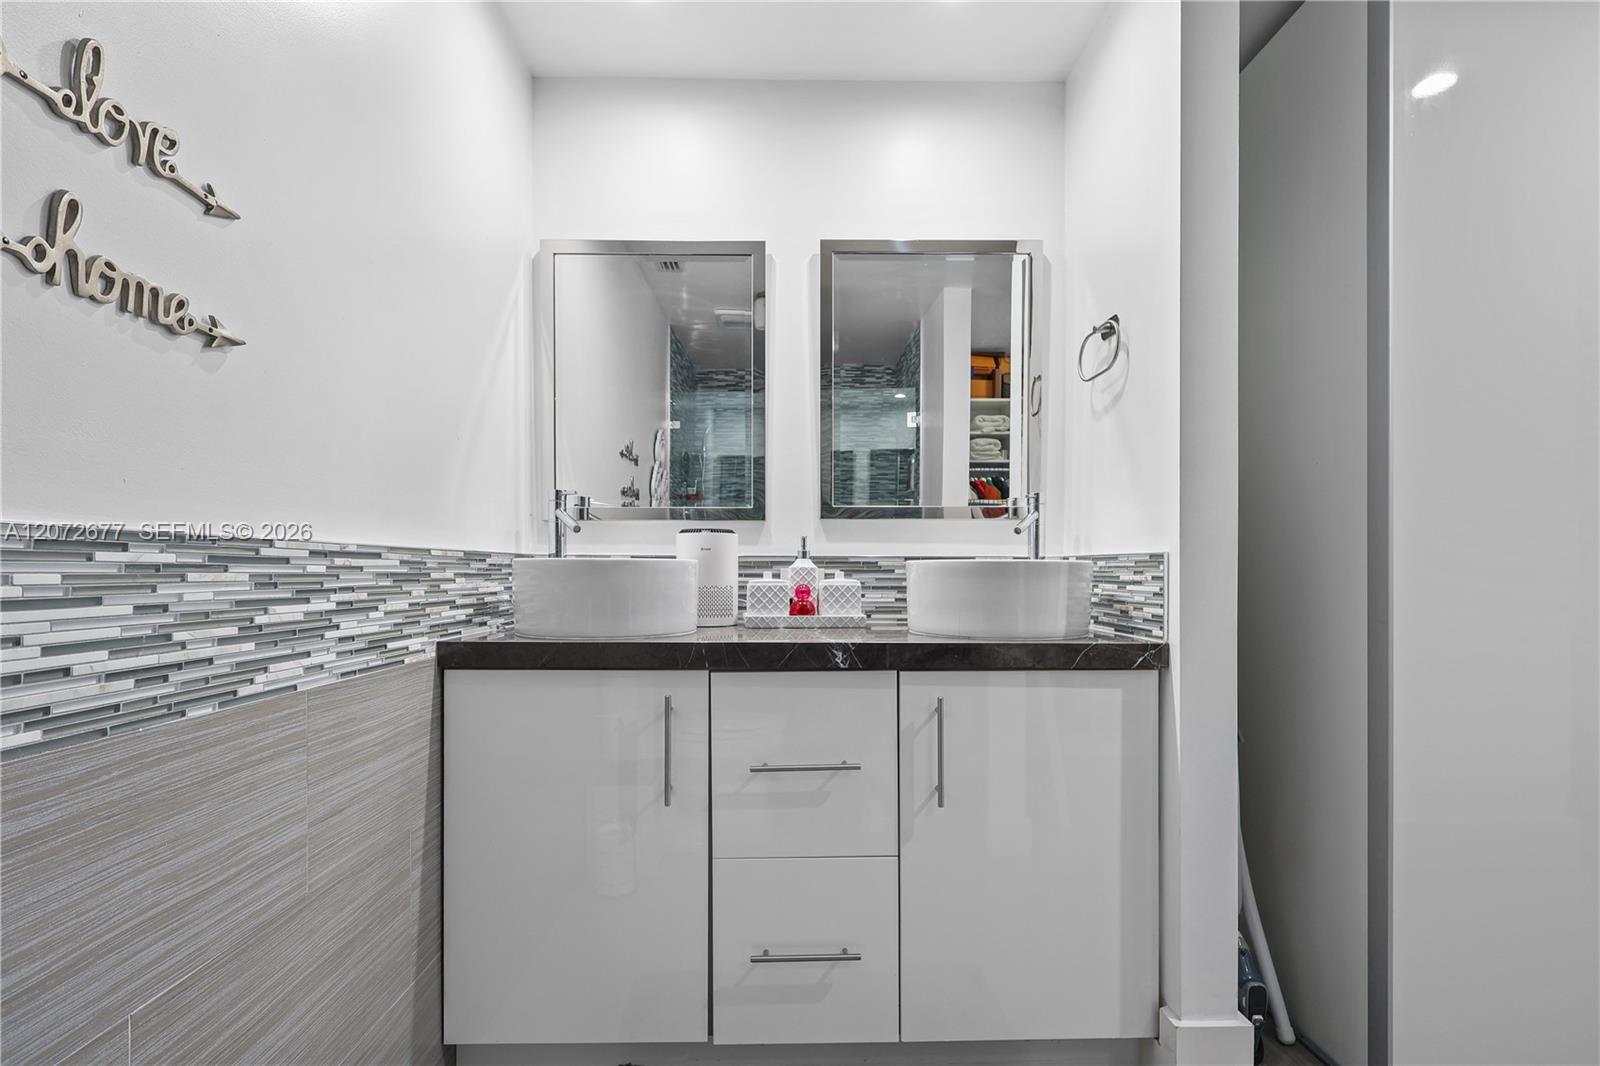
Bathroom vanity with double vessel sinks, a dark countertop, mosaic backsplash, and two mirrors.
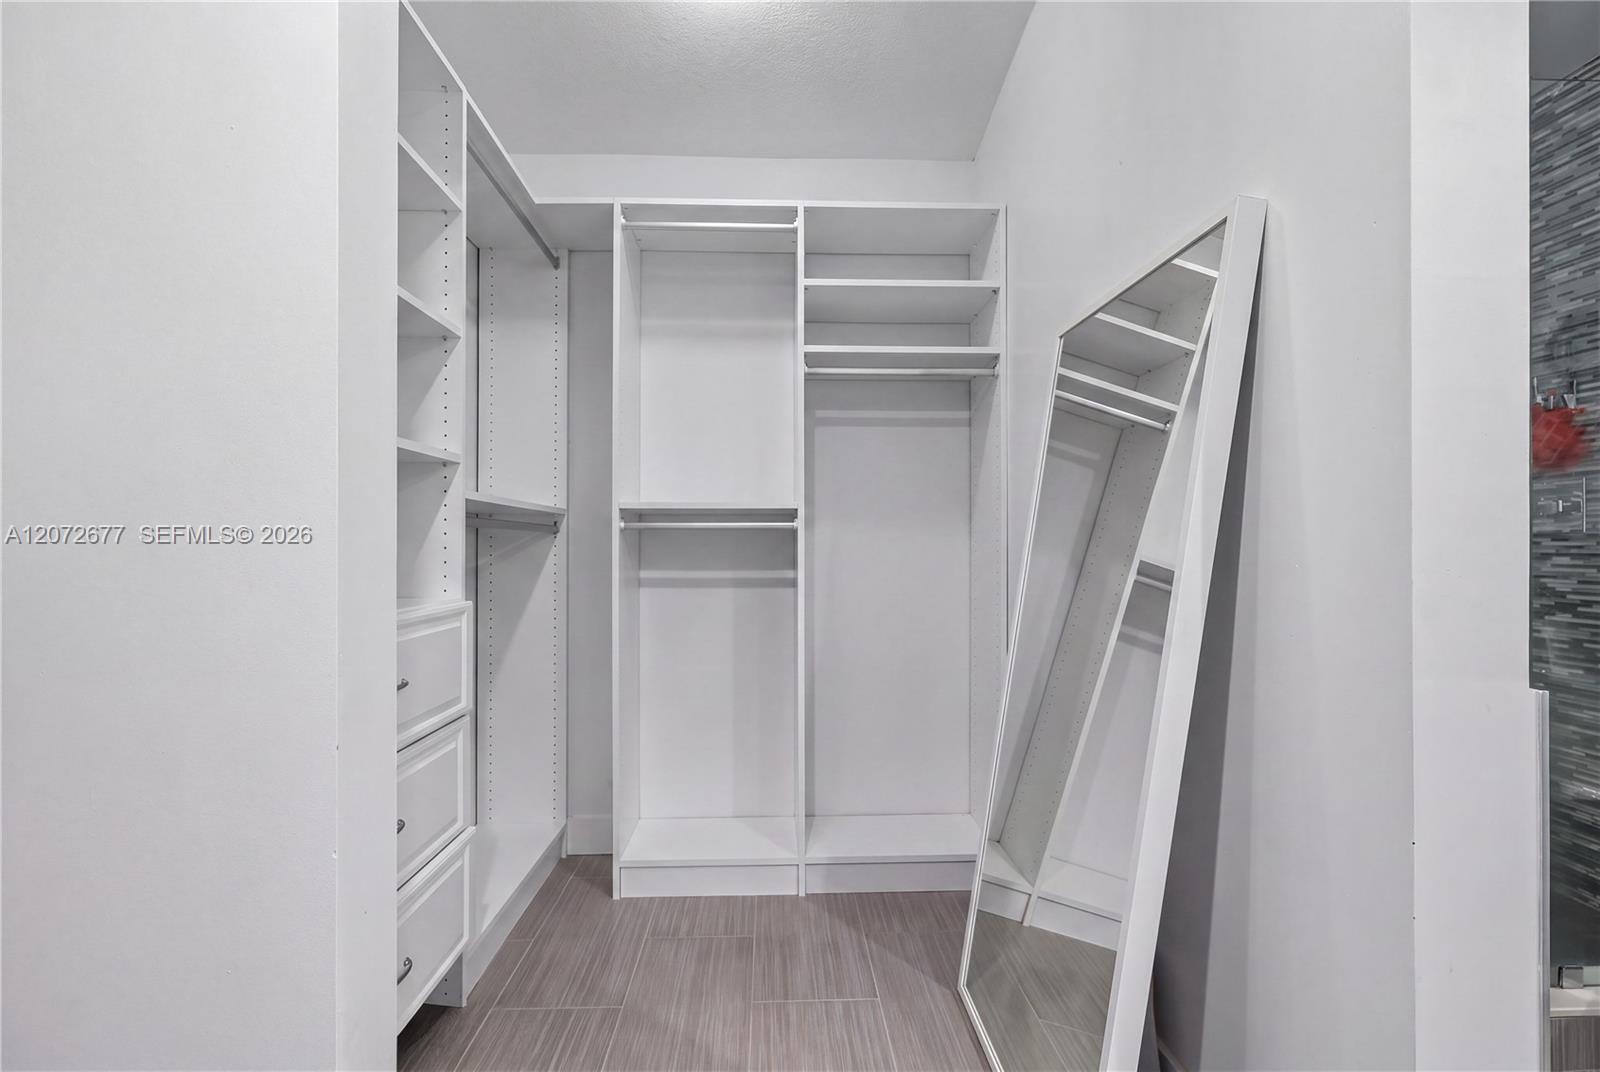
Walk-in closet with white built-in shelving, drawers, hanging rods and a leaning full-length mirror.
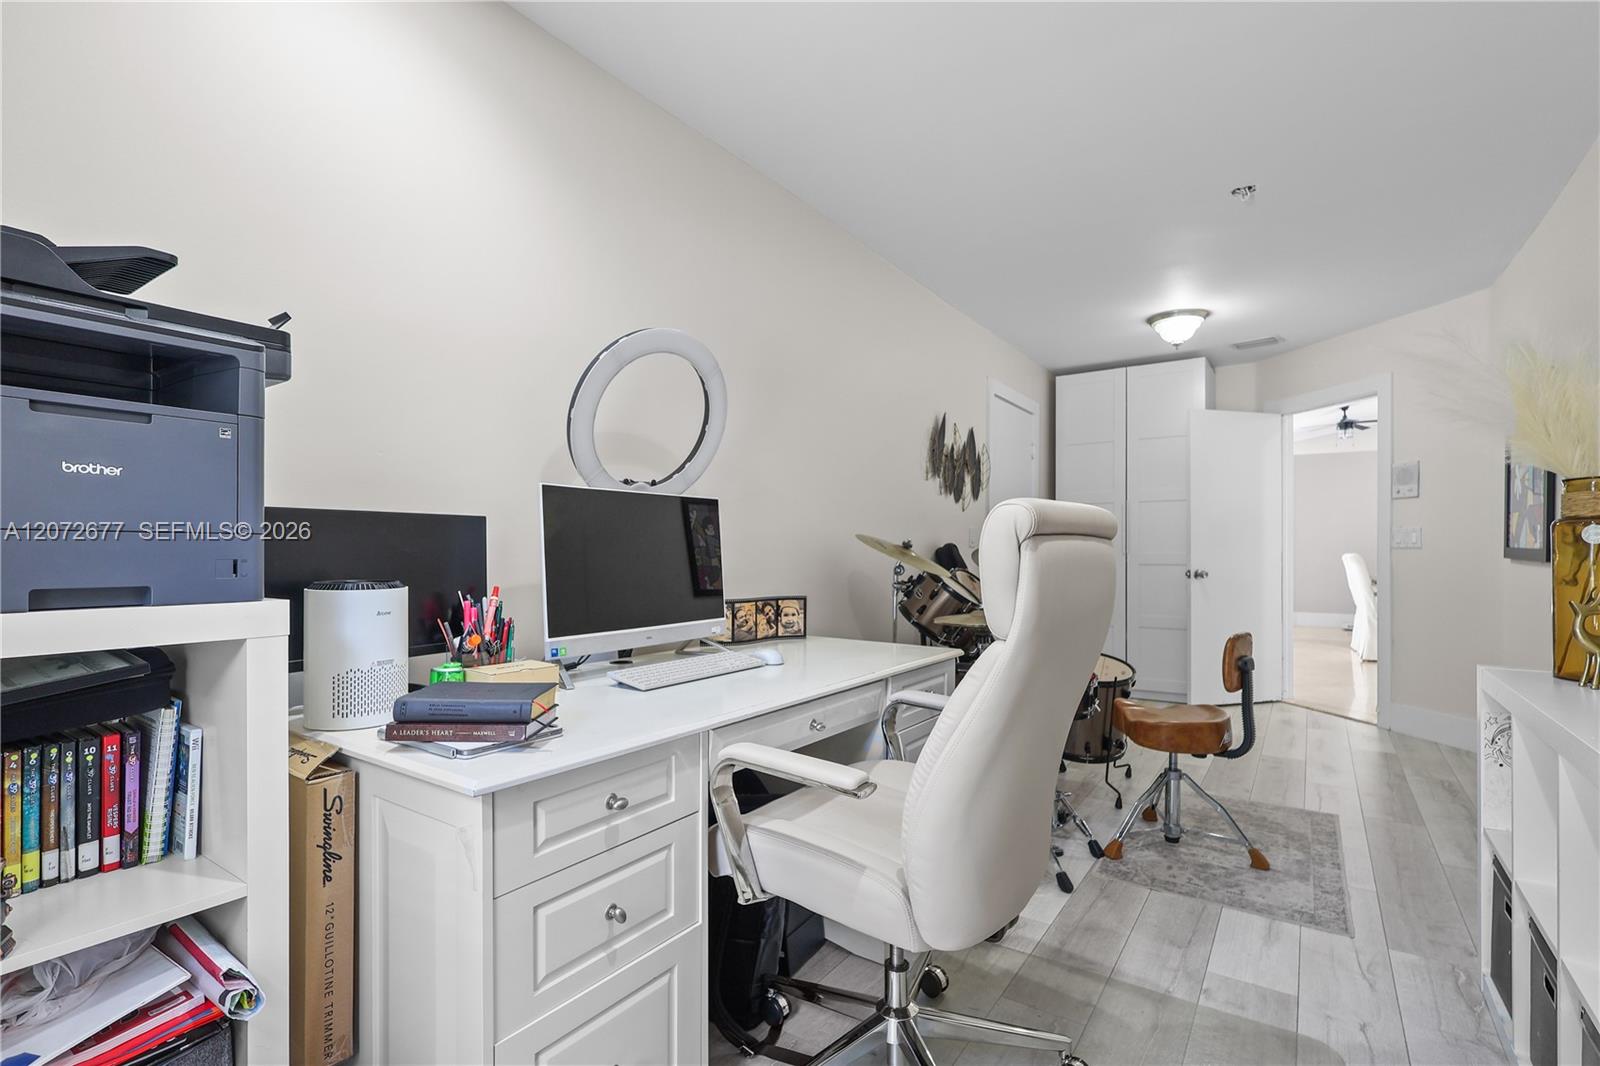
Home office with a white computer desk, cushioned chair, and drum kit.
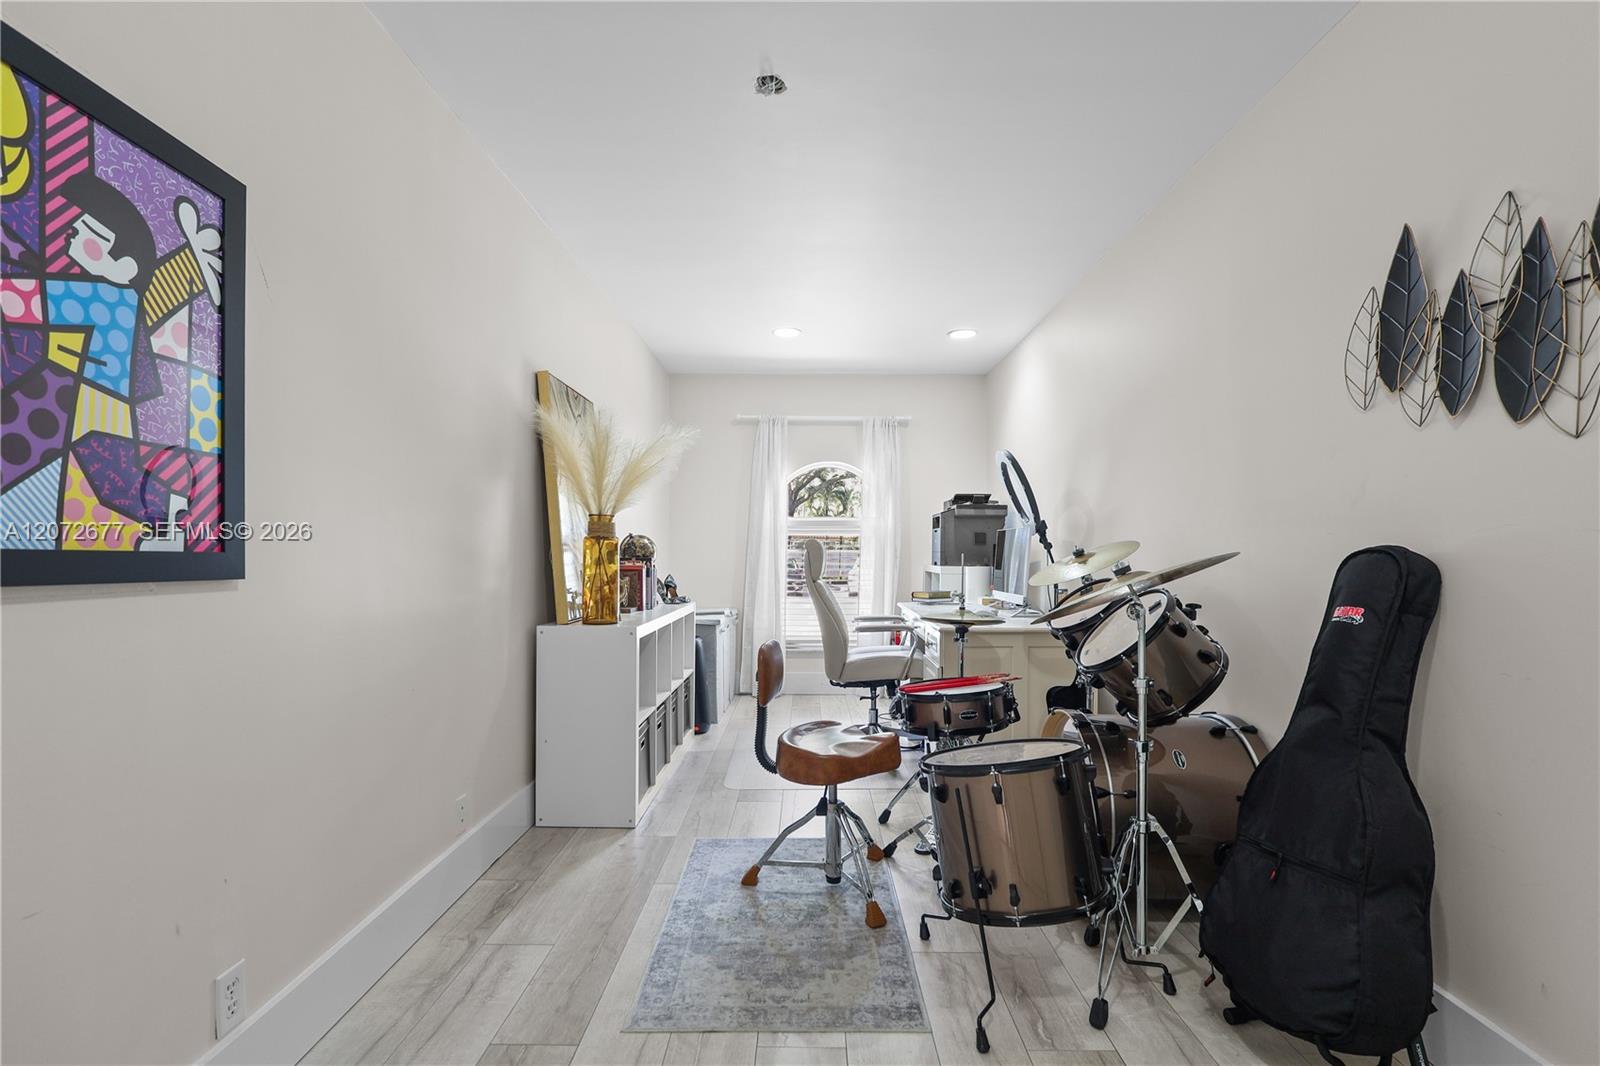
Furnished music room with a drum kit, guitar case, and desk beside a curtained window.
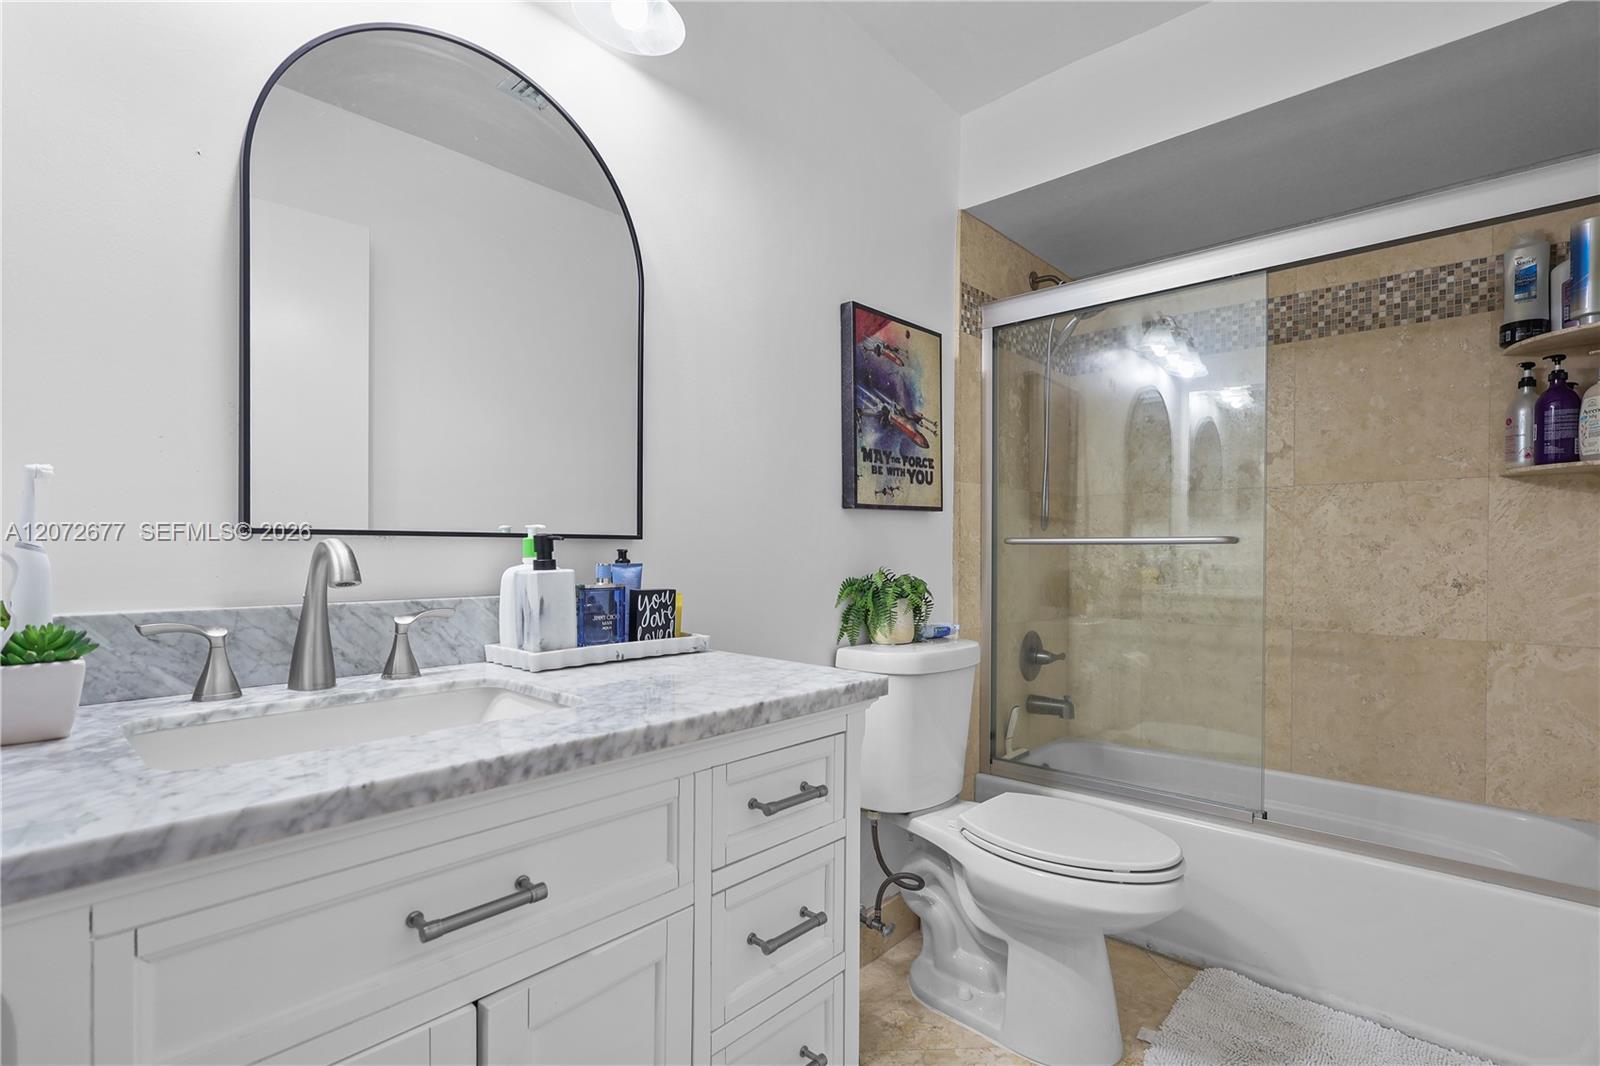
Bathroom with a marble-topped white vanity, arched mirror, and glass-enclosed beige-tile bathtub.
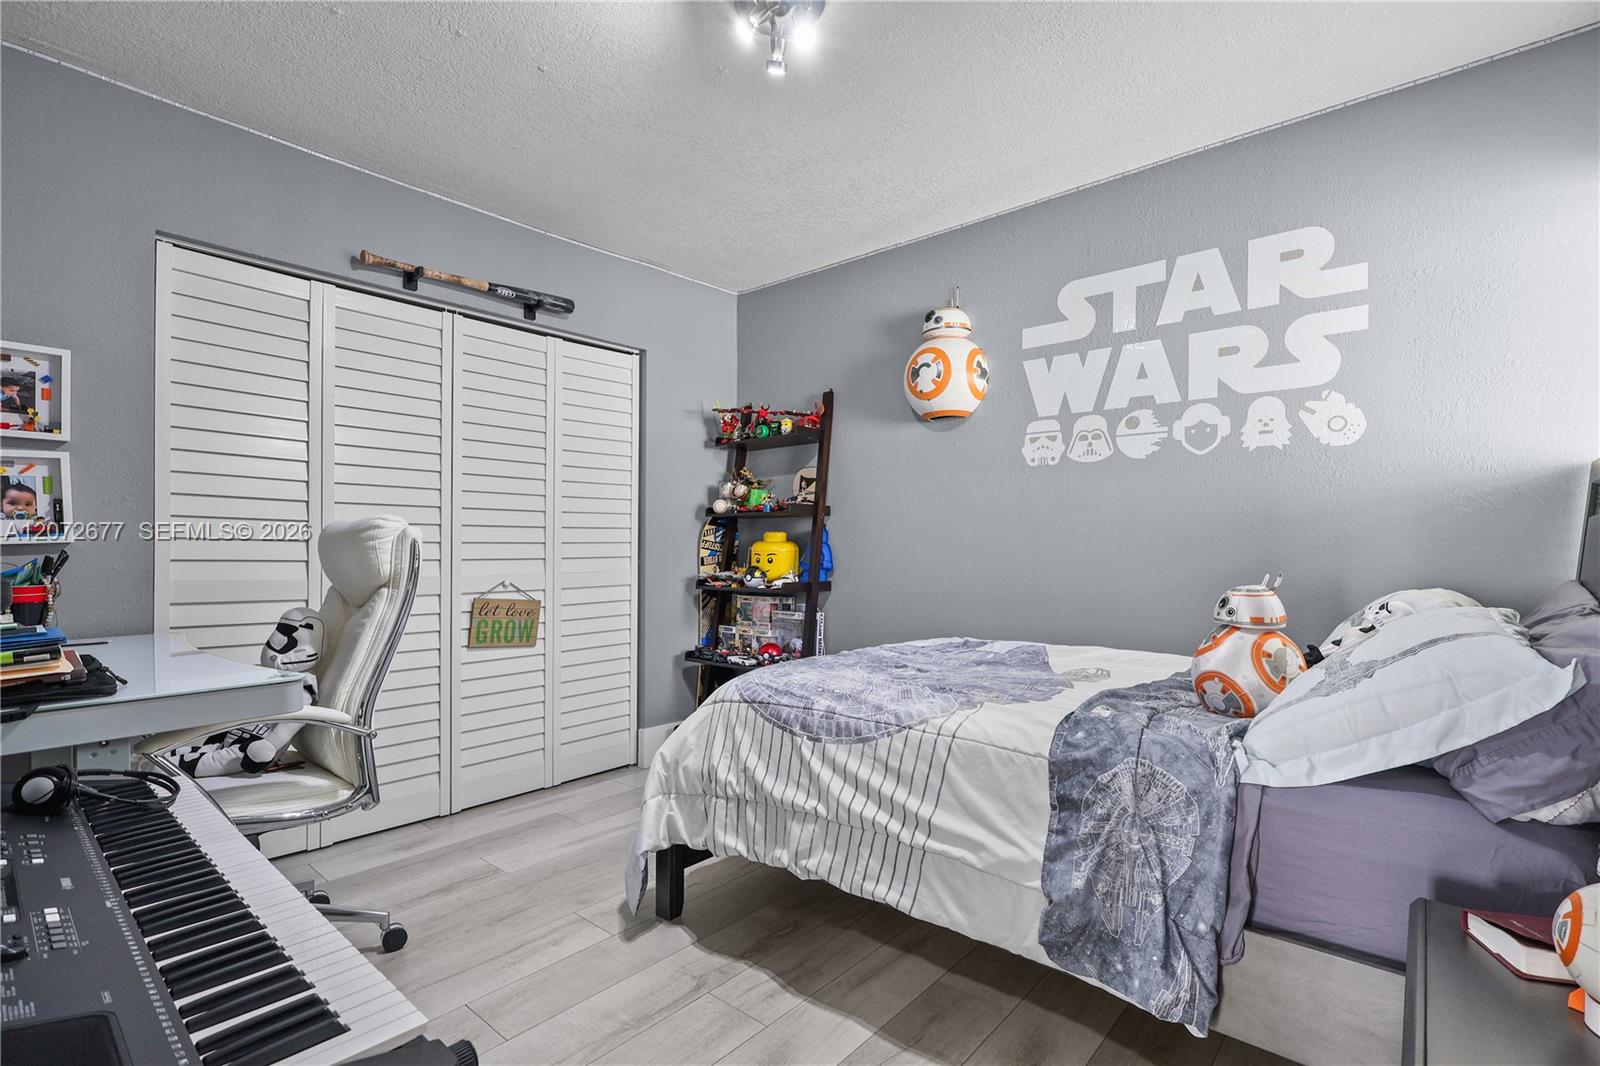
Star Wars-themed bedroom with BB-8 decorations, themed bedding, a keyboard, and white louvered closet doors.
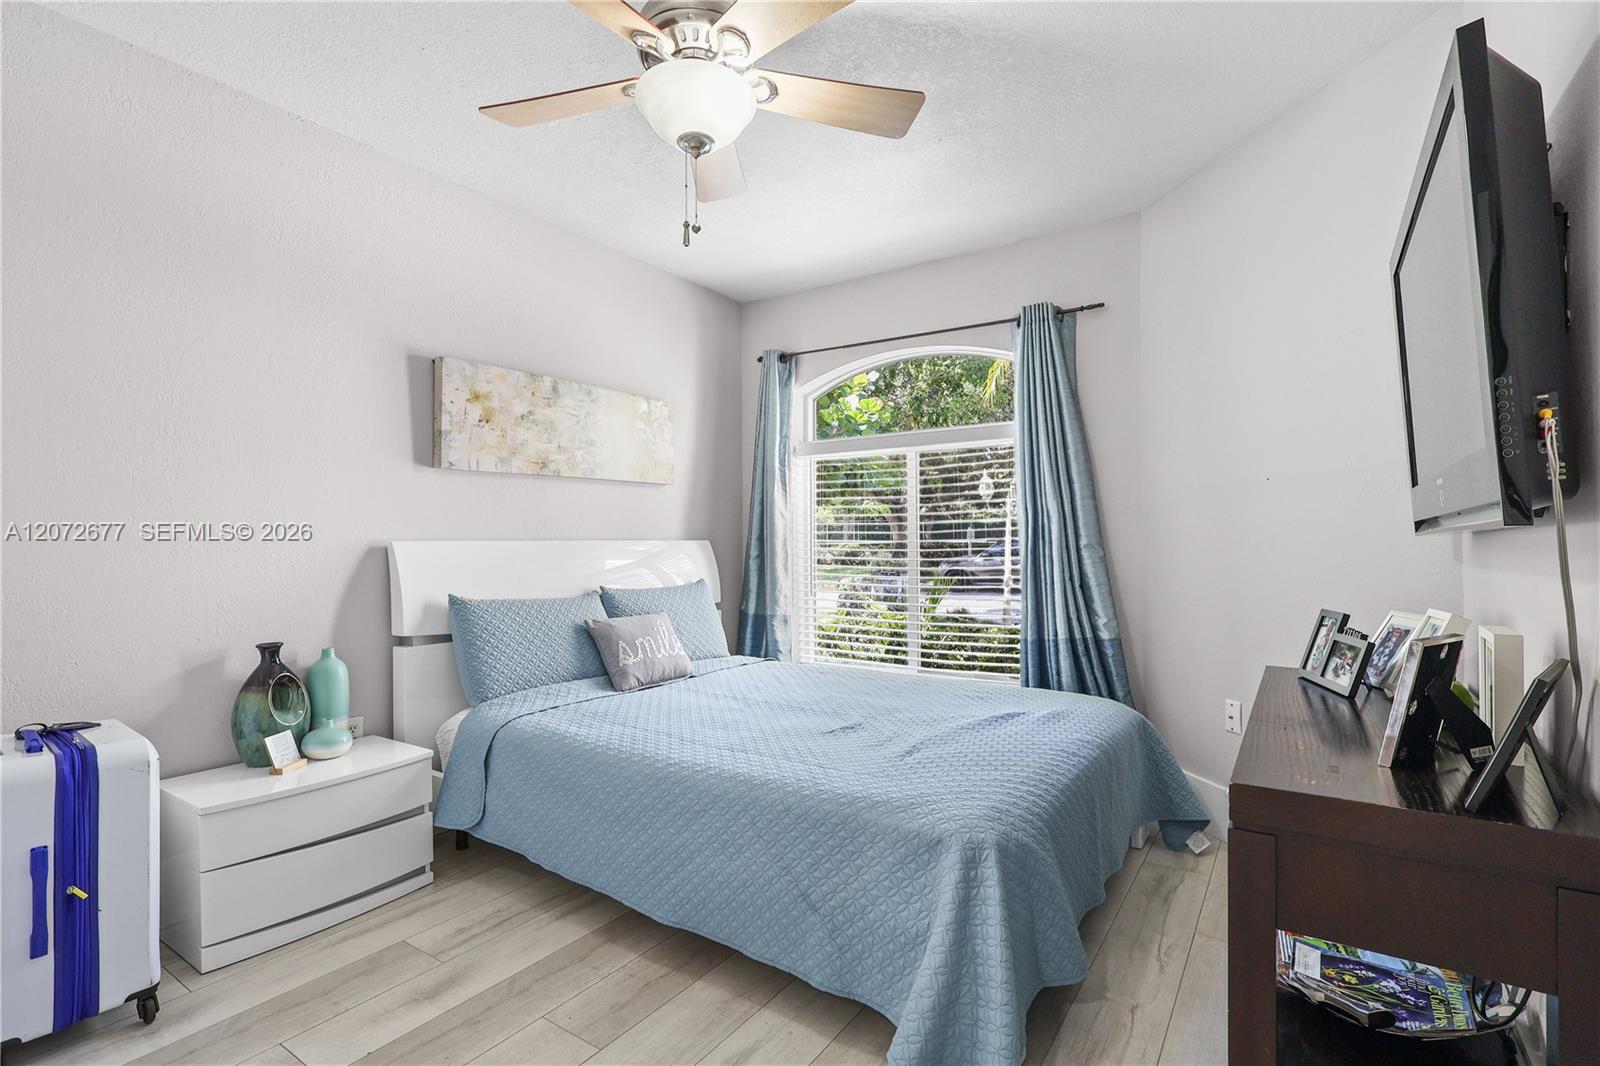
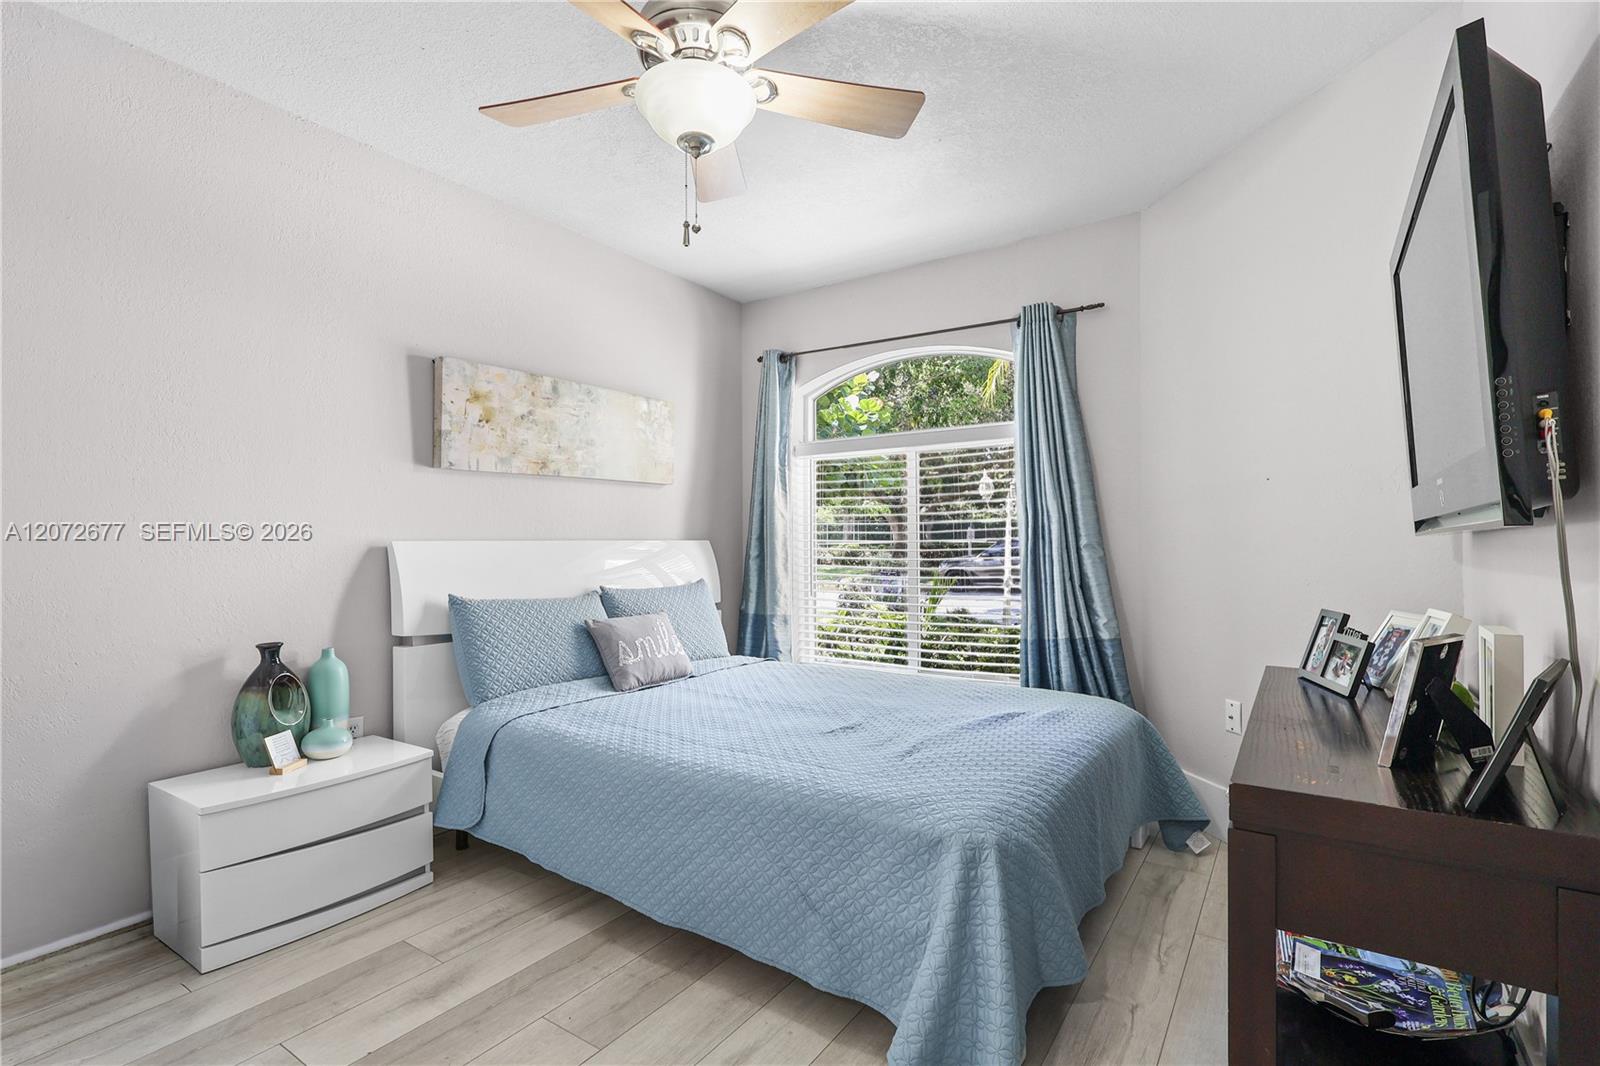
Furnished bedroom with a blue quilted bed beneath an arched window with blue curtains.
Bedroom with a pale blue quilt, arched shuttered window, and wall-mounted television.
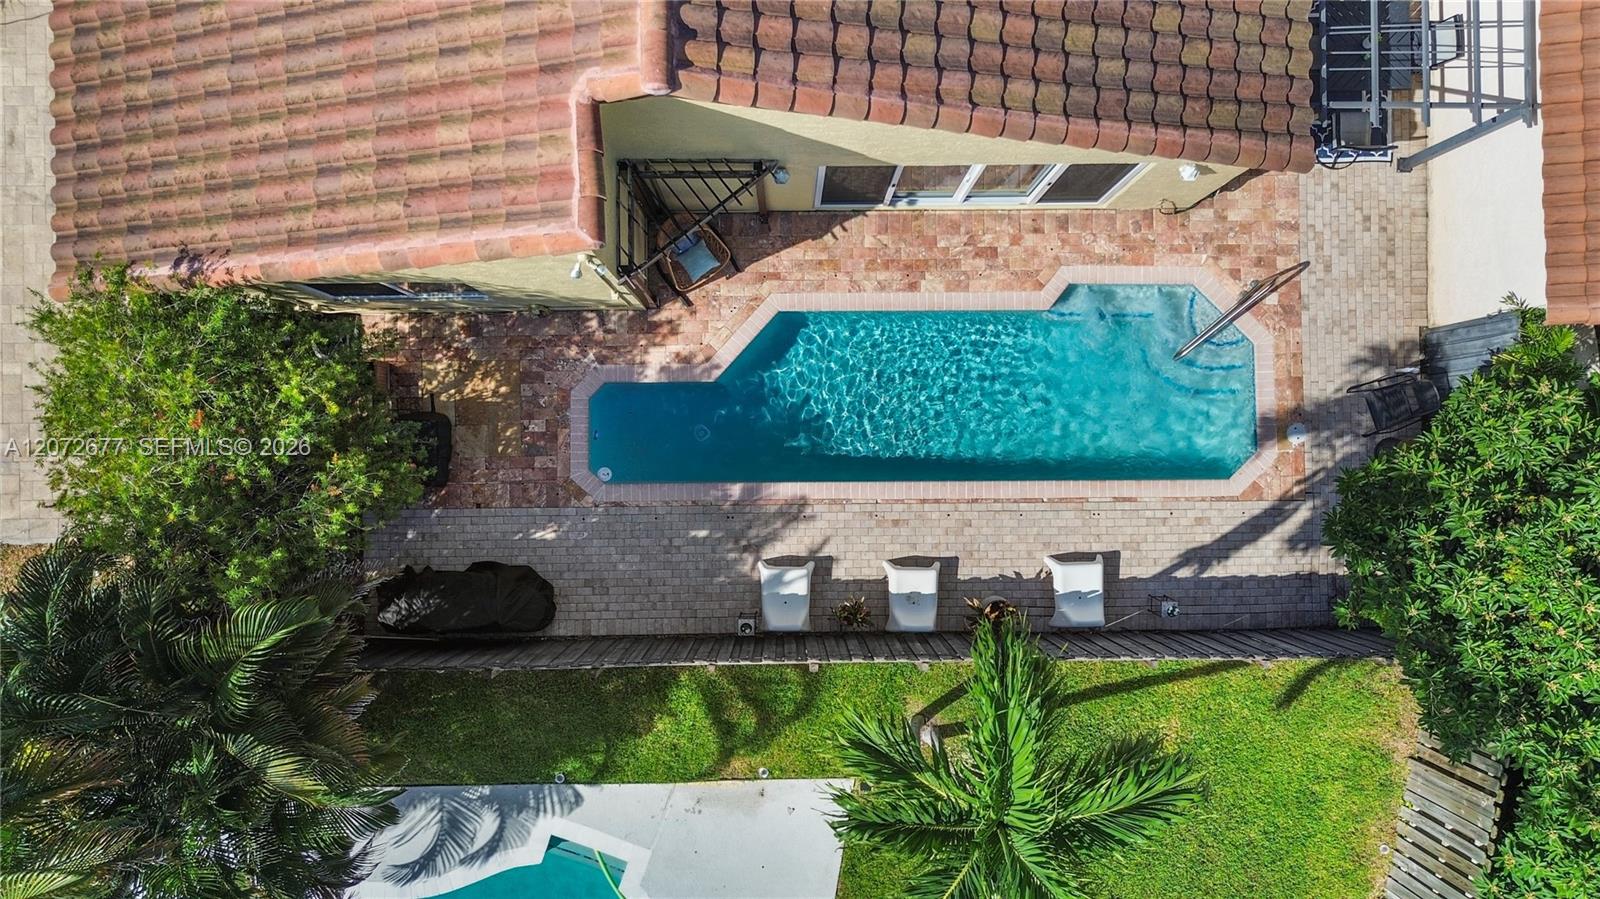
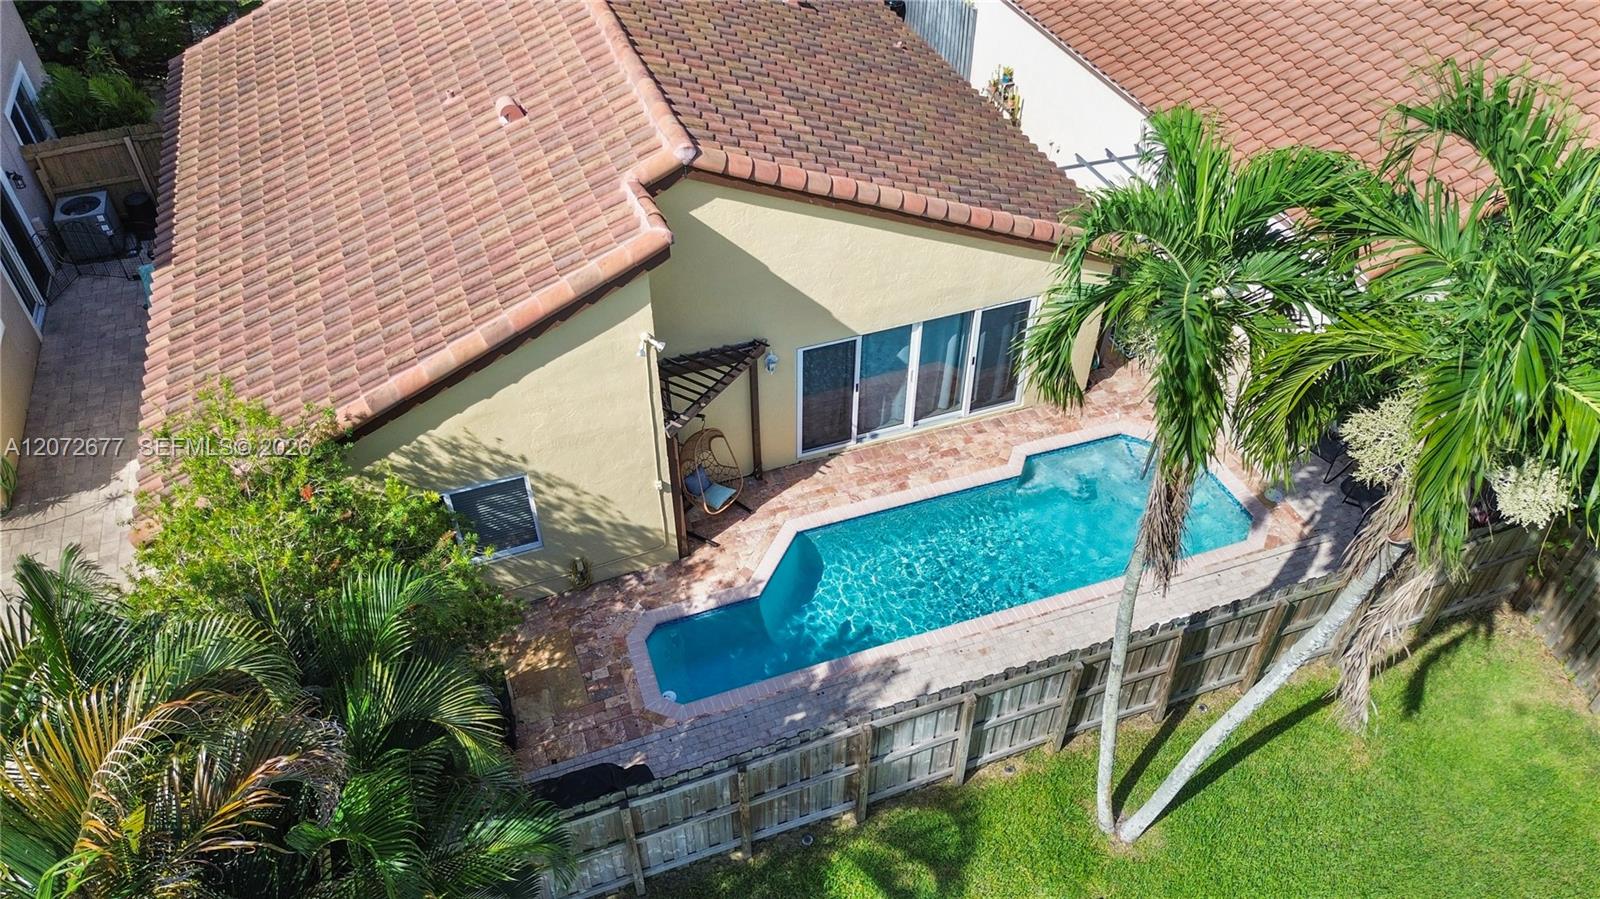
Aerial view of a backyard pool surrounded by a paved patio, lounge chairs, and palm trees.
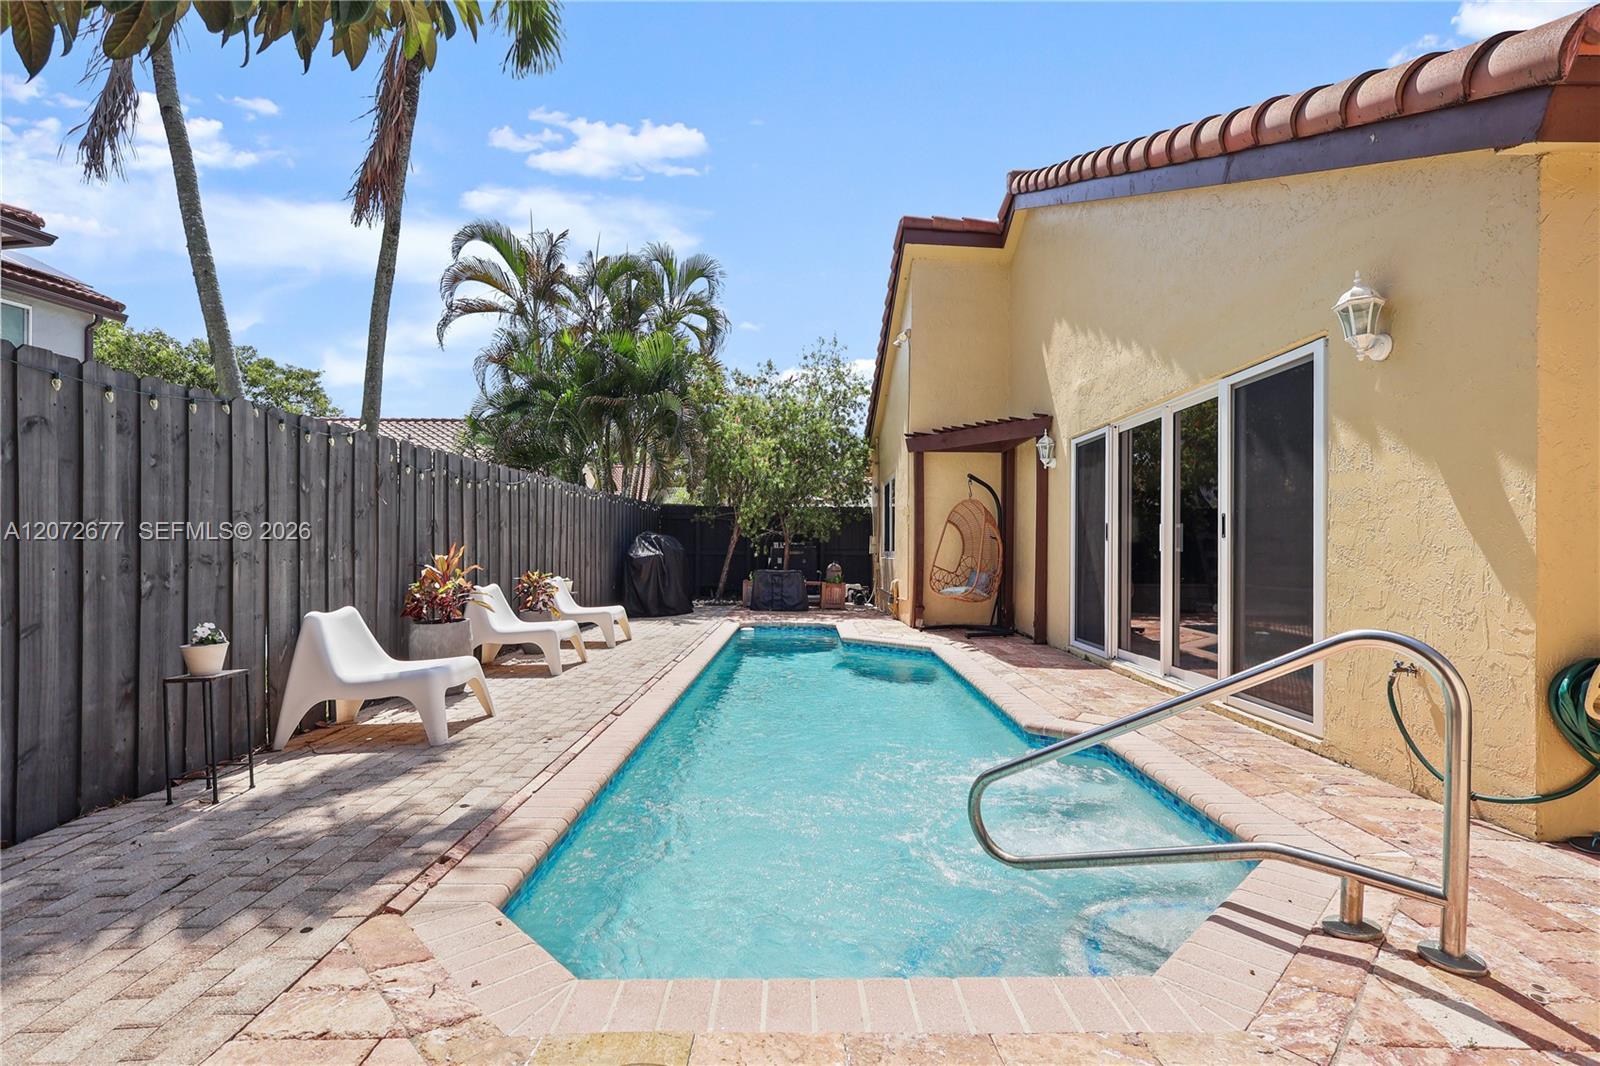
Backyard swimming pool beside a yellow stucco home, with a paved patio and white lounge chairs.
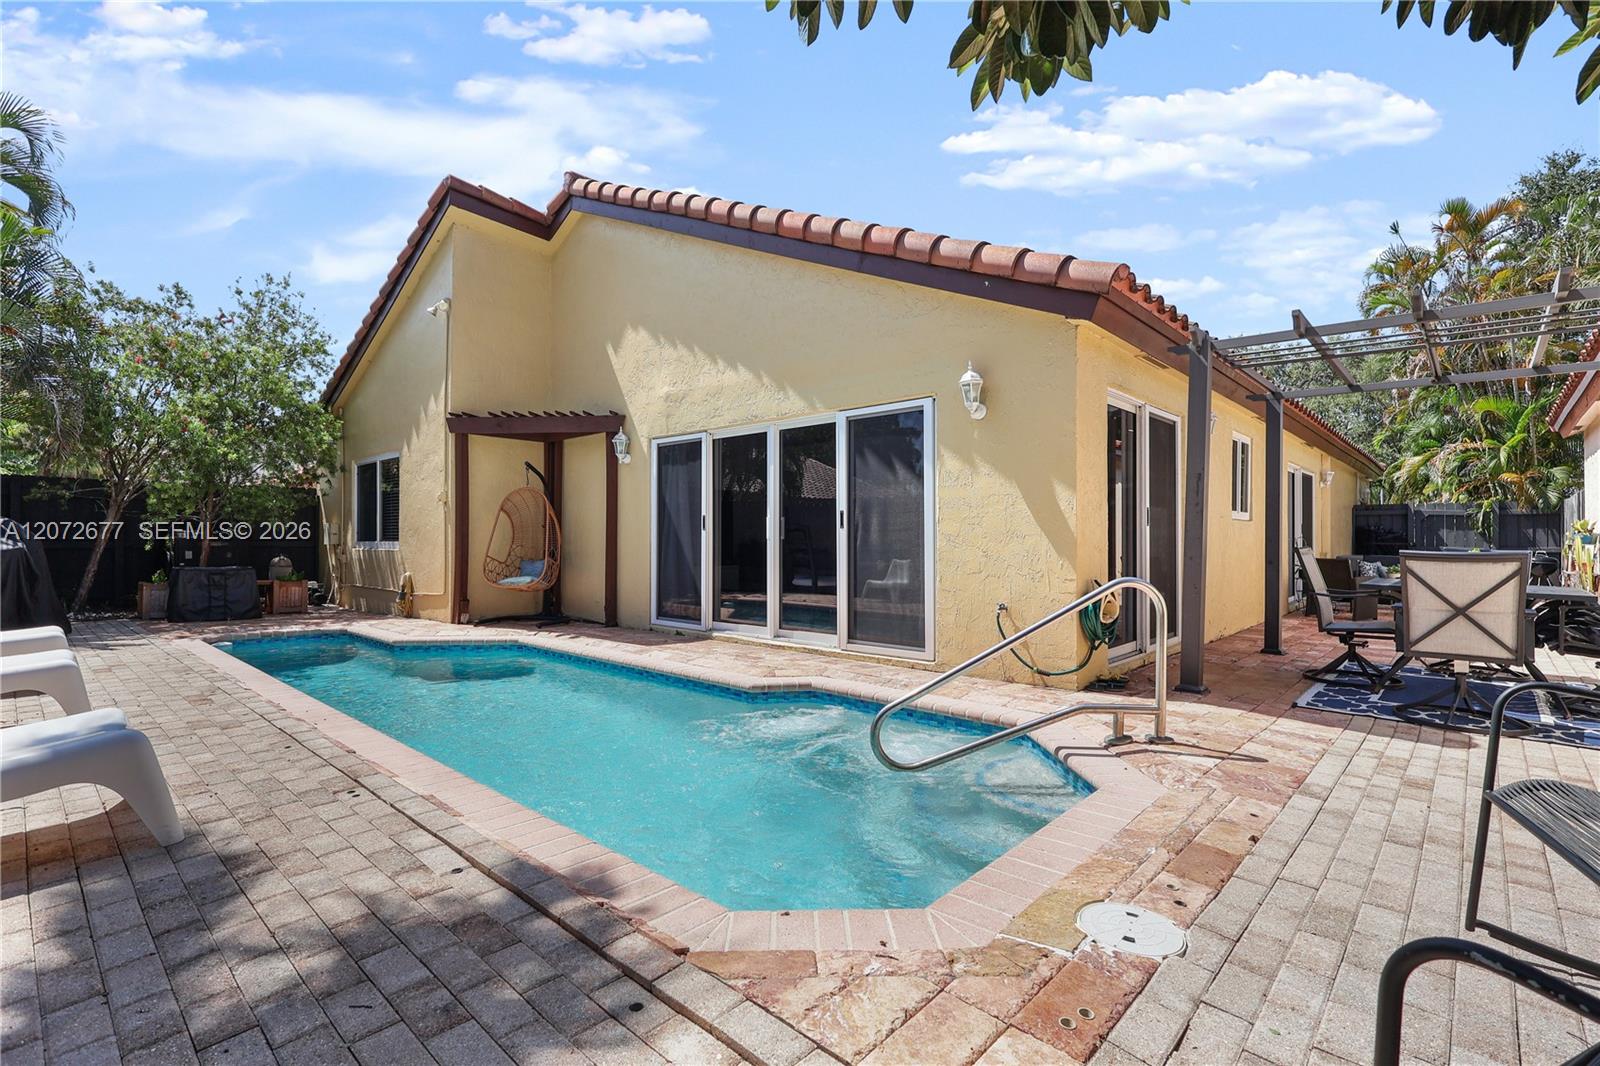
Backyard pool beside a beige stucco home, with a pergola-covered patio and tropical landscaping.
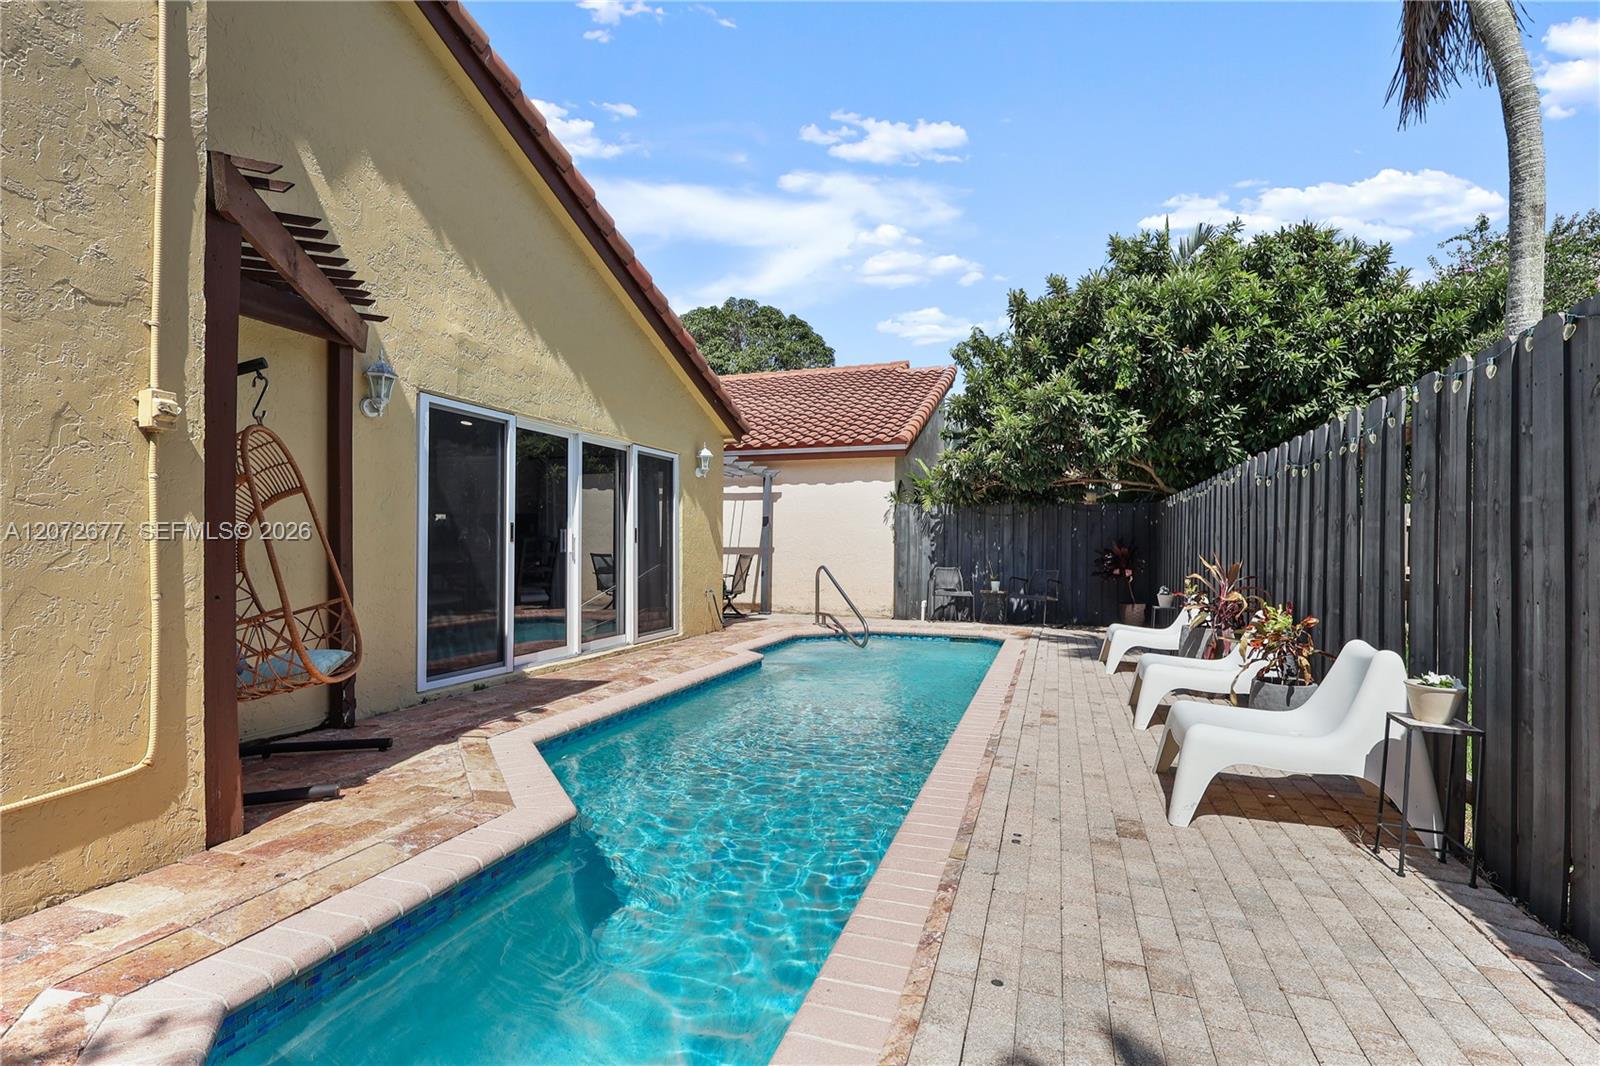
Backyard swimming pool beside a yellow stucco home, with white lounge chairs and a hanging chair.
Aerial view of a backyard pool beside a terracotta-roofed home, with palms and a fenced lawn.
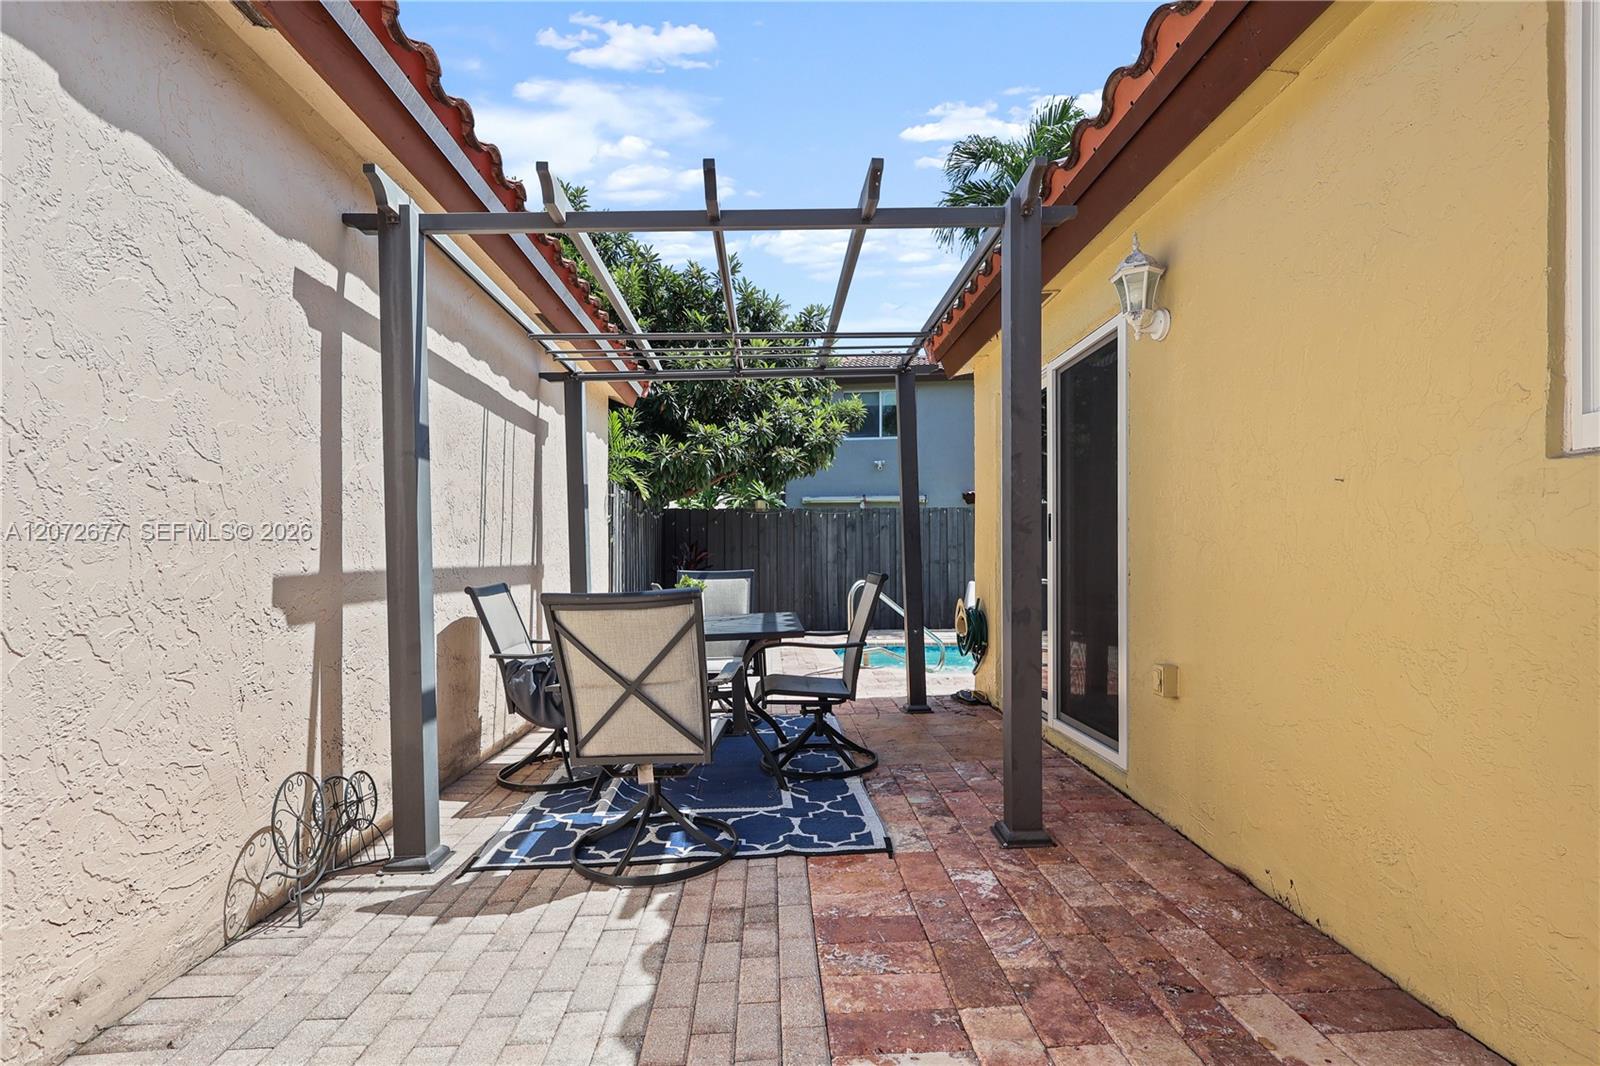
Outdoor patio with a metal pergola, dining set, brick paving, and a glimpse of the pool.
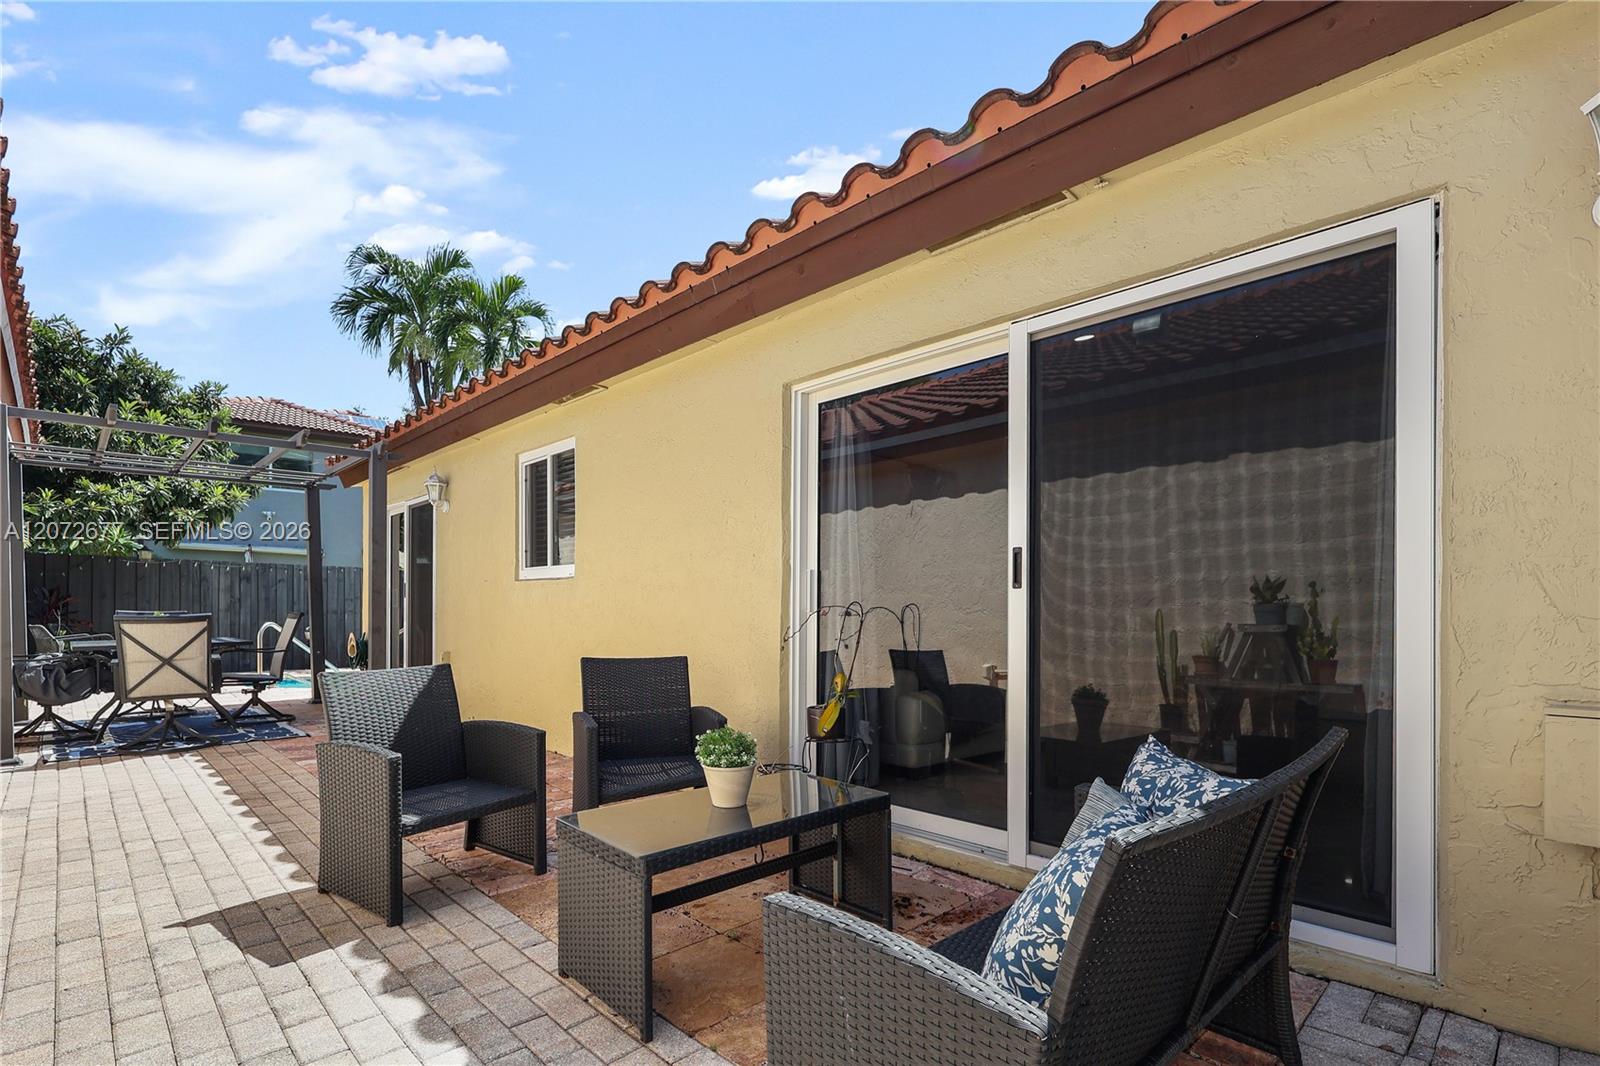
Furnished backyard patio with wicker seating, sliding glass doors, and a shaded dining area.
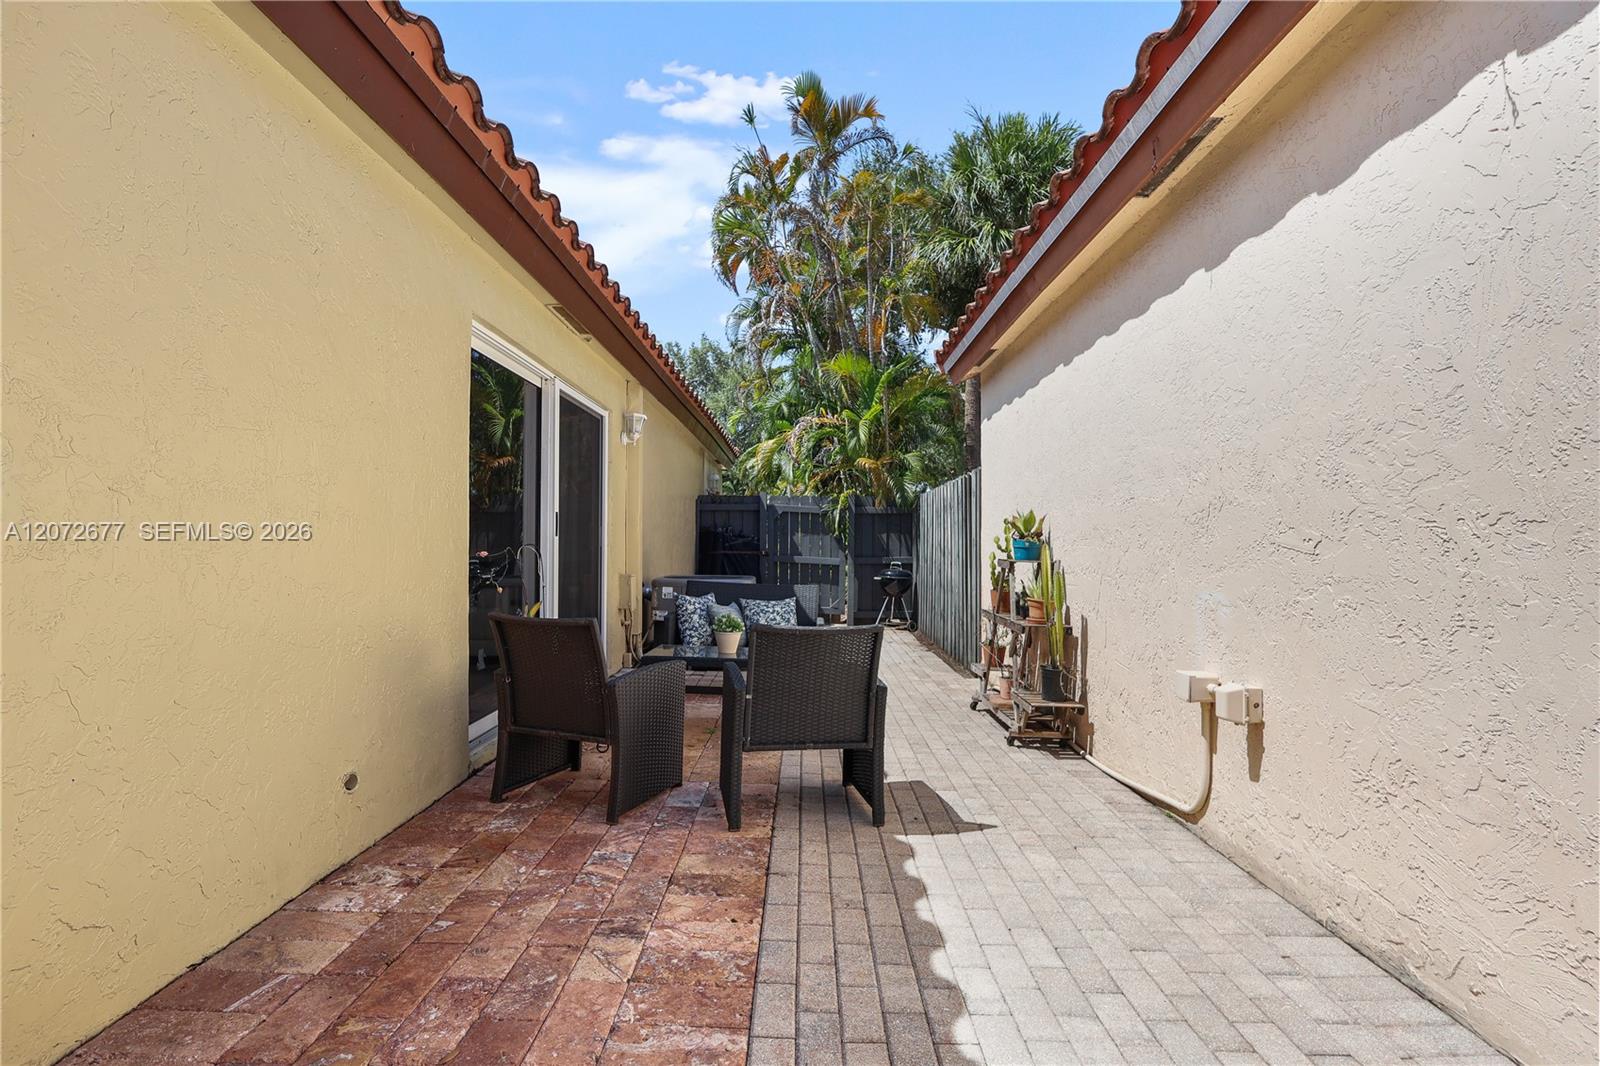
Side patio with paver flooring, outdoor seating, potted plants, and tropical palms beyond a privacy fence.
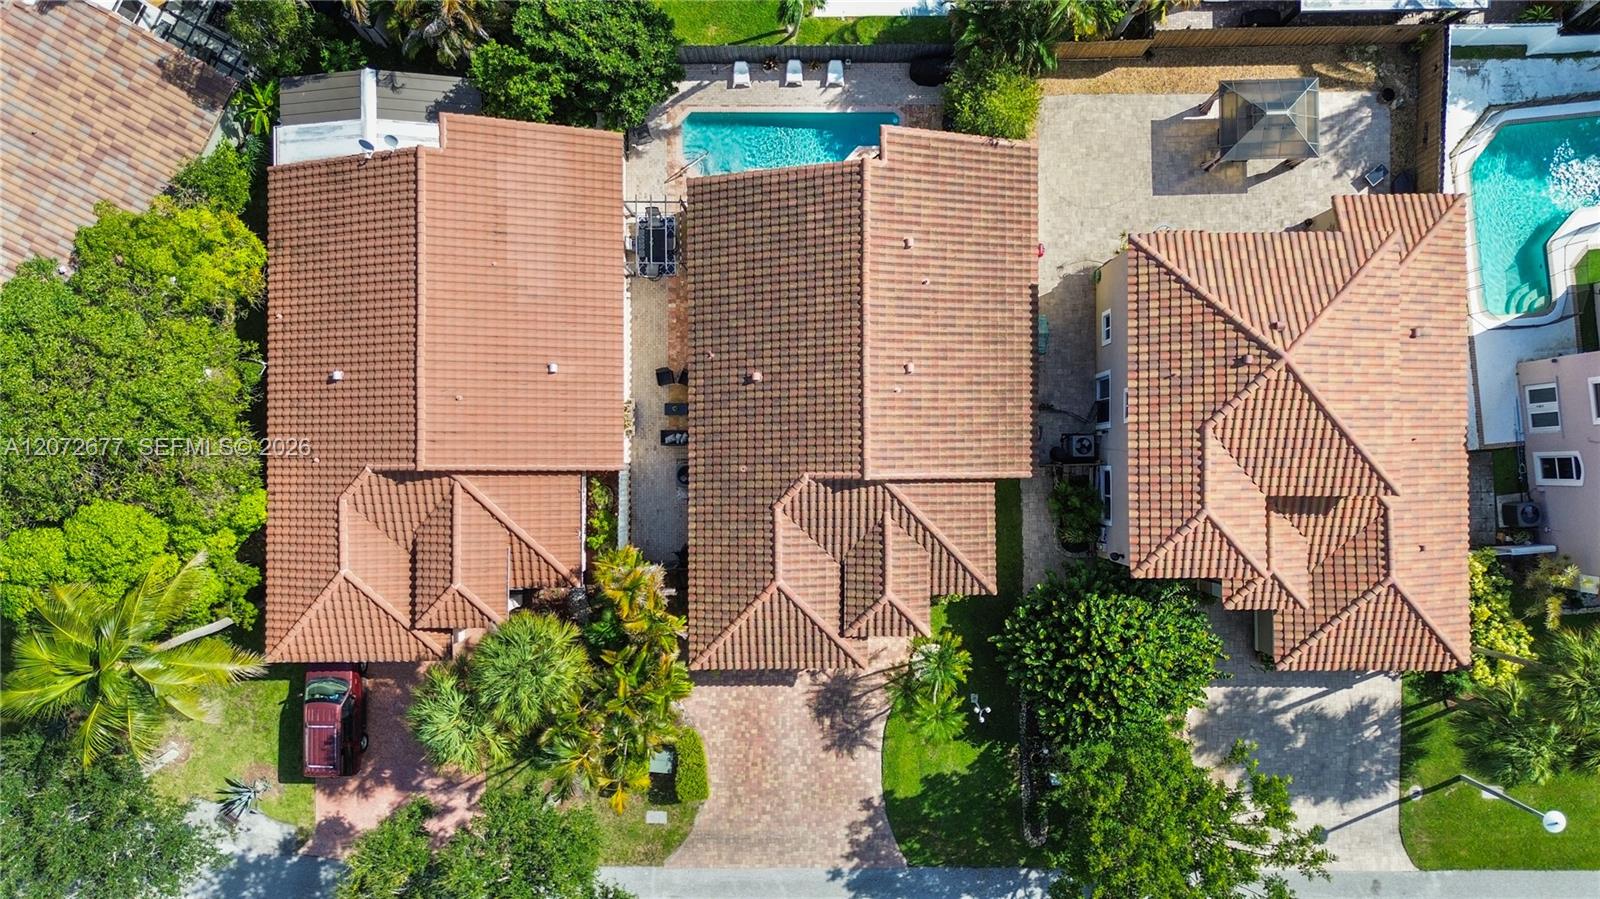
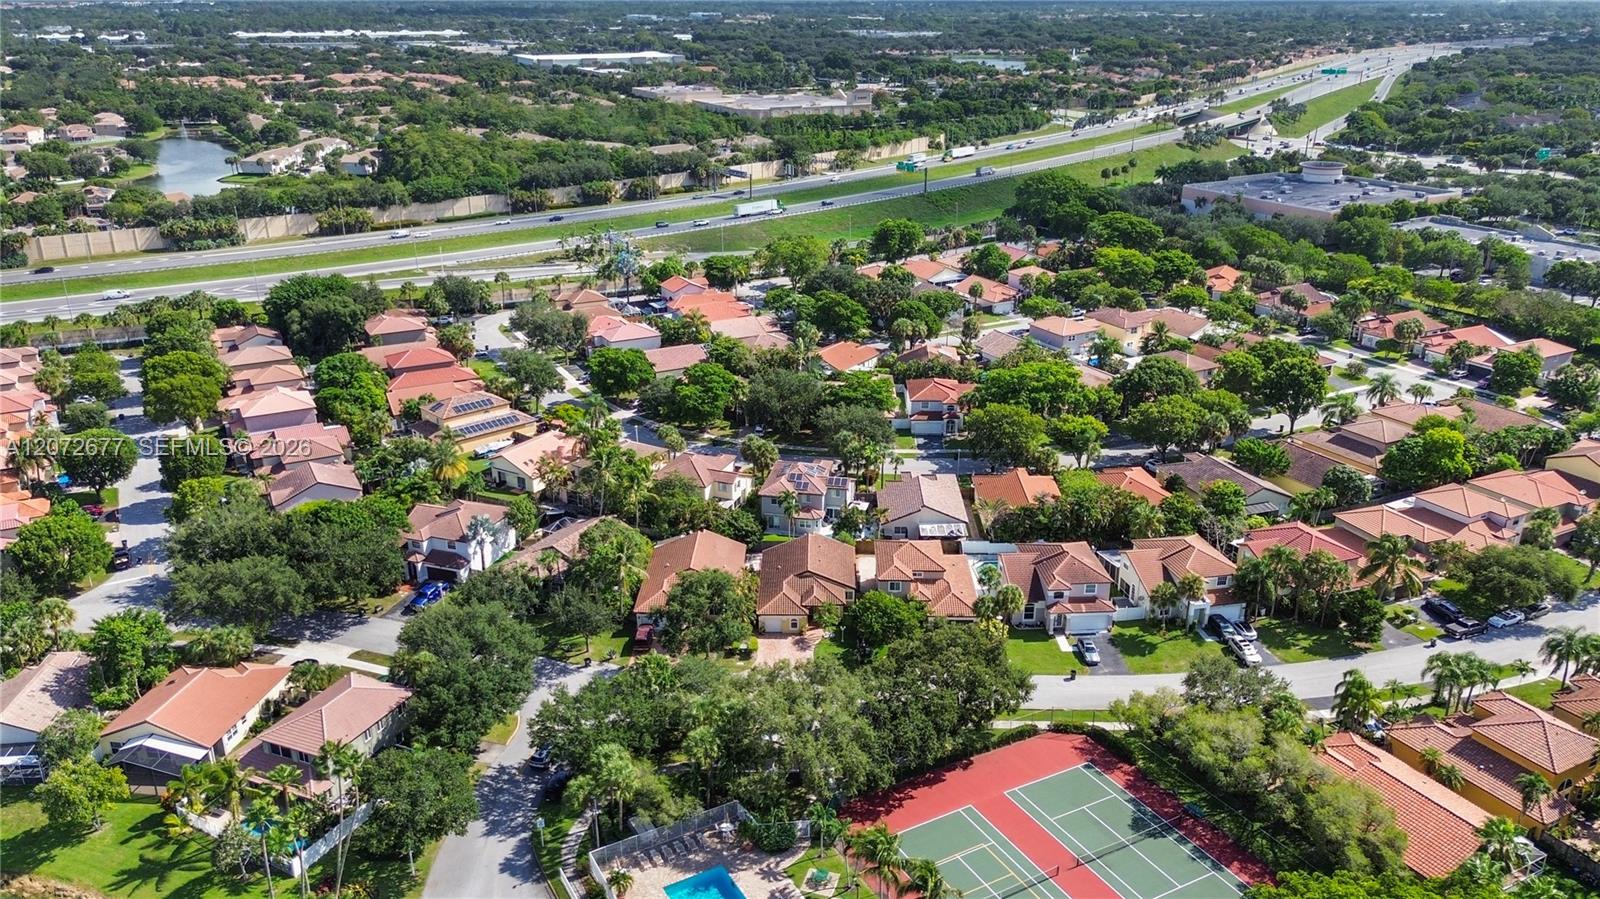
Aerial view of tile-roof homes, landscaped yards, driveways, and backyard swimming pools.
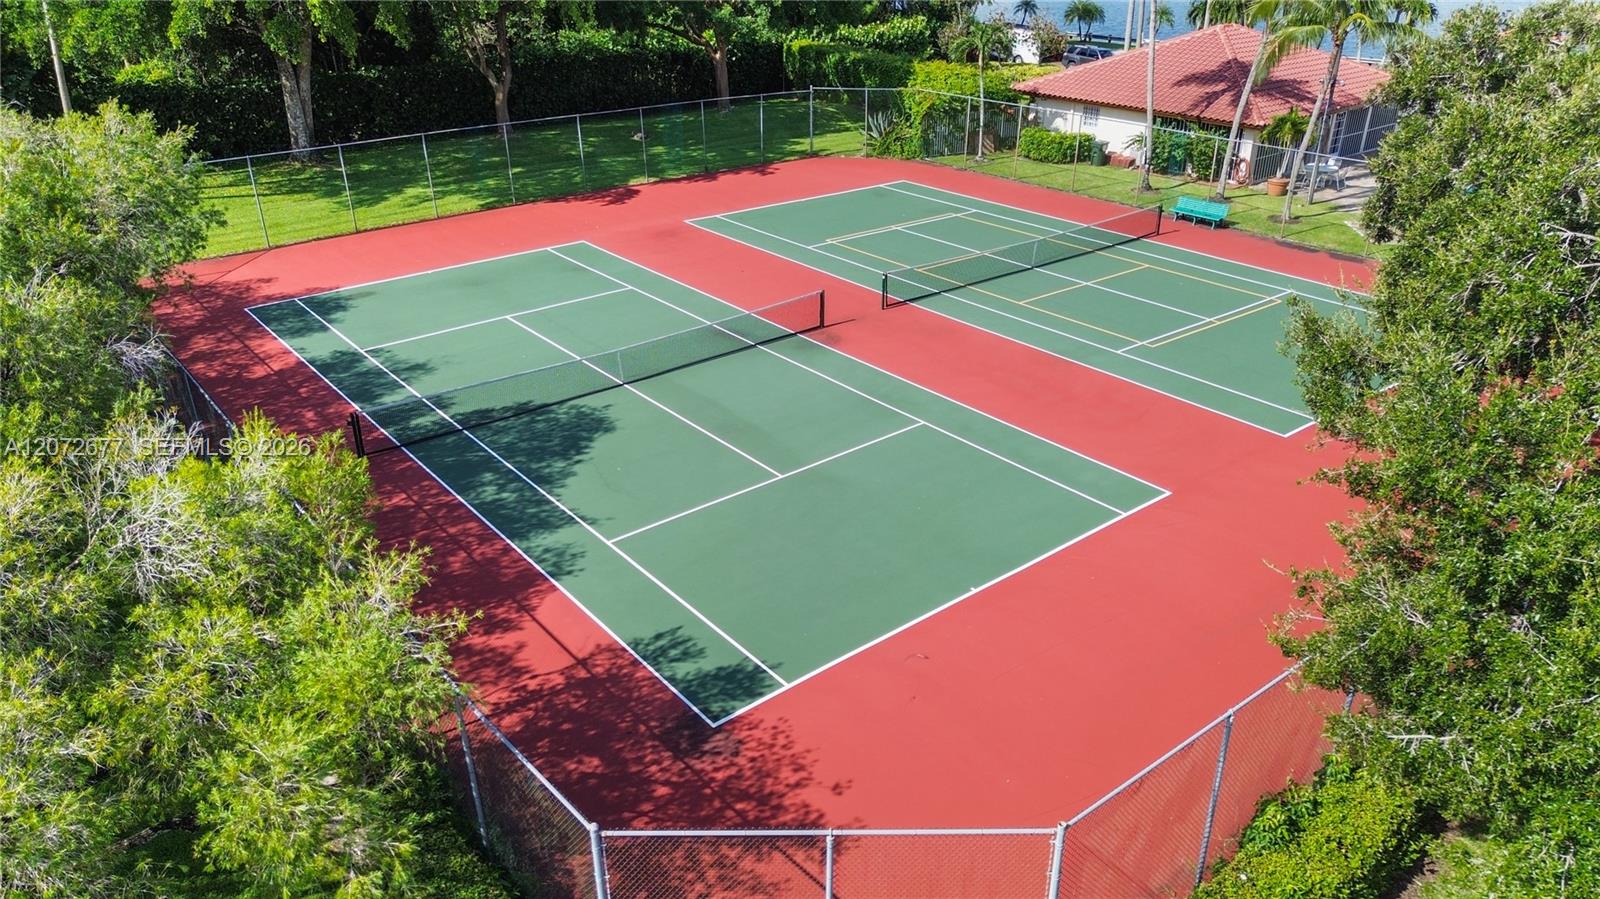
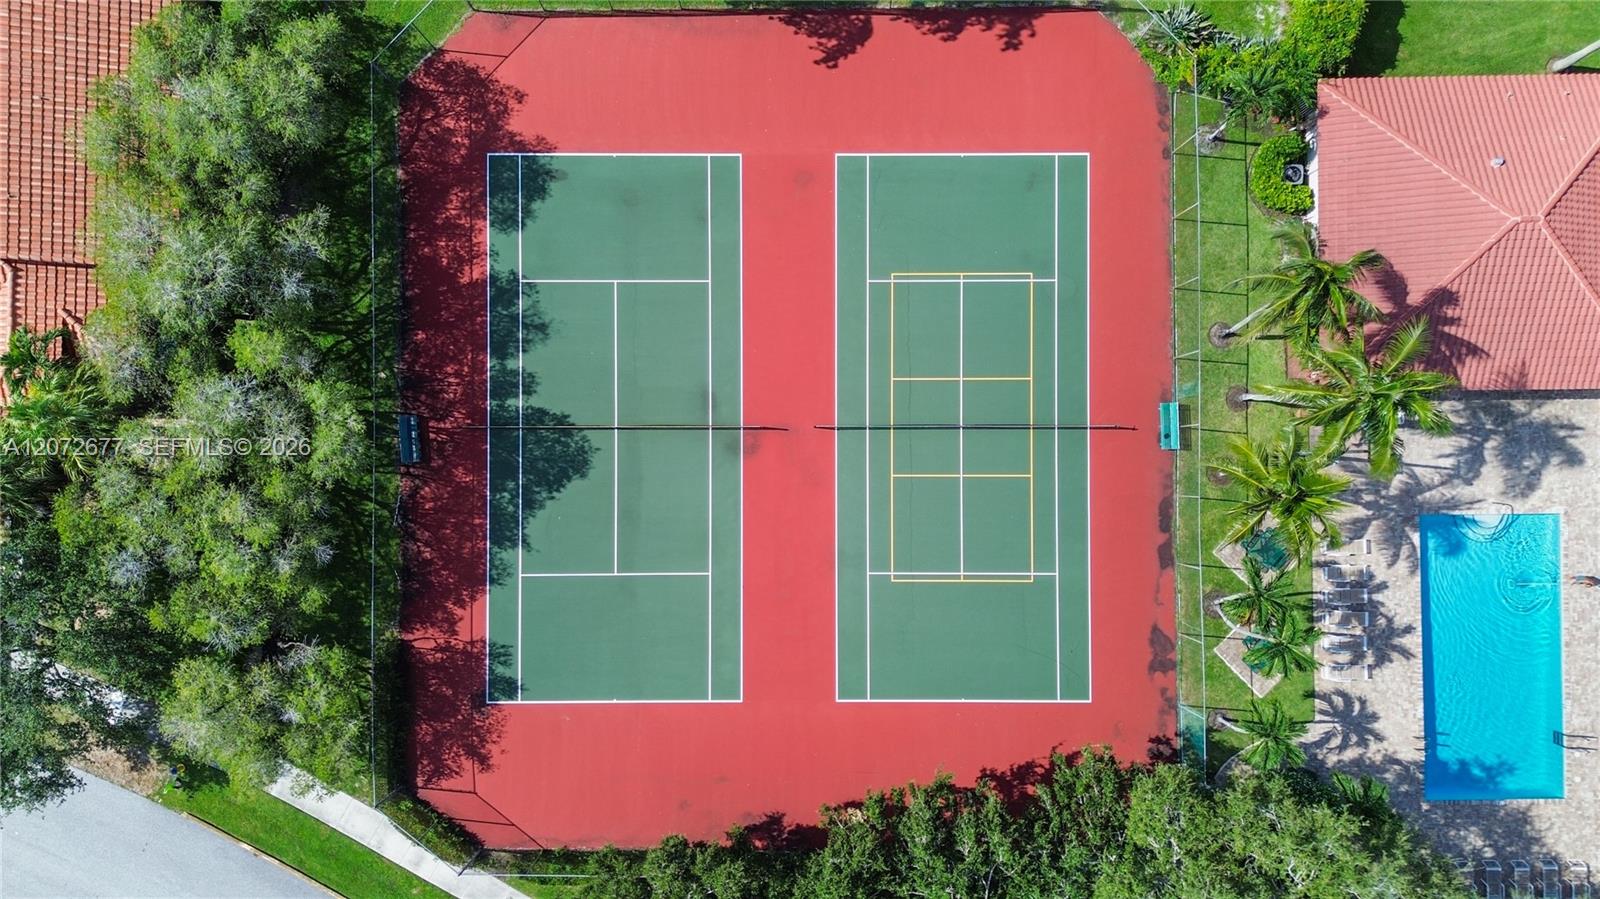
Two fenced tennis courts with green playing surfaces and red surrounds, surrounded by trees.
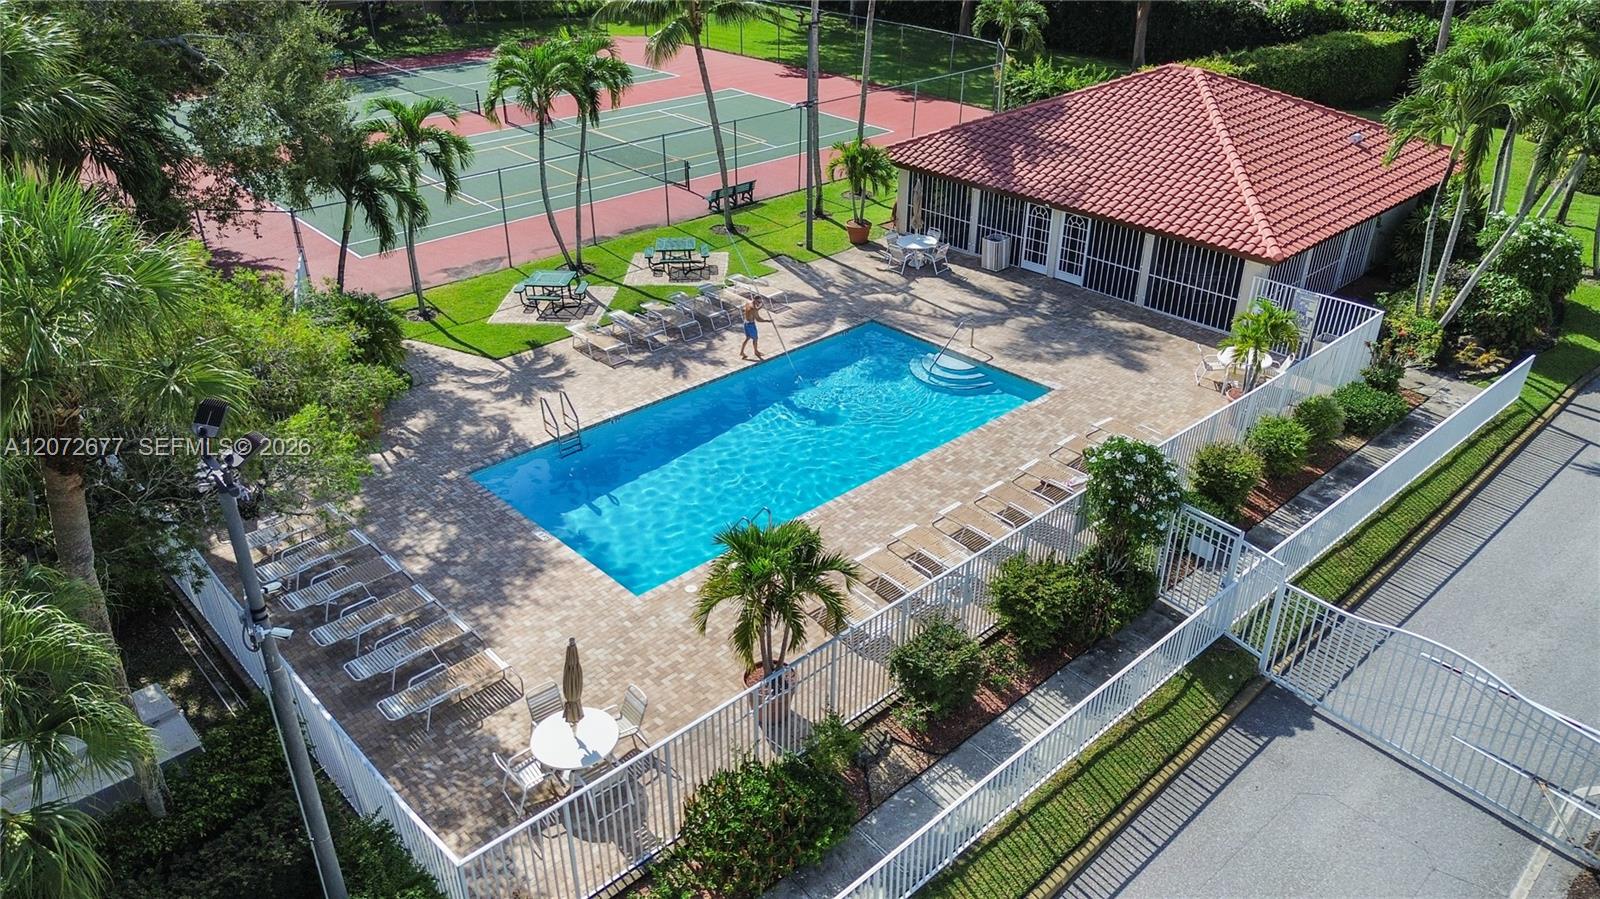
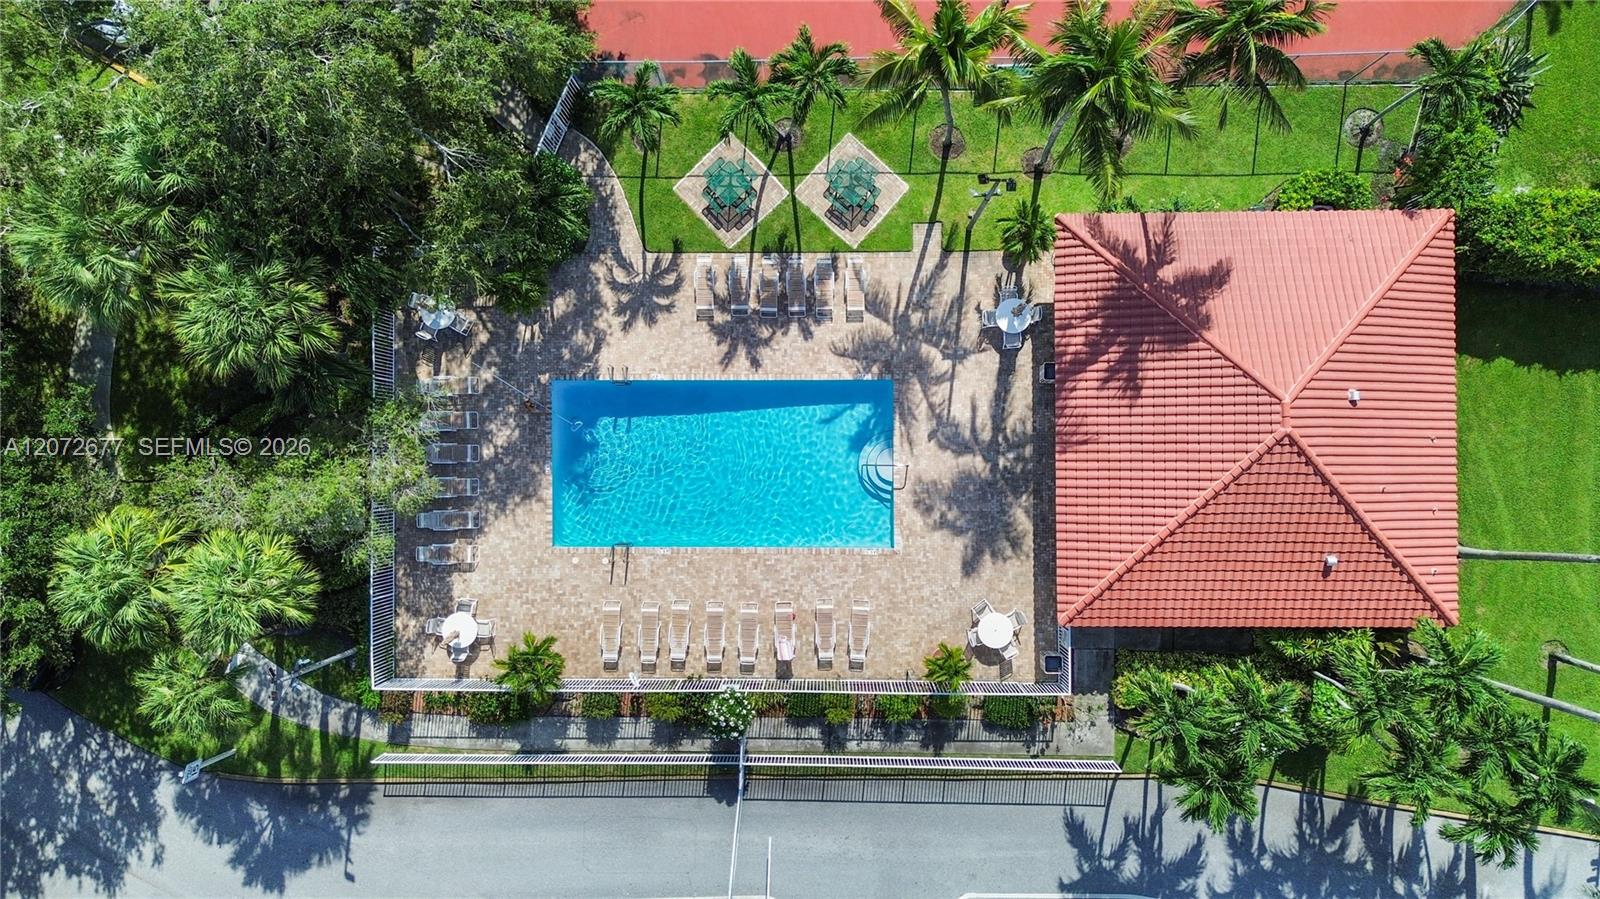
Aerial view of a swimming pool, tennis courts, and tiled-roof clubhouse amid palm trees.
Swimming pool and paved deck with lounge chairs beside a red-tile-roof pavilion.
Two green tennis courts with red surrounds beside a swimming pool and palm-lined deck.
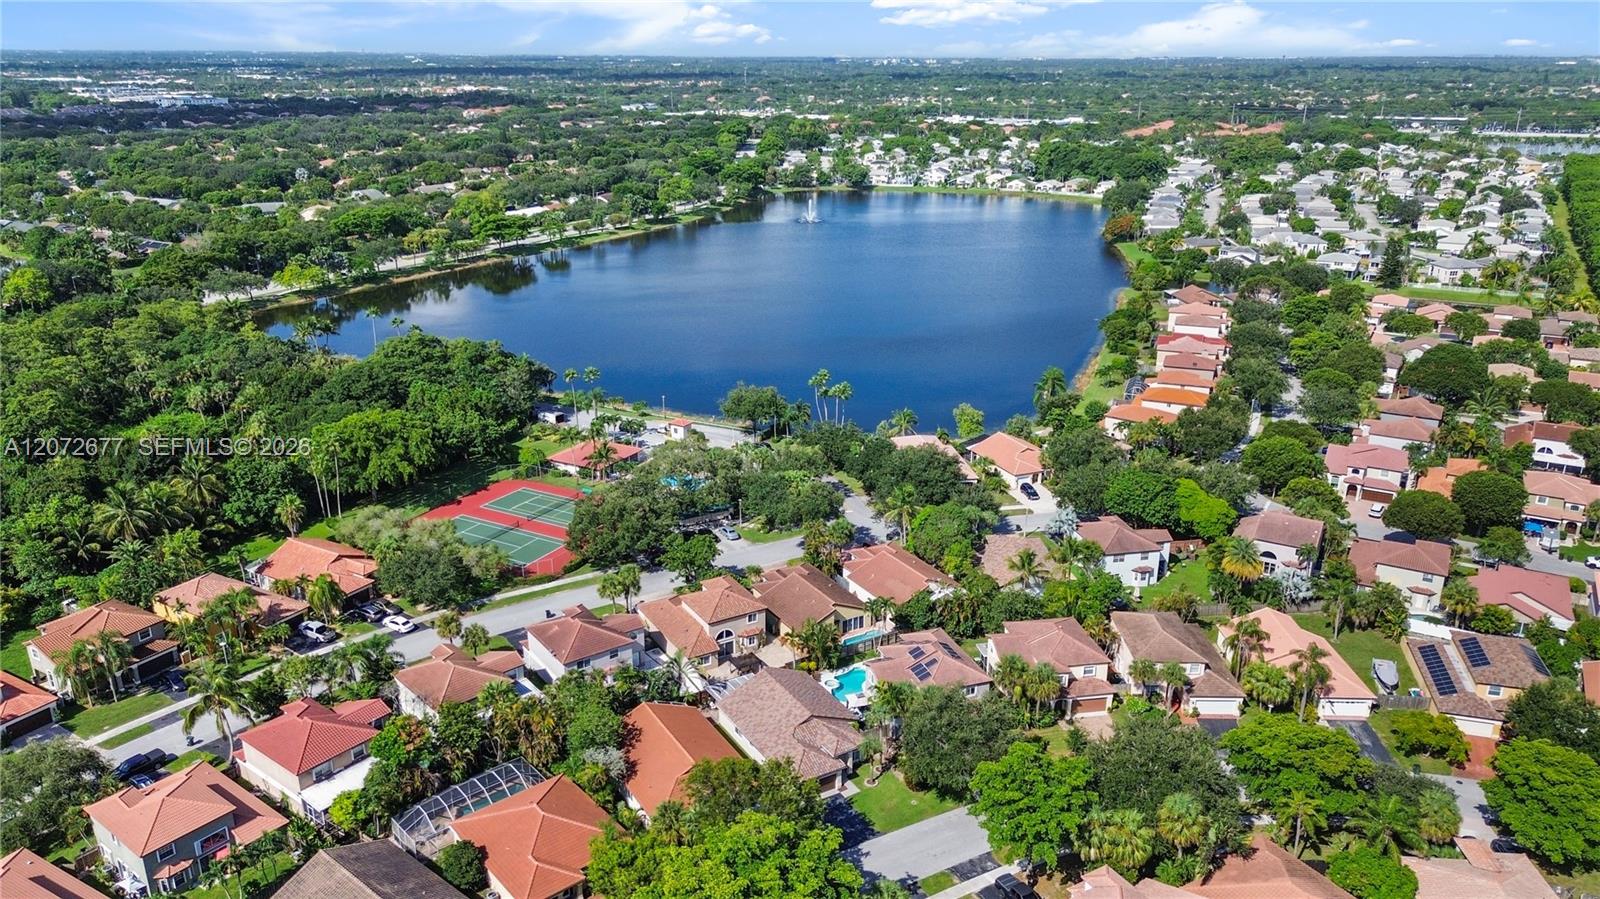
Aerial view of a lake-centered neighborhood with homes, tennis courts, and lush landscaping.
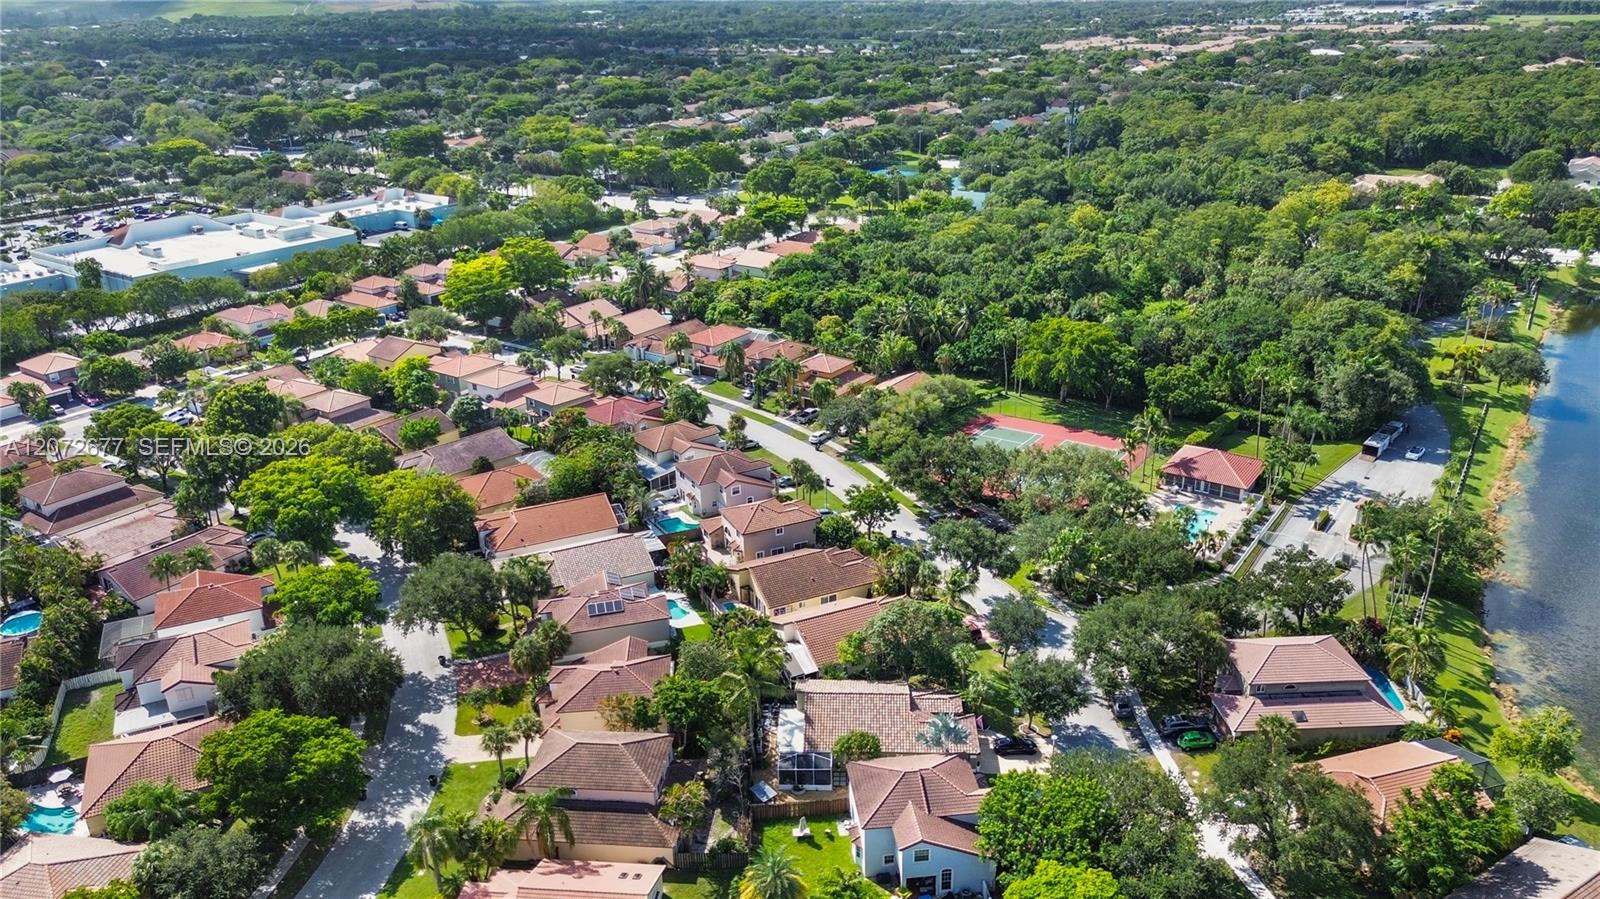
Aerial view of a leafy neighborhood beside a canal, with a tennis court and pools.
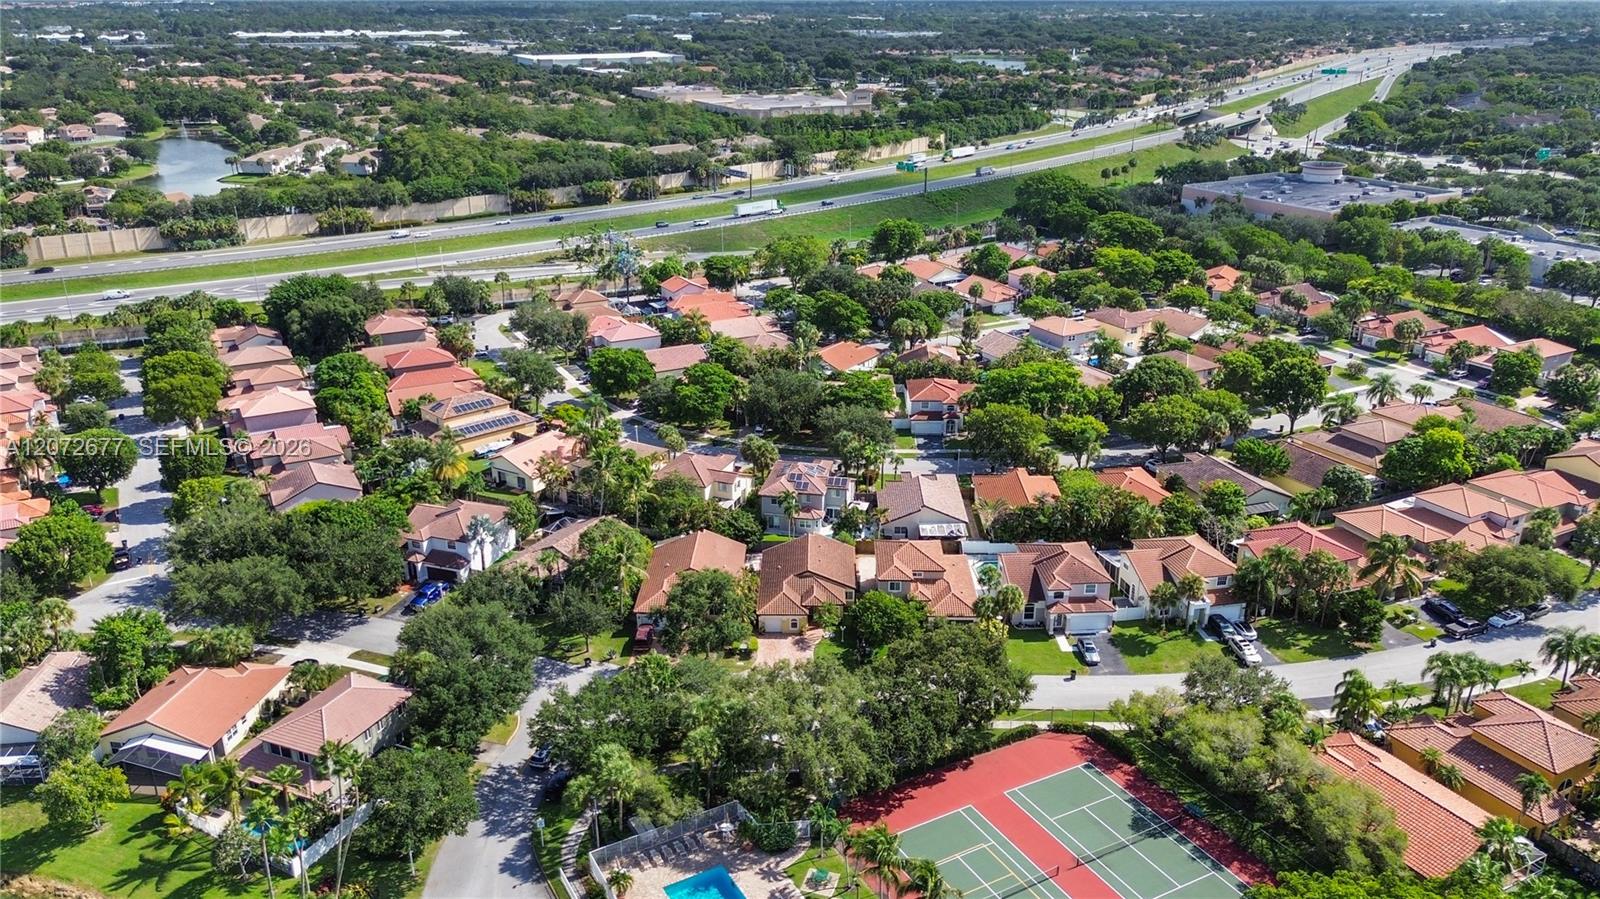
Aerial view of a leafy neighborhood with a highway, tennis courts, and pool.
Aerial view of a leafy neighborhood, with a highway and tennis courts nearby.
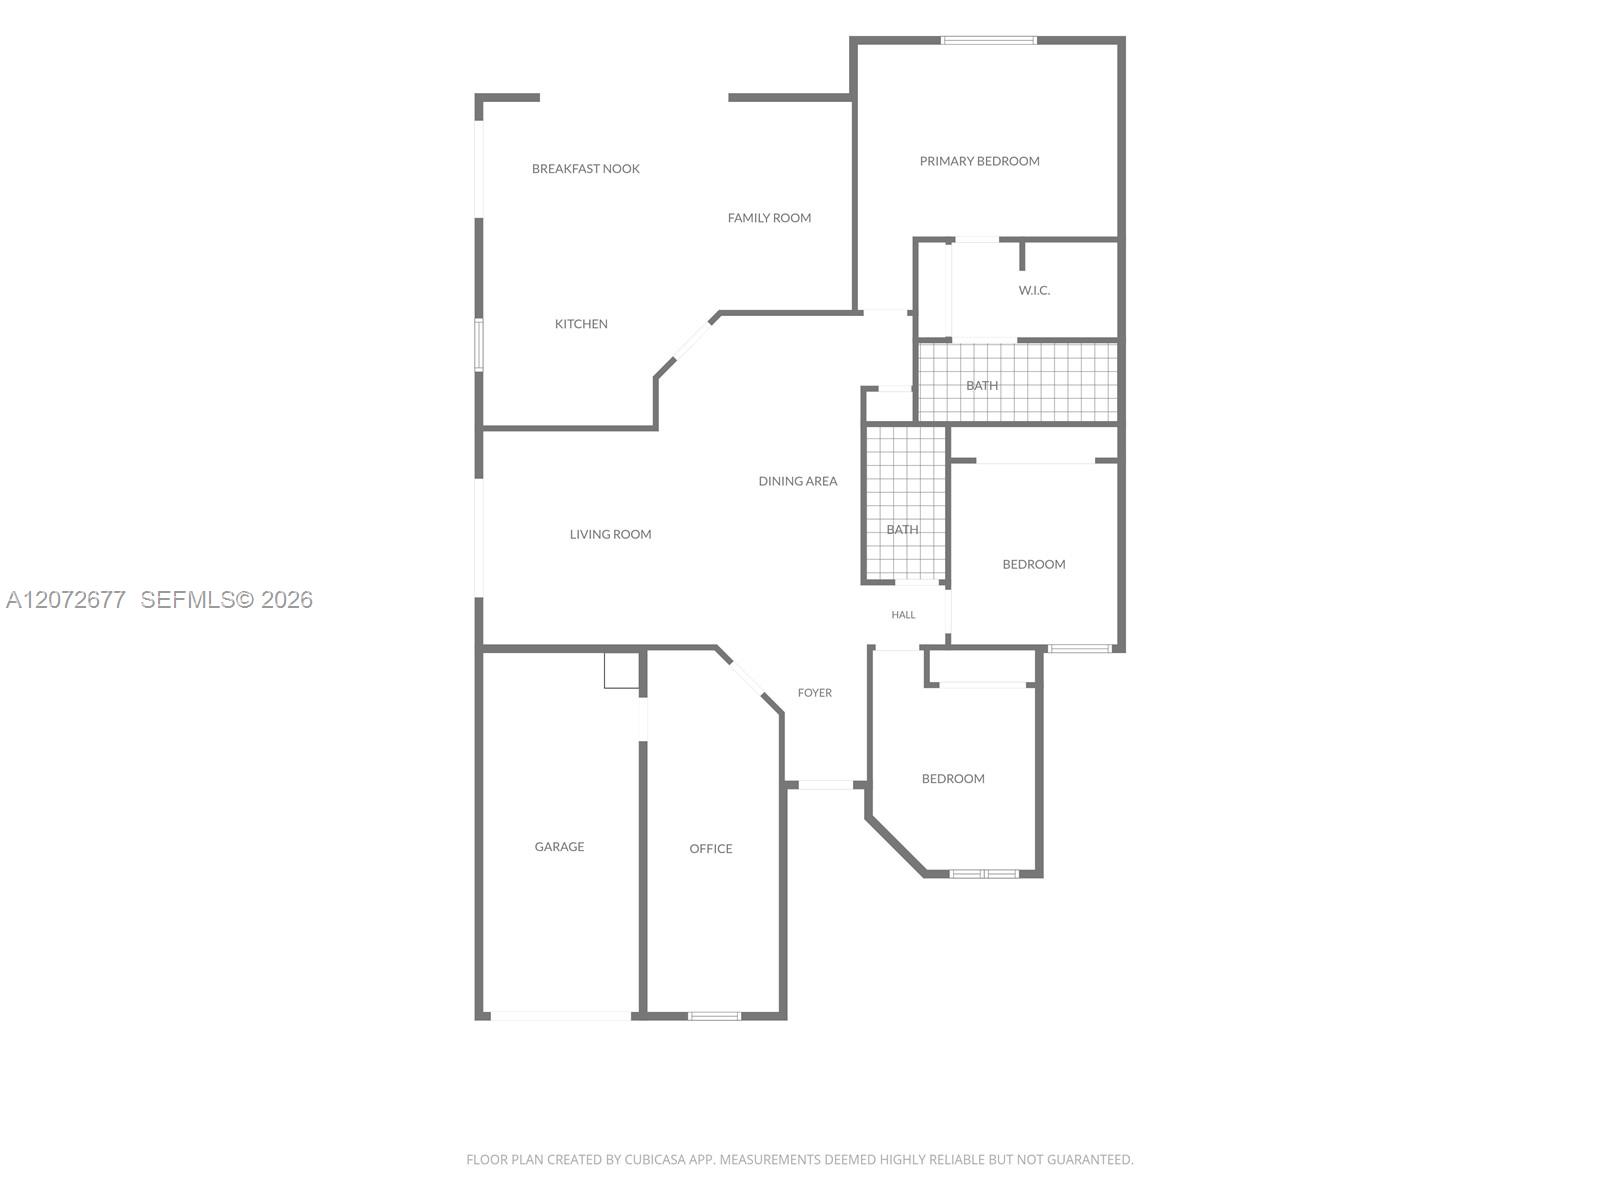
Floor plan with three bedrooms, two bathrooms, an office, garage, and open living and dining areas.
SEE ALL PHOTOS
Yellow stucco home with a red tile roof, broad paver driveway, and tropical landscaping.
Tan stucco house with a red tile roof, tropical palms, and a wide brick-paver driveway.
Single-story home with a terracotta tile roof, curved paver driveway, and tropical landscaping.
Cream stucco home's covered front entry with white chairs and brick-paver steps.
Entry foyer with a geometric-glass front door, dark wood console table, and glossy beige tile floor.
Kitchen with white cabinets, stainless steel appliances, and a dark granite breakfast bar.
Dining room with a dark table, white chairs, stone tile flooring, and a hanging orb chandelier.
Open-plan living and dining room with glossy tile floors, white seating, and sliding glass doors to the patio.
Open-plan living and dining area with a round wooden table and sliding doors overlooking a pool.
Living and dining room with a sectional sofa, tiled floors, and sliding doors overlooking a pool.
Living room with white sofas, a black rocking chair, and sliding glass doors.
Living room with a gray sectional sofa, large television, and beige stone-look tile floor.
Bedroom with a beige-covered bed, gray accent wall, and dark wood sliding barn door.
Staged bedroom with a white bed, dark accent wall, curtained window, and light wood-look flooring.
Bedroom with a large bed, dark accent wall, and sliding barn door to the ensuite bathroom.
Bathroom with a glass-enclosed shower, gray mosaic tile, and white toilet.
Bathroom vanity with double vessel sinks, a dark countertop, mosaic backsplash, and two mirrors.
Walk-in closet with white built-in shelving, drawers, hanging rods and a leaning full-length mirror.
Home office with a white computer desk, cushioned chair, and drum kit.
Furnished music room with a drum kit, guitar case, and desk beside a curtained window.
Bathroom with a marble-topped white vanity, arched mirror, and glass-enclosed beige-tile bathtub.
Star Wars-themed bedroom with BB-8 decorations, themed bedding, a keyboard, and white louvered closet doors.
Furnished bedroom with a blue quilted bed beneath an arched window with blue curtains.
Bedroom with a pale blue quilt, arched shuttered window, and wall-mounted television.
Aerial view of a backyard pool surrounded by a paved patio, lounge chairs, and palm trees.
Backyard swimming pool beside a yellow stucco home, with a paved patio and white lounge chairs.
Backyard pool beside a beige stucco home, with a pergola-covered patio and tropical landscaping.
Backyard swimming pool beside a yellow stucco home, with white lounge chairs and a hanging chair.
Aerial view of a backyard pool beside a terracotta-roofed home, with palms and a fenced lawn.
Outdoor patio with a metal pergola, dining set, brick paving, and a glimpse of the pool.
Furnished backyard patio with wicker seating, sliding glass doors, and a shaded dining area.
Side patio with paver flooring, outdoor seating, potted plants, and tropical palms beyond a privacy fence.
Aerial view of tile-roof homes, landscaped yards, driveways, and backyard swimming pools.
Two fenced tennis courts with green playing surfaces and red surrounds, surrounded by trees.
Aerial view of a swimming pool, tennis courts, and tiled-roof clubhouse amid palm trees.
Swimming pool and paved deck with lounge chairs beside a red-tile-roof pavilion.
Two green tennis courts with red surrounds beside a swimming pool and palm-lined deck.
Aerial view of a lake-centered neighborhood with homes, tennis courts, and lush landscaping.
Aerial view of a leafy neighborhood beside a canal, with a tennis court and pools.
Aerial view of a leafy neighborhood with a highway, tennis courts, and pool.
Aerial view of a leafy neighborhood, with a highway and tennis courts nearby.
Floor plan with three bedrooms, two bathrooms, an office, garage, and open living and dining areas.
For Sale

4991 NW 54th St

4991 NW 54th St, Coconut Creek, FL 33073

$654,000
Welcome to 4991 NW 54th St, a beautifully situated 3-bedroom, 2-bathroom home with a versatile den in the desirable gated community of Winston Park in Coconut Creek. Offering a great combination of updates, functionality, and outdoor living, this home is ready to impress. One of the standout features is the private in-ground pool, creating your own backyard retreat for relaxing, entertaining, and enjoying the South Florida lifestyle. The pool area provides a wonderful extension of the living space and is perfect for weekend gatherings or quiet afternoons at home. Inside, the home offers three bedrooms plus a separate den, providing valuable flexibility for today's lifestyle. Use the den as a home office, media room, playroom, study, or additional guest space. The functional single-story layout provides comfortable living and entertaining areas.

Major updates add tremendous peace of mind, including a NEW ROOF and NEW PLUMBING. These improvements make this an especially attractive opportunity for buyers looking for a home with important major components already taken care of. Located in Winston Park, a sought-after Coconut Creek community known for its residential setting and convenient location. The community offers amenities including a clubhouse and community pool, while the gated environment provides an added sense of privacy and neighborhood appeal.

3
beds

2
baths

1,602 Sq.Ft. LIVING AREA

4,750 Sq.Ft. lot

Tayse Dantas

Tayse Dantas

Features & Amenities

Interior

  • total bedrooms3
  • Total bathrooms2
  • full bathrooms2
  • Flooring Ceramic Floor
  • APPLIANCES Dishwasher, Electric Range
  • other interior Features First Floor Entry, Split Bedroom, Den/Library/Office

Area & Lot

  • Status For Sale
  • Living Area1,602 Sq.Ft.
  • Total Area2,101 Sq.Ft.
  • Lot Area4,750 Sq.Ft.
  • MLS® IDA12072677
  • TypeResidential
  • YEAR BUILT1988
  • Architecture StylesDetached, One Story
  • View DescriptionOther
  • Elementary SchoolWinston Park
  • Middle SchoolLyons Creek
  • High SchoolMonarch

Exterior

  • Garage Space1.0
  • water SourceMunicipal Water
  • PoolIn Ground
  • roofCurved/S-Tile Roof
  • lot featuresLess Than 1/4 Acre Lot
  • parkingDriveway
  • HEAT TYPECentral
  • AIR CONDITIONINGCentral Air
  • sewerPublic Sewer

Financial

  • Sales Price$654,000
  • Real Estate Tax $6,186/yr
  • HOA $182/mo
  • Zoning PUD
View Virtual Tour
Tan stucco house with a red tile roof, tropical palms, and a wide brick-paver driveway.

Schedule a Showing

I would love to show you my beautiful property. Please select your preferred date and time below. I will be in touch shortly to confirm your appointment.

Schedule a Showing

I would love to show you my beautiful property. Please select your preferred date and time below. I will be in touch shortly to confirm your appointment.

Thank you for your interest in 4991 NW 54th St, Coconut Creek, FL 33073. We are reviewing your request and will be in touch shortly!

Mortgage Calculator

Estimate your monthly mortgage payment, including the principal and interest, property taxes, and HOA. Adjust the values to generate a more accurate rate.

All estimates are provided for informational purposes only. Actual amounts may vary.
$0,000 Your Payment 20 15 65
$0,000 Your Payment

Ready When You Are

With a consultative and deeply human approach, she doesn't just sell properties; she guides families in building the right future in the right place. She delivers strategy, security, and long-term vision. She works in both the residential and commercial segments, always with 100% personalized service.

Follow Me on Instagram