Leave a Message

By providing your contact information to Tayse Dantas, your personal information will be processed in accordance with Tayse Dantas's Privacy Policy. By checking the box(es) below, you expressly consent to receive marketing or promotional real estate communication from Tayse Dantas in the manner selected by you. For SMS text messages, message frequency varies. Message and data rates may apply. Consent is not a condition of purchase of any goods or services. You may opt out of receiving further communications from Tayse Dantas at any time. To opt out of receiving SMS text messages, reply STOP to unsubscribe. SMS text messaging is subject to our Terms of Use.

Thank you for your message. I will be in touch with you shortly.

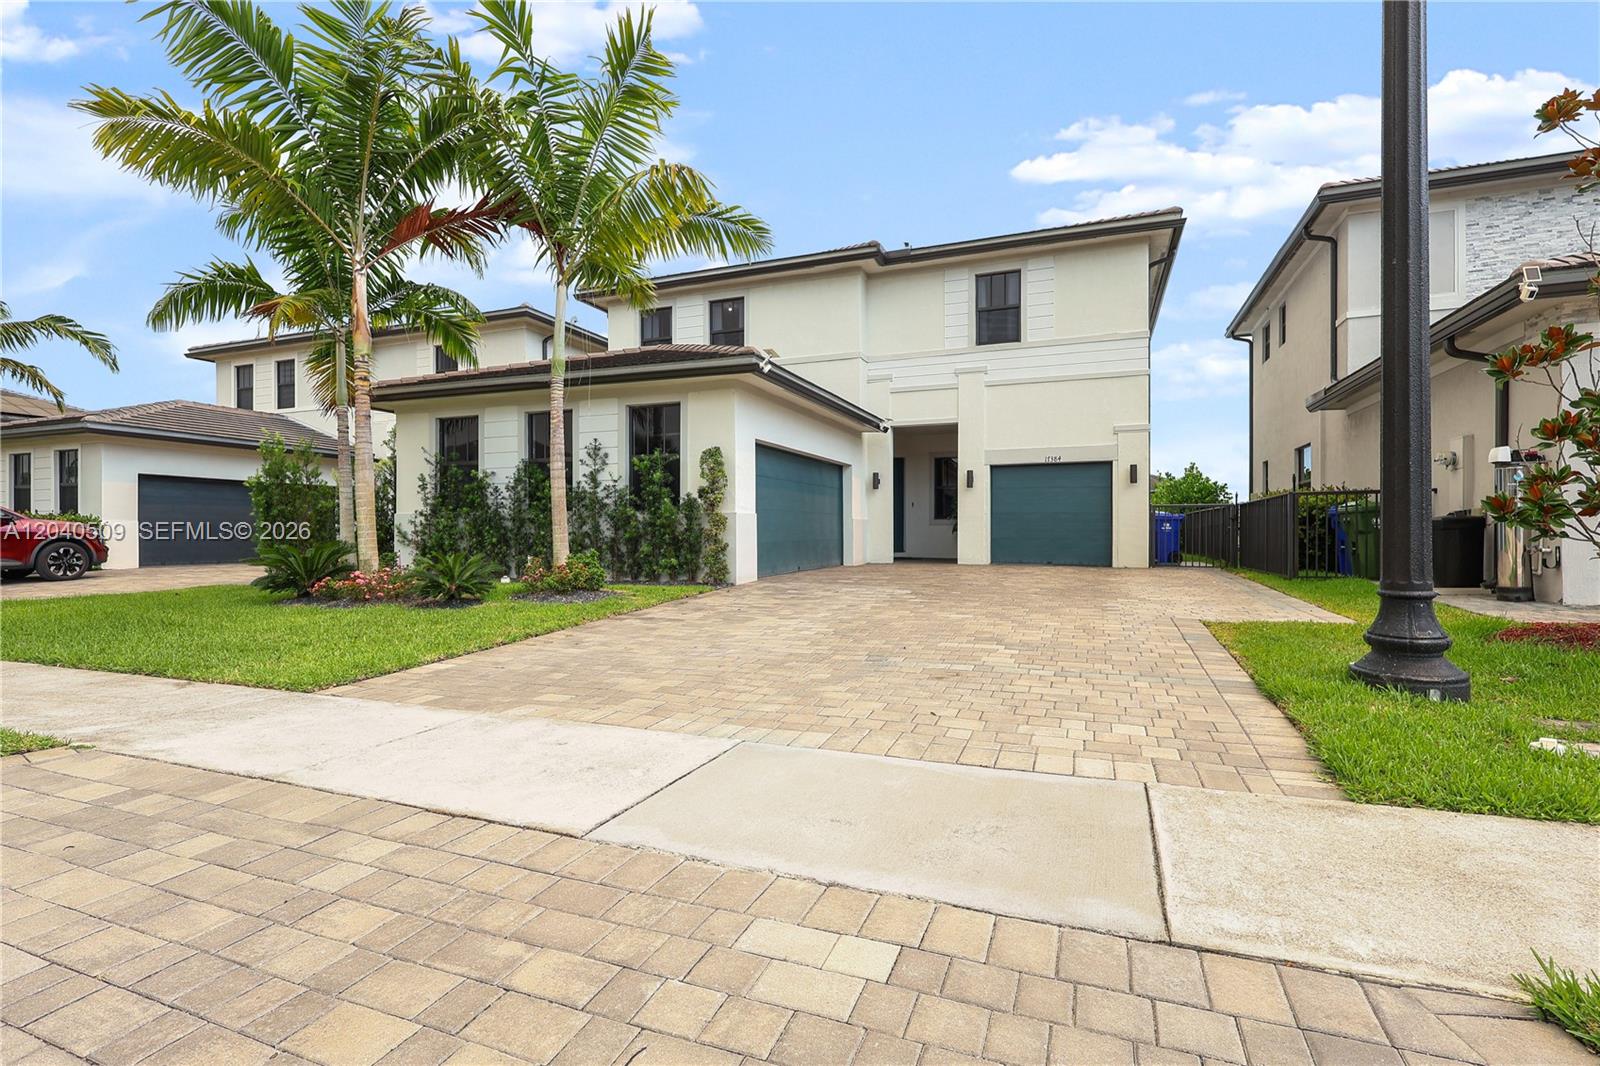
Two-story cream home with teal garage doors, a broad paver driveway, and palm trees.
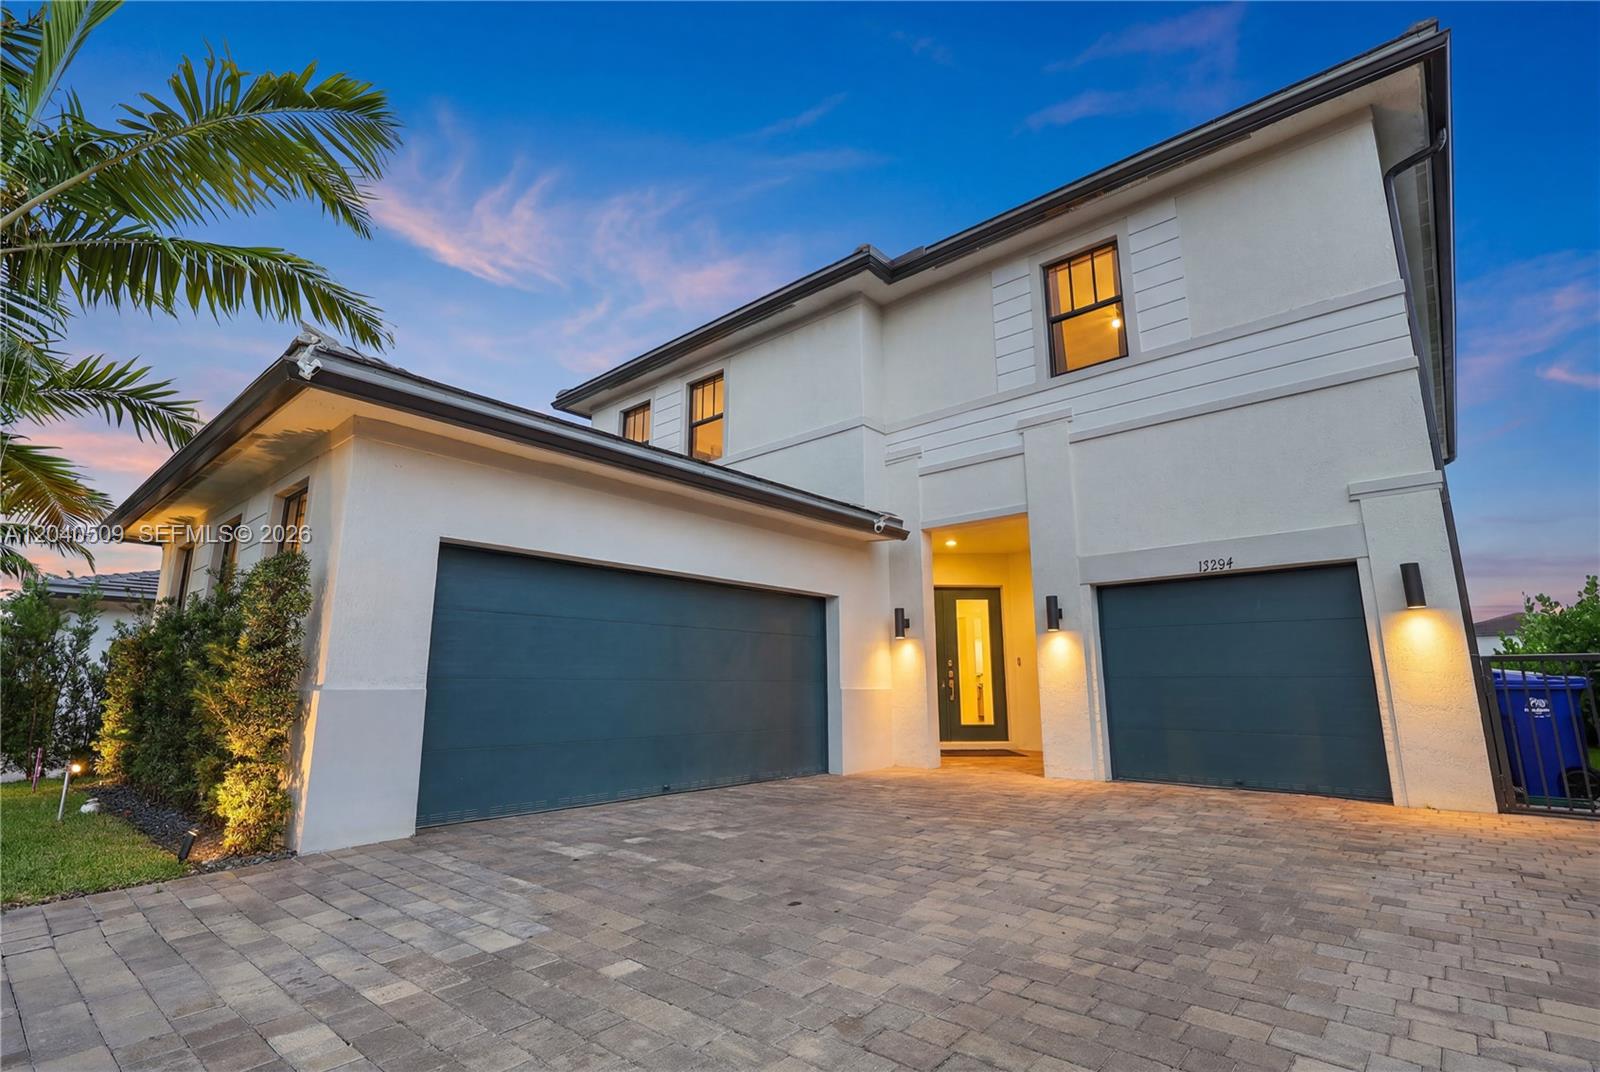
Two-story white stucco house with double garage, paved driveway, and illuminated entry at dusk.
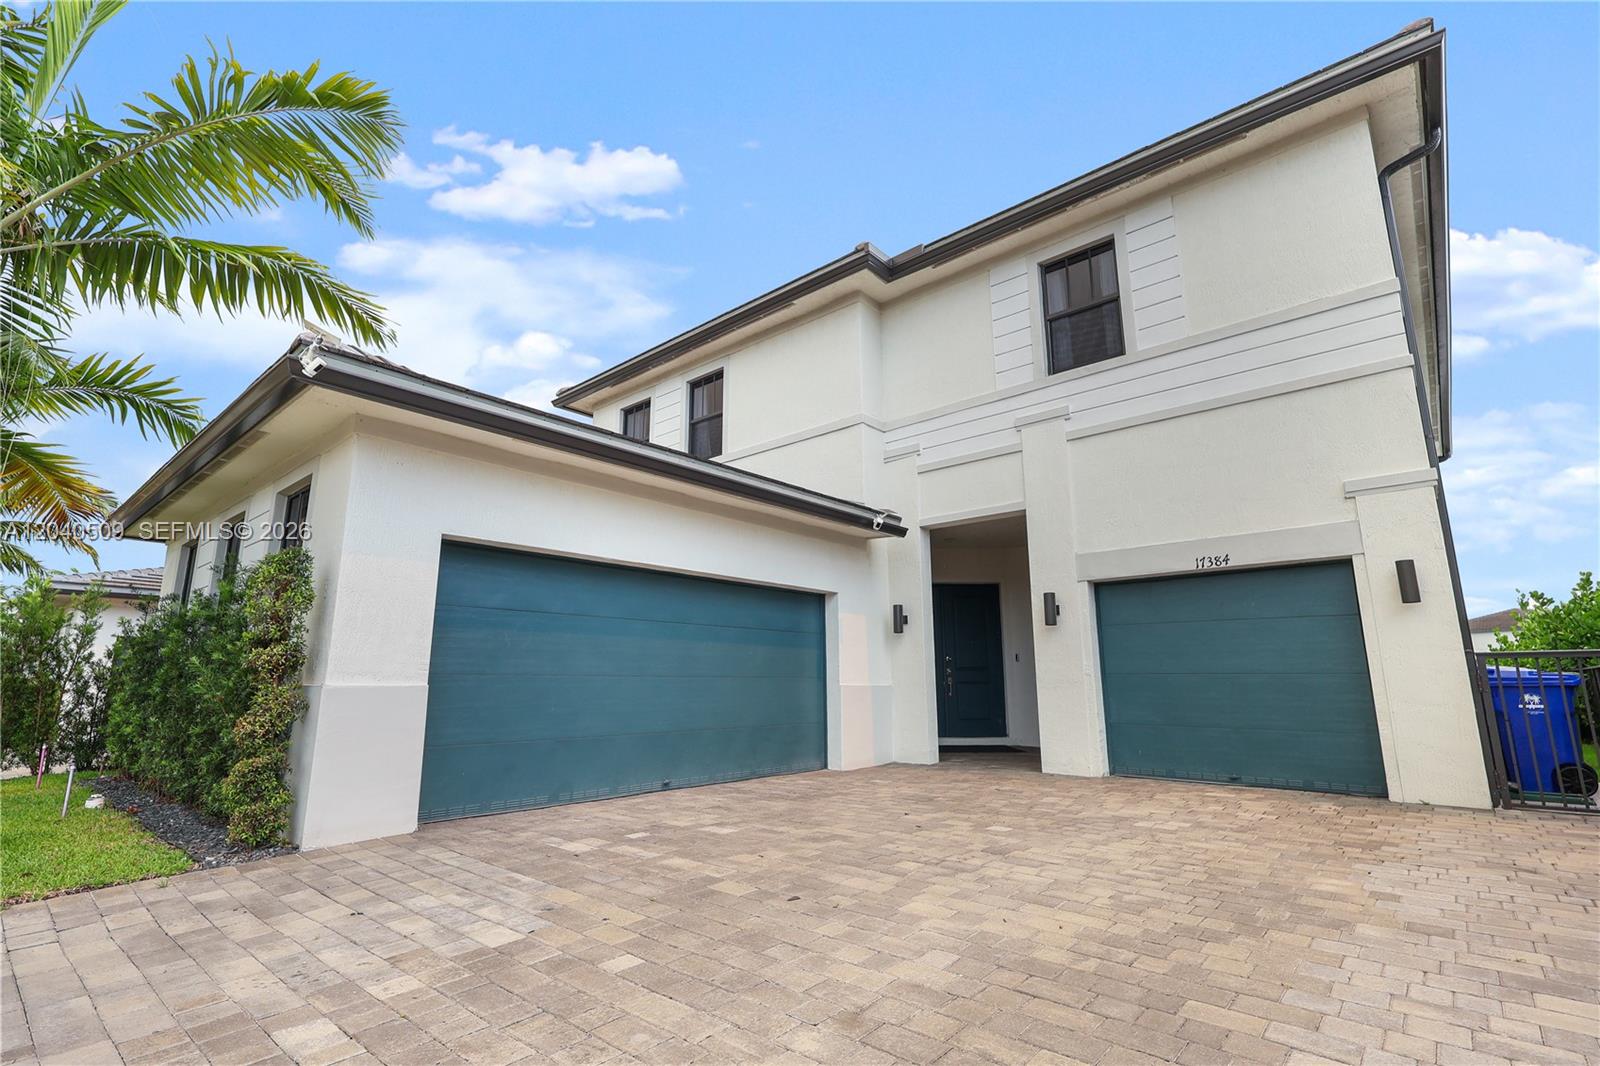
Two-story white house with two teal garage doors and a wide paver driveway.
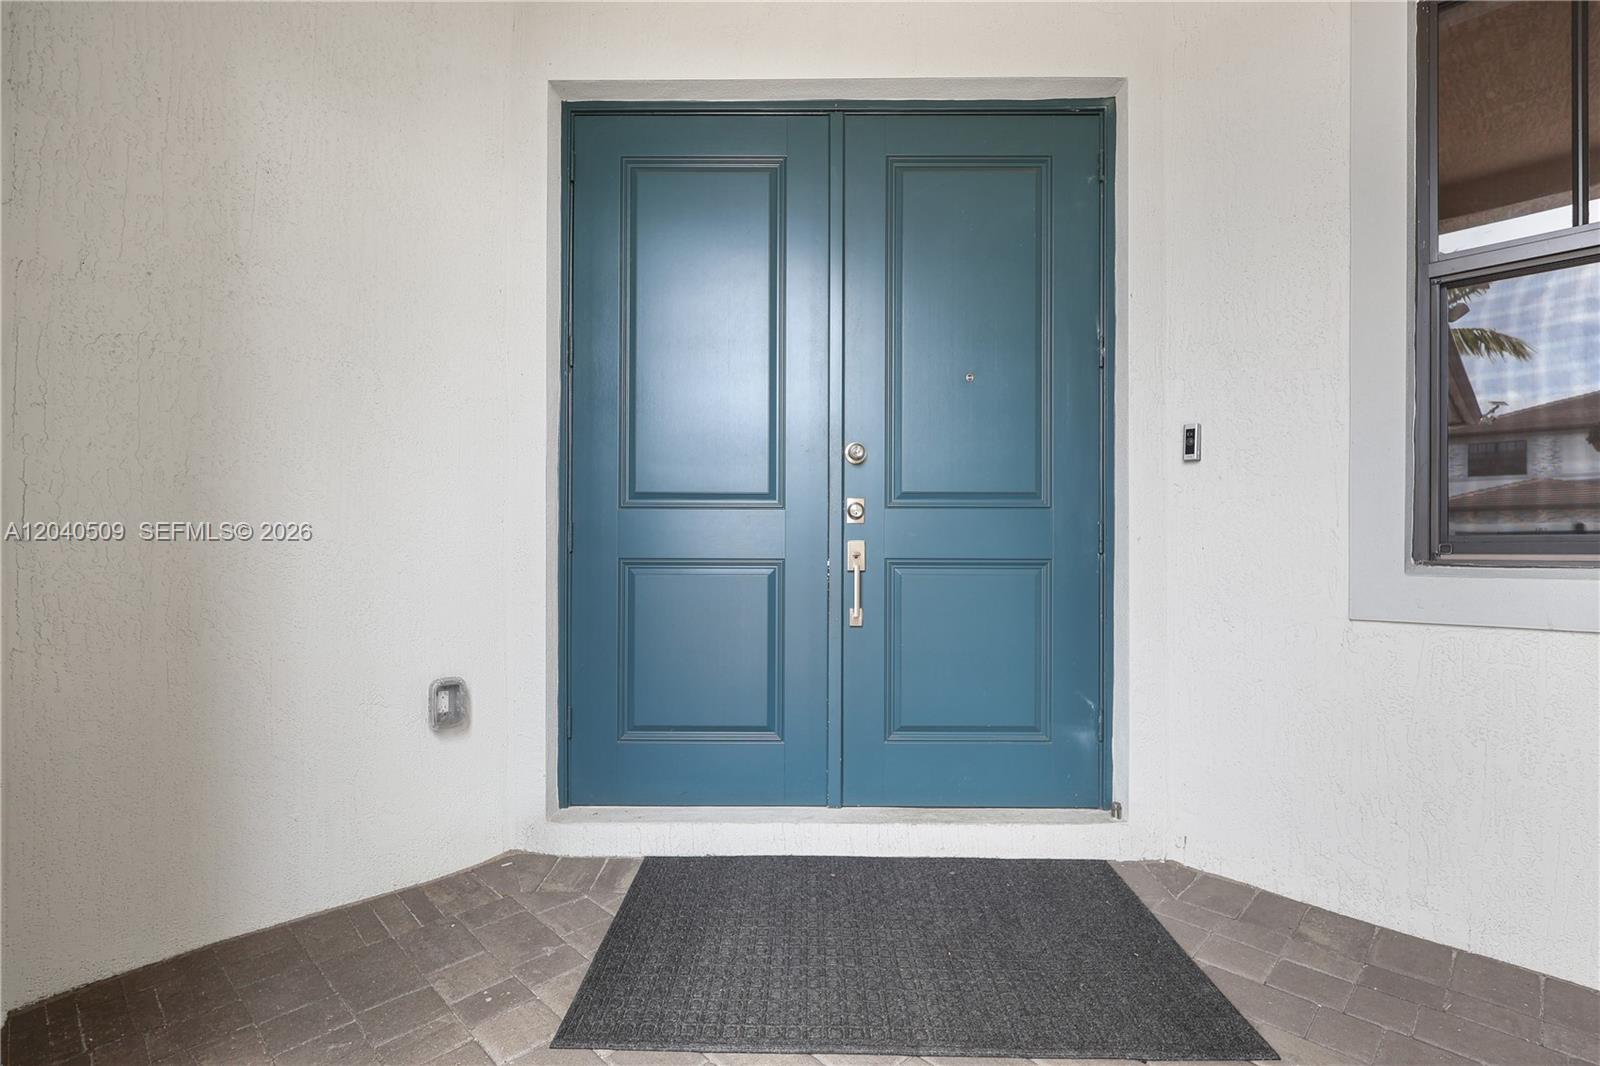
Teal-blue double front doors set in a white stucco entry above a tiled porch and dark doormat.
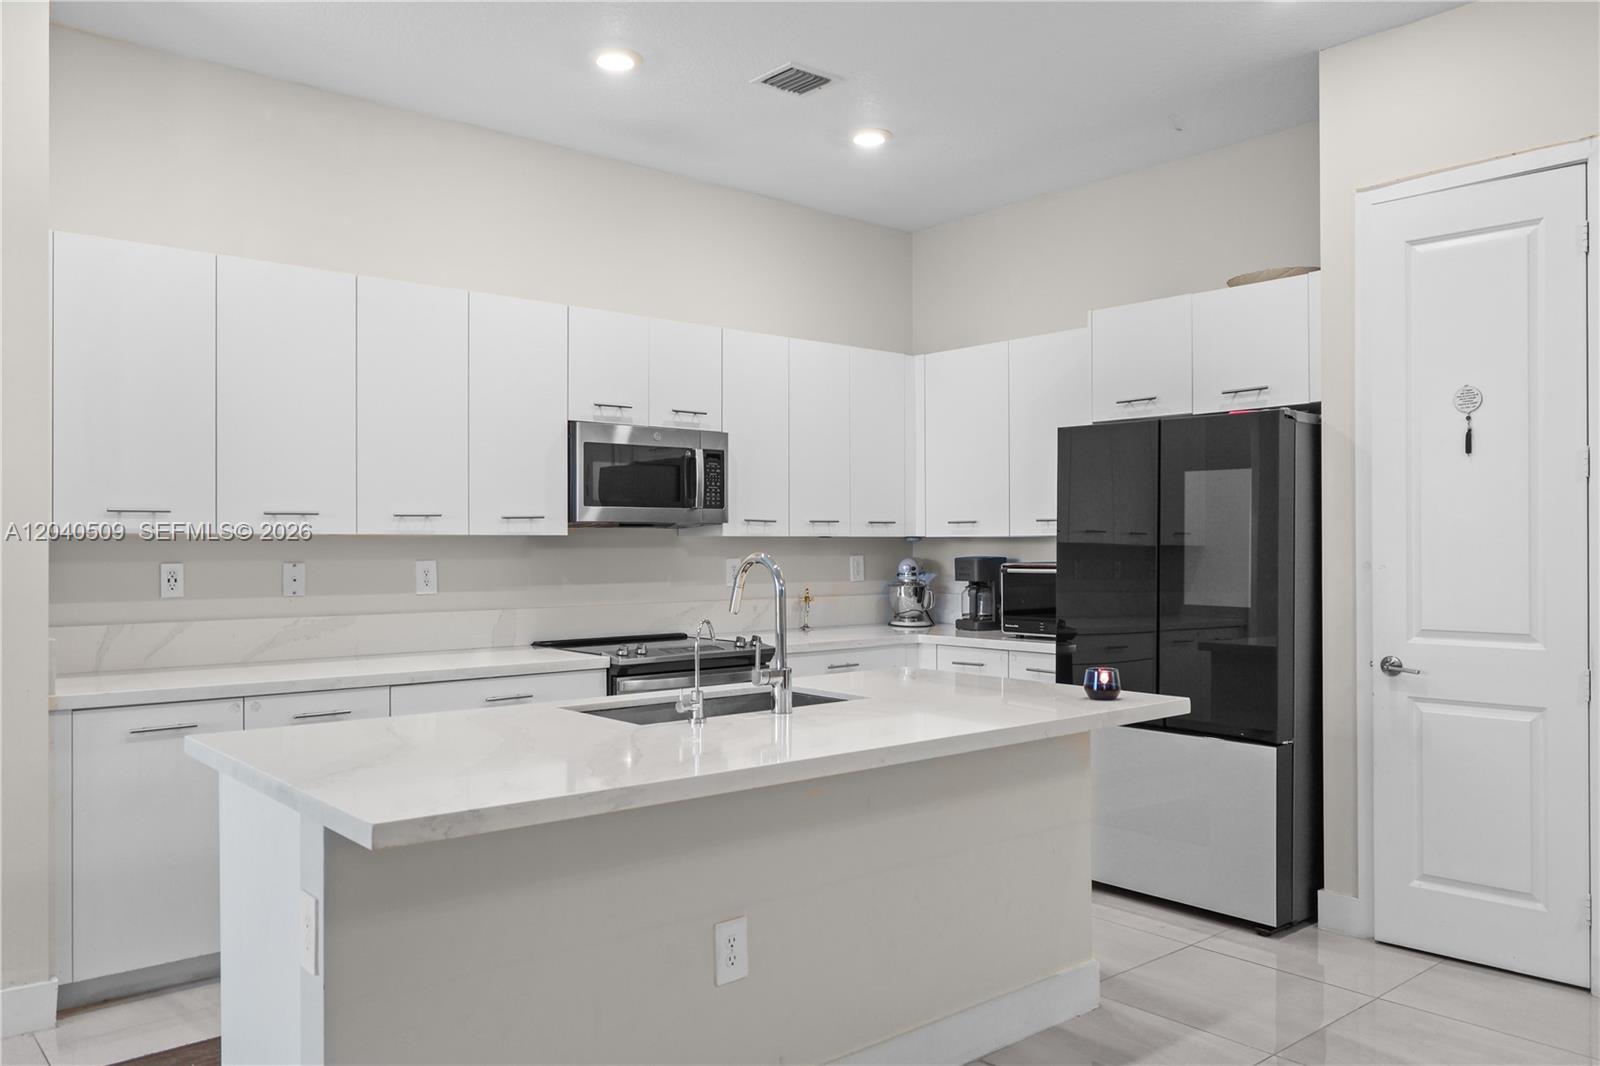
Modern white kitchen with a large island sink and black refrigerator.
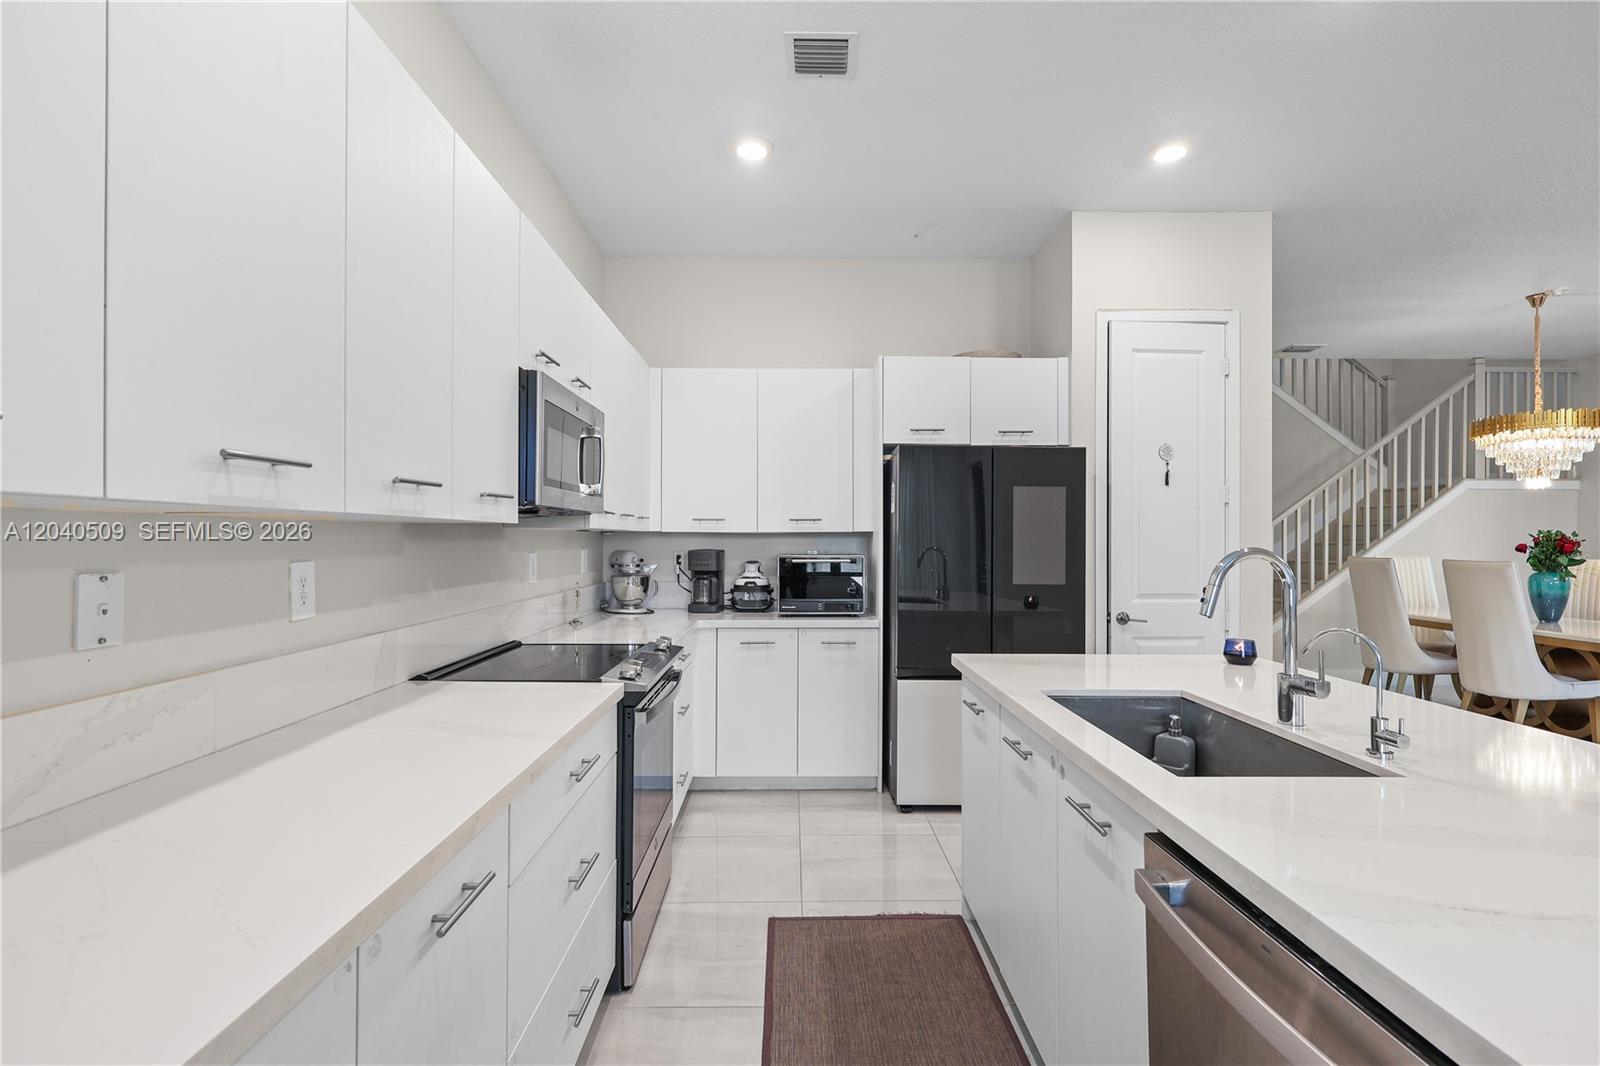
Modern white kitchen with a large island sink, stainless steel appliances, and dining area beyond.
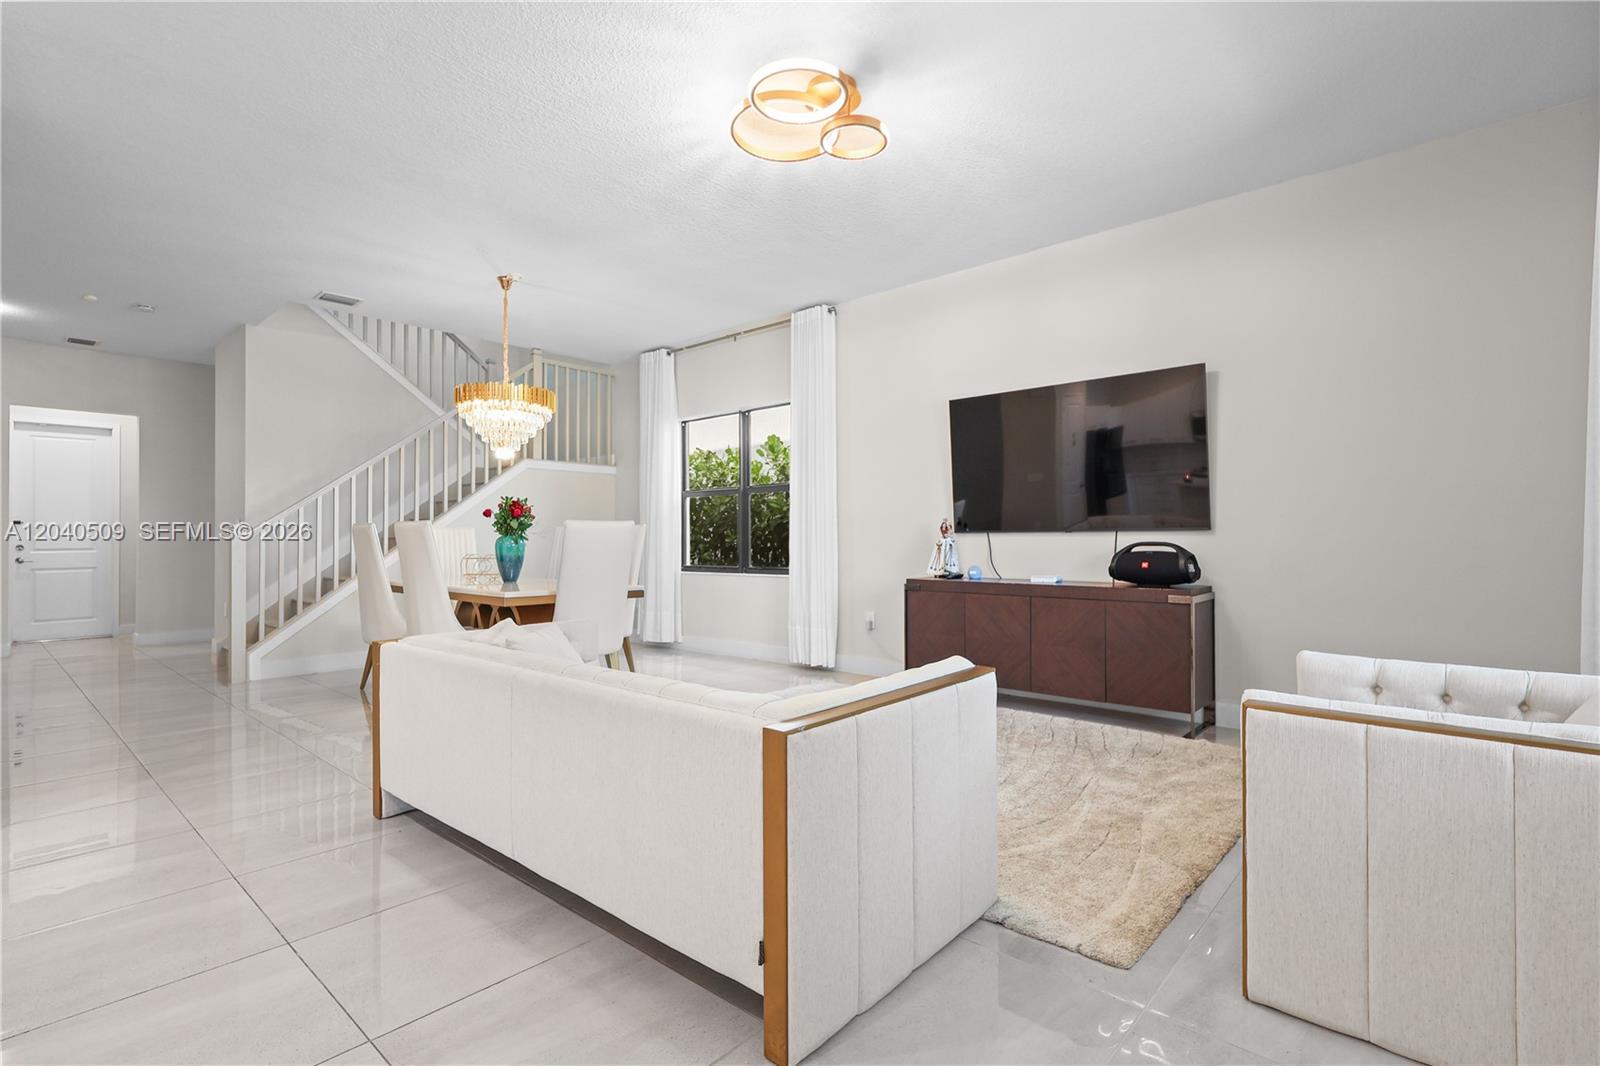
Furnished living room with white sofas, glossy tile floors, a staircase, and a chandelier-lit dining area.
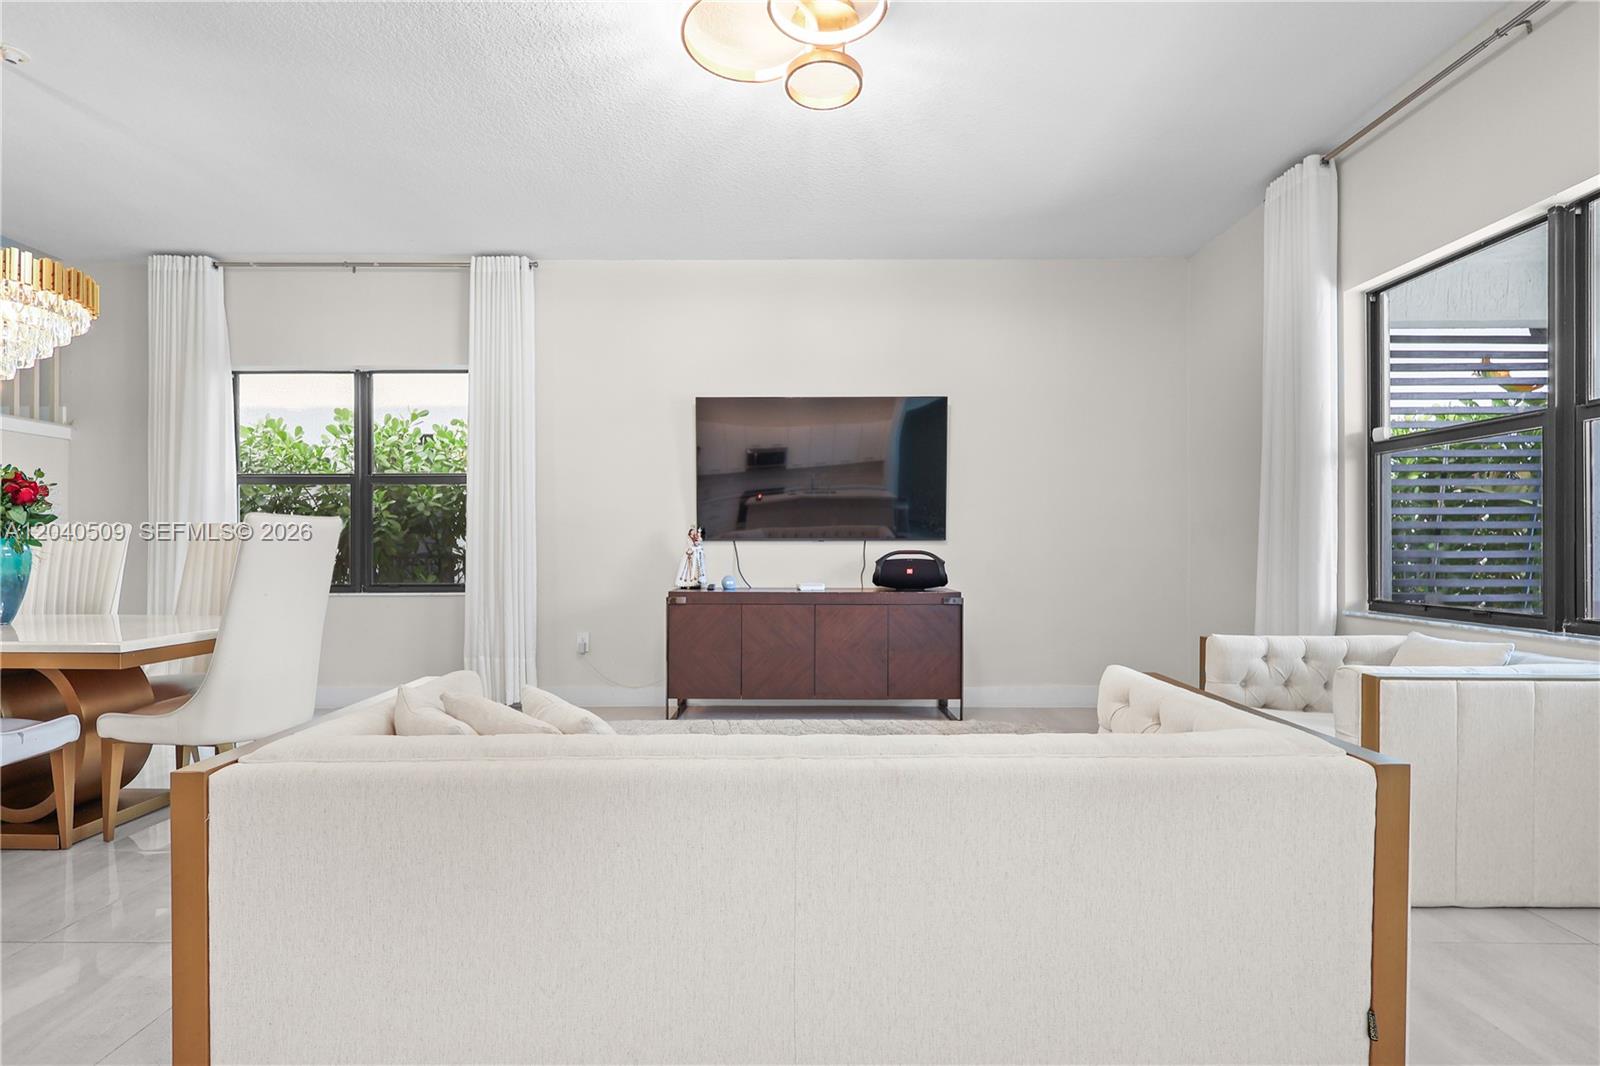
Living room with cream sectional, wall-mounted television, and large curtained windows.
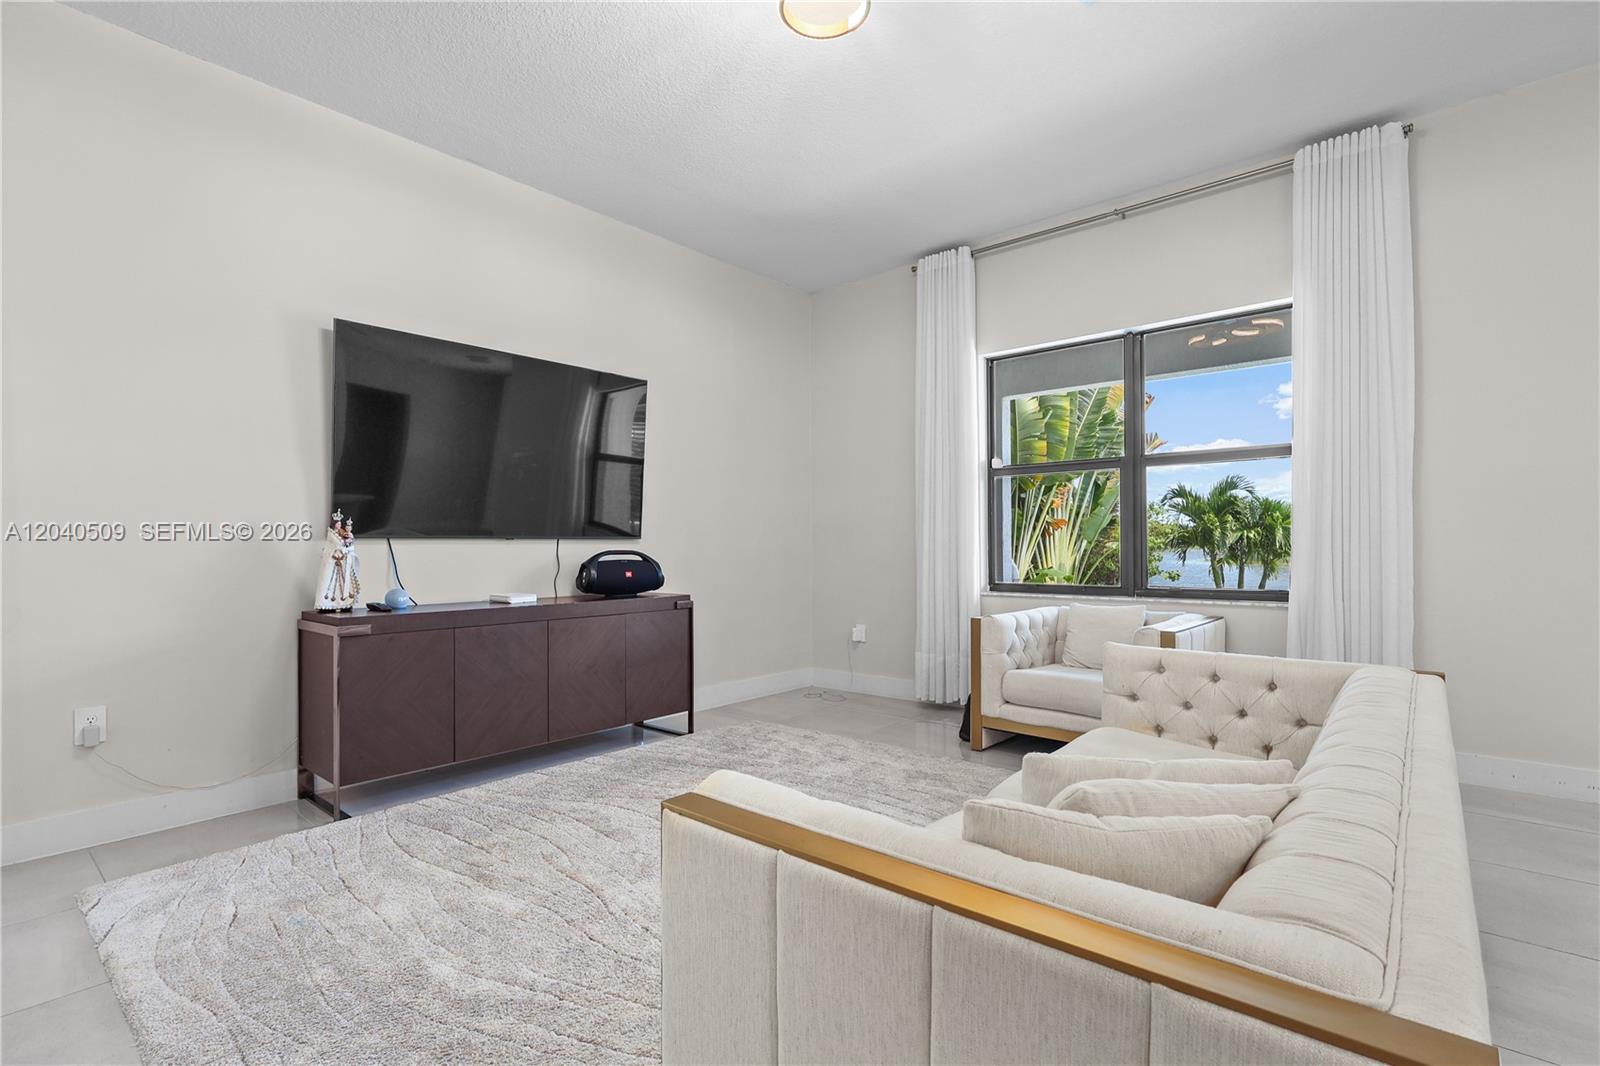
Living room with white sofas, a wall-mounted TV, and a window overlooking palm trees and water.
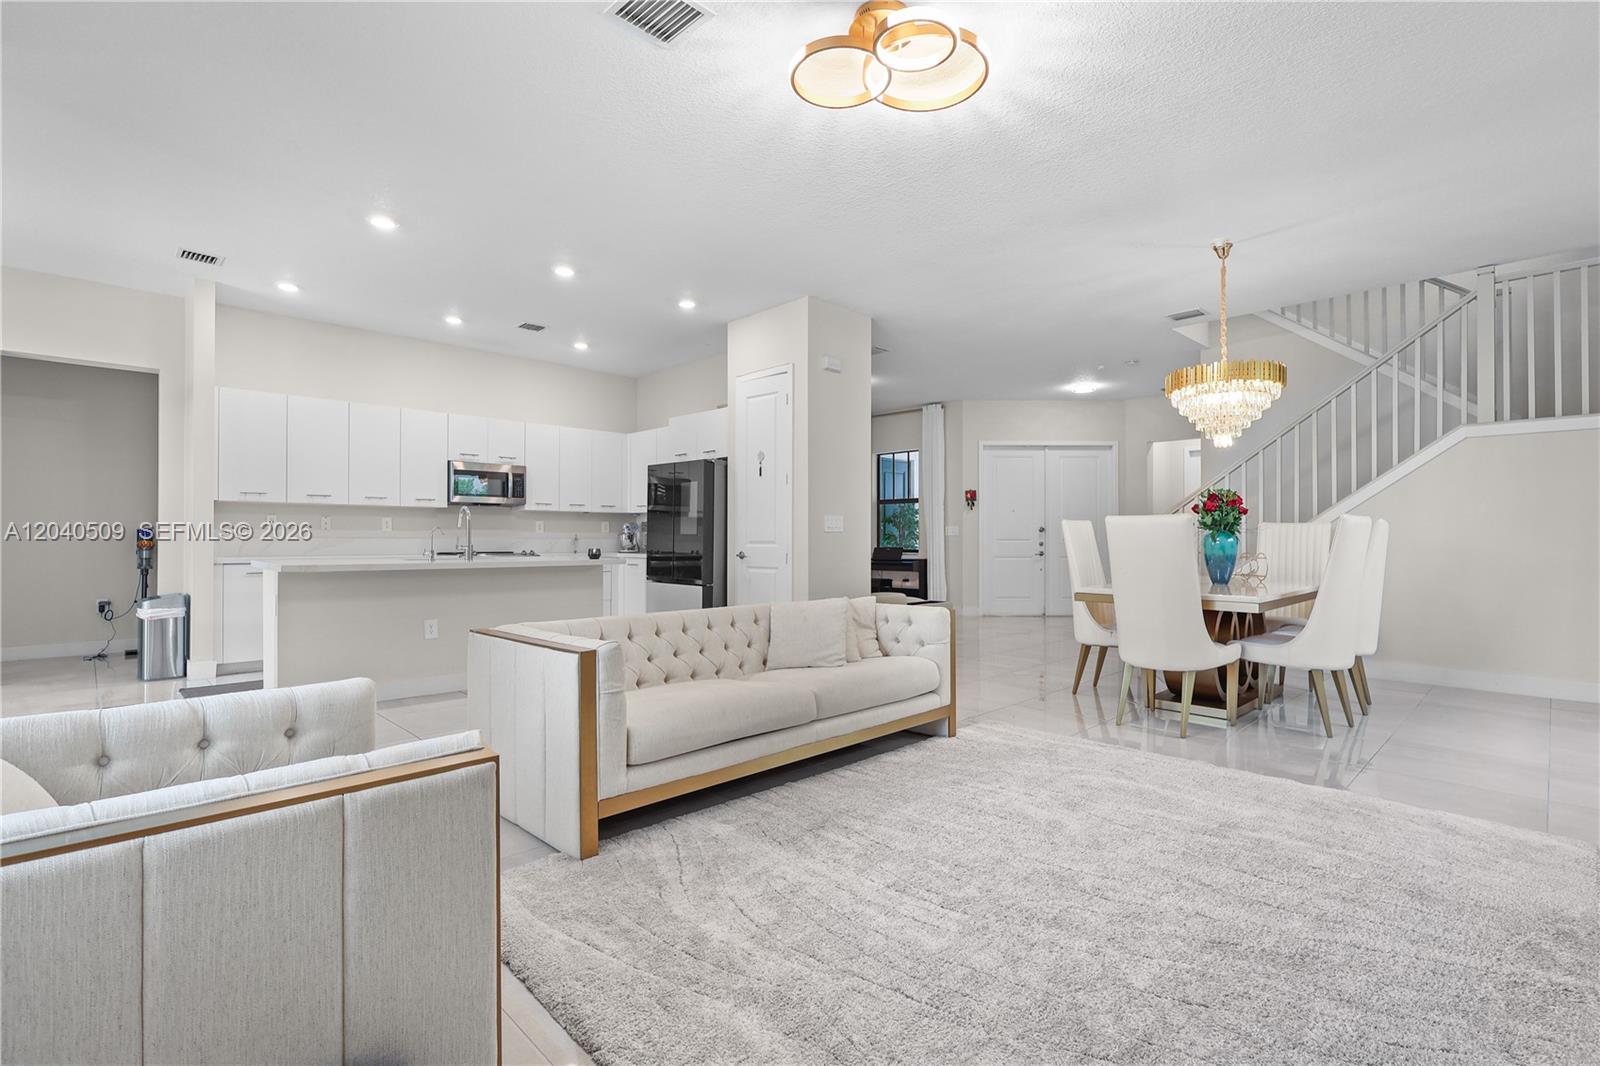
Open-plan living room with white sofas, a gray rug, kitchen, dining area, and staircase.
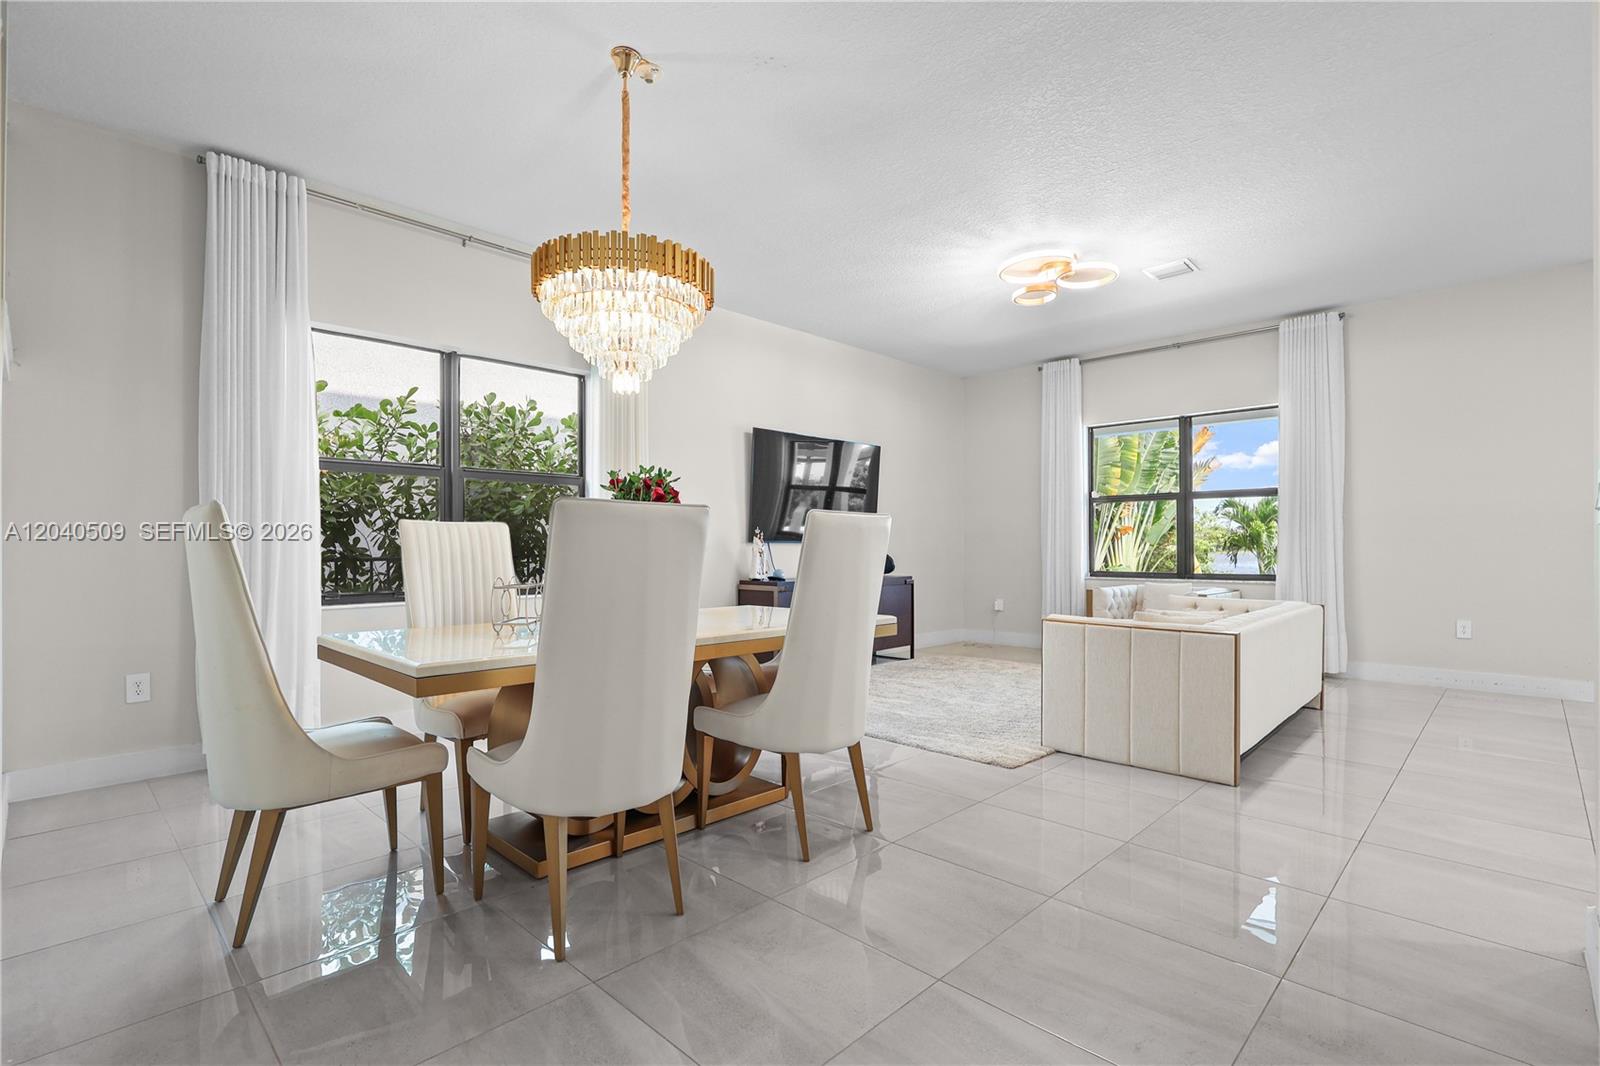
Open-plan dining and living room with glossy tile floors, white furnishings, and a crystal chandelier.
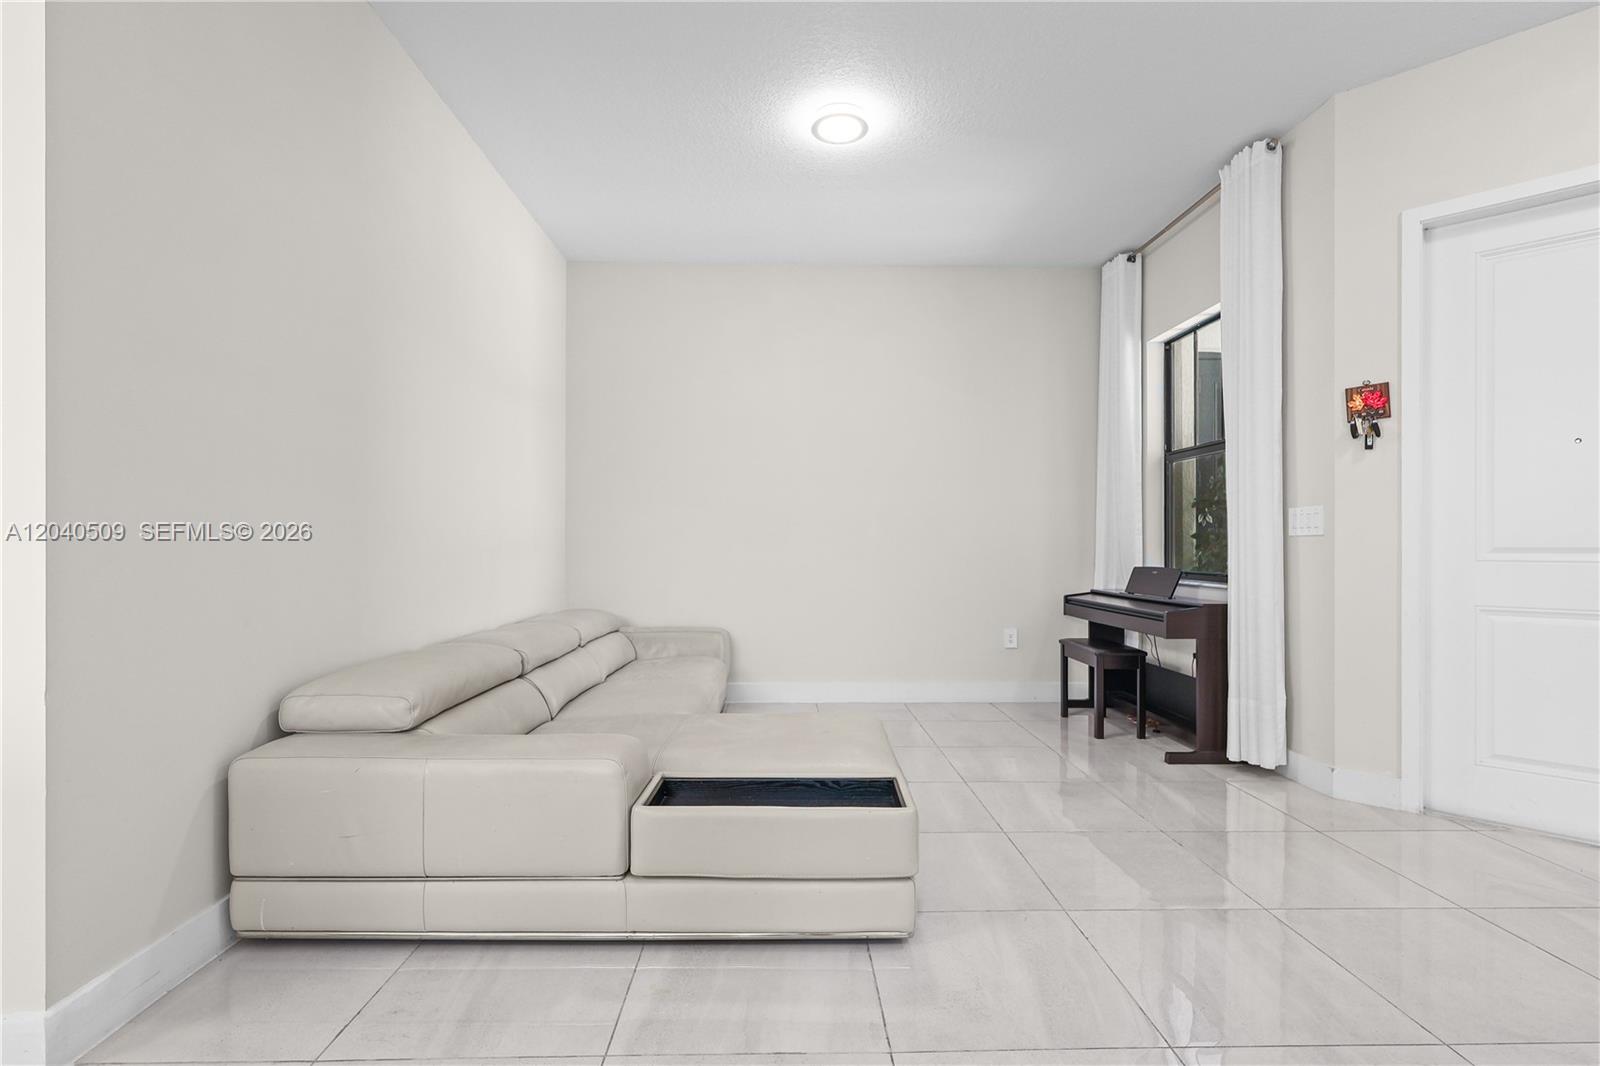
Living room with a cream sectional sofa, glossy tile floors, and a digital piano by the window.
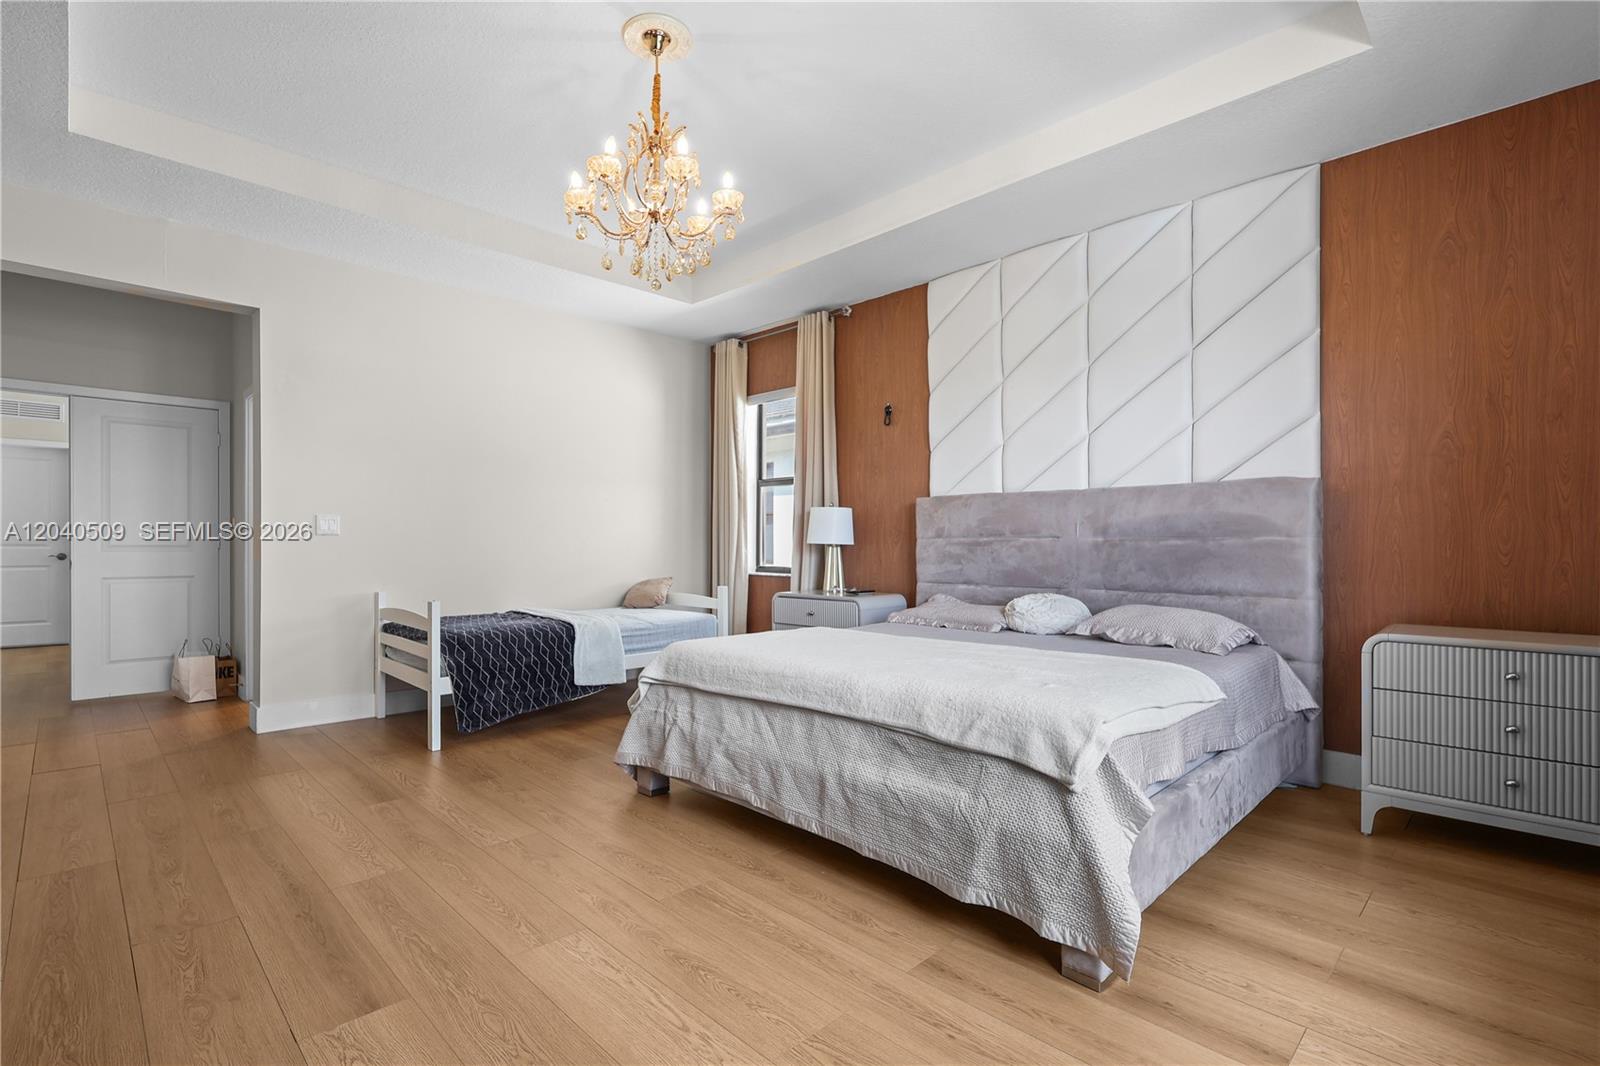
Bedroom with a large gray bed, geometric white headboard, wood paneling, and a smaller single bed.
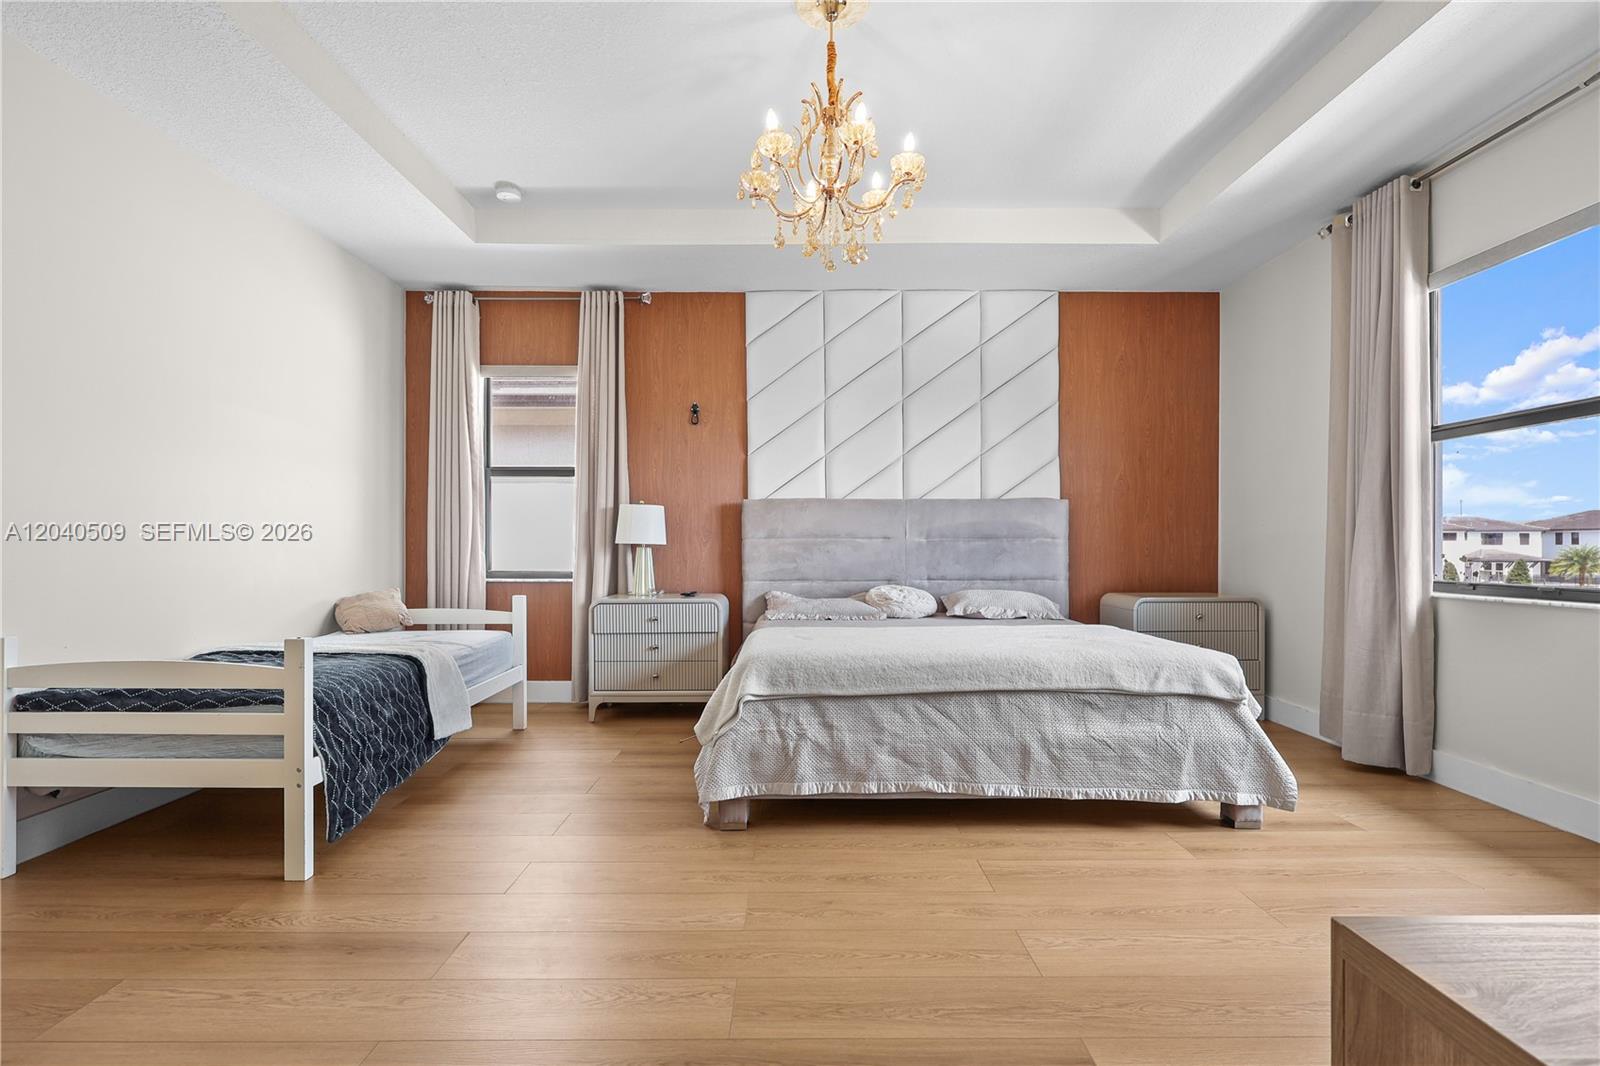
Bedroom with a king bed, single bed, wood floors, and geometric accent wall.
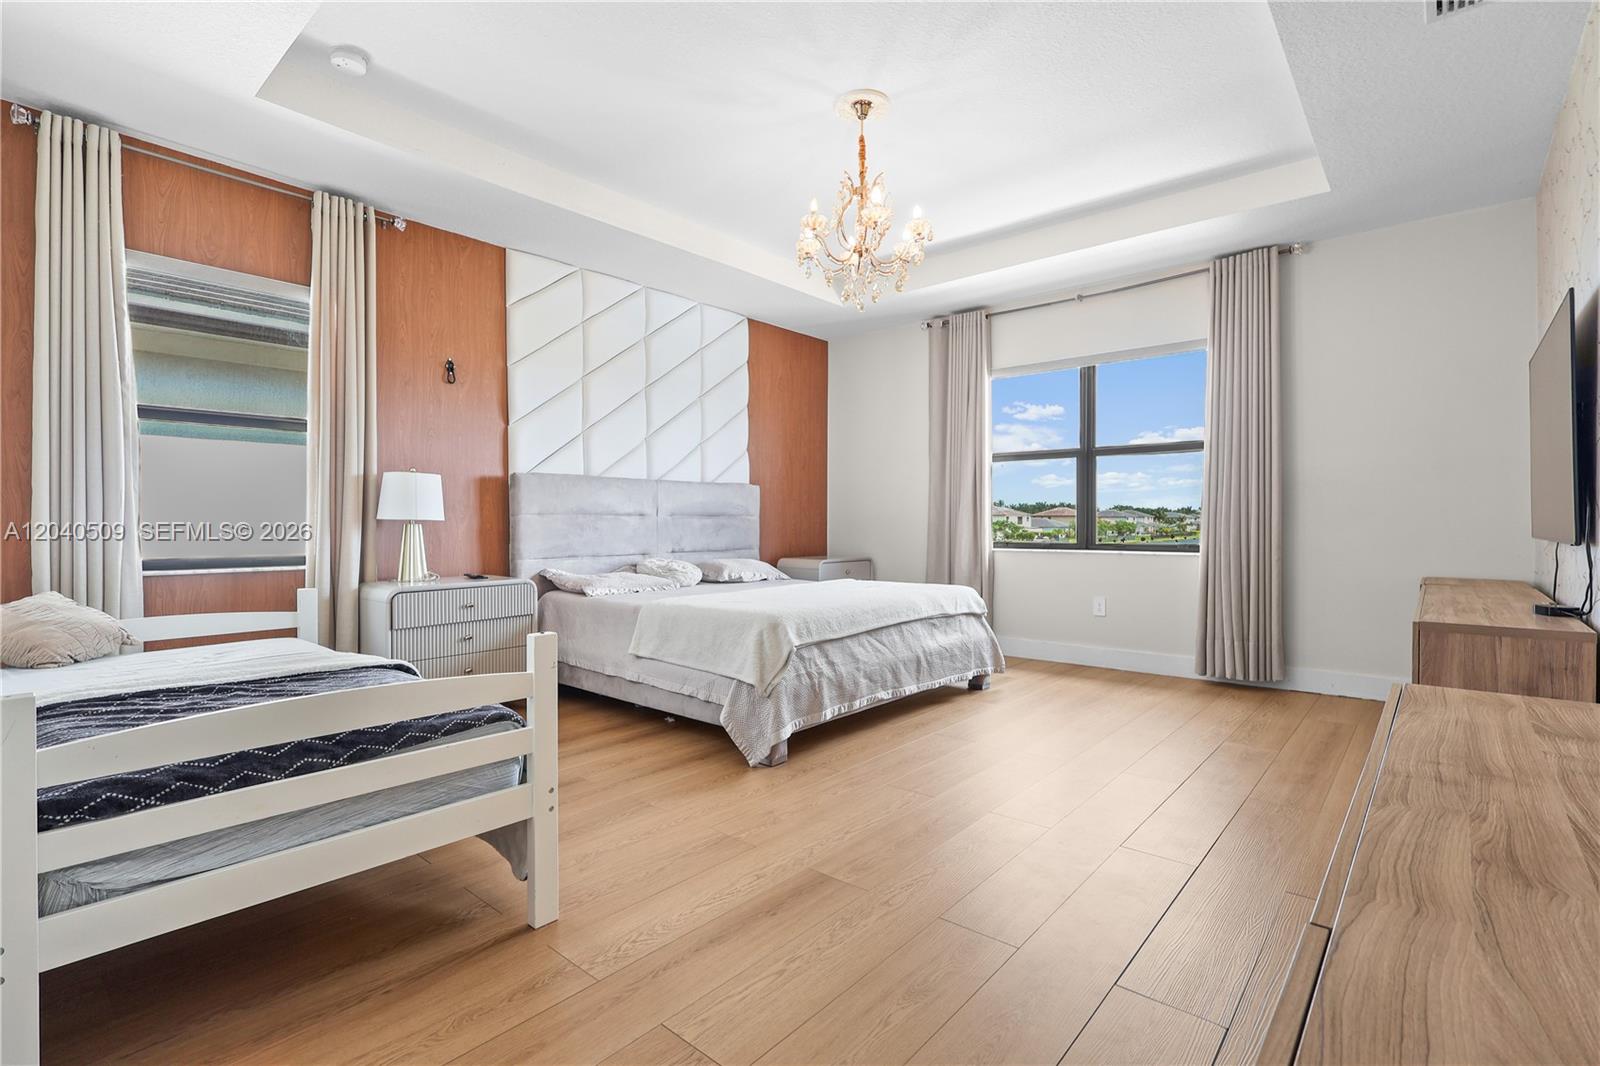
Bedroom with a large bed, white bunk bed, geometric headboard wall, and wood flooring.
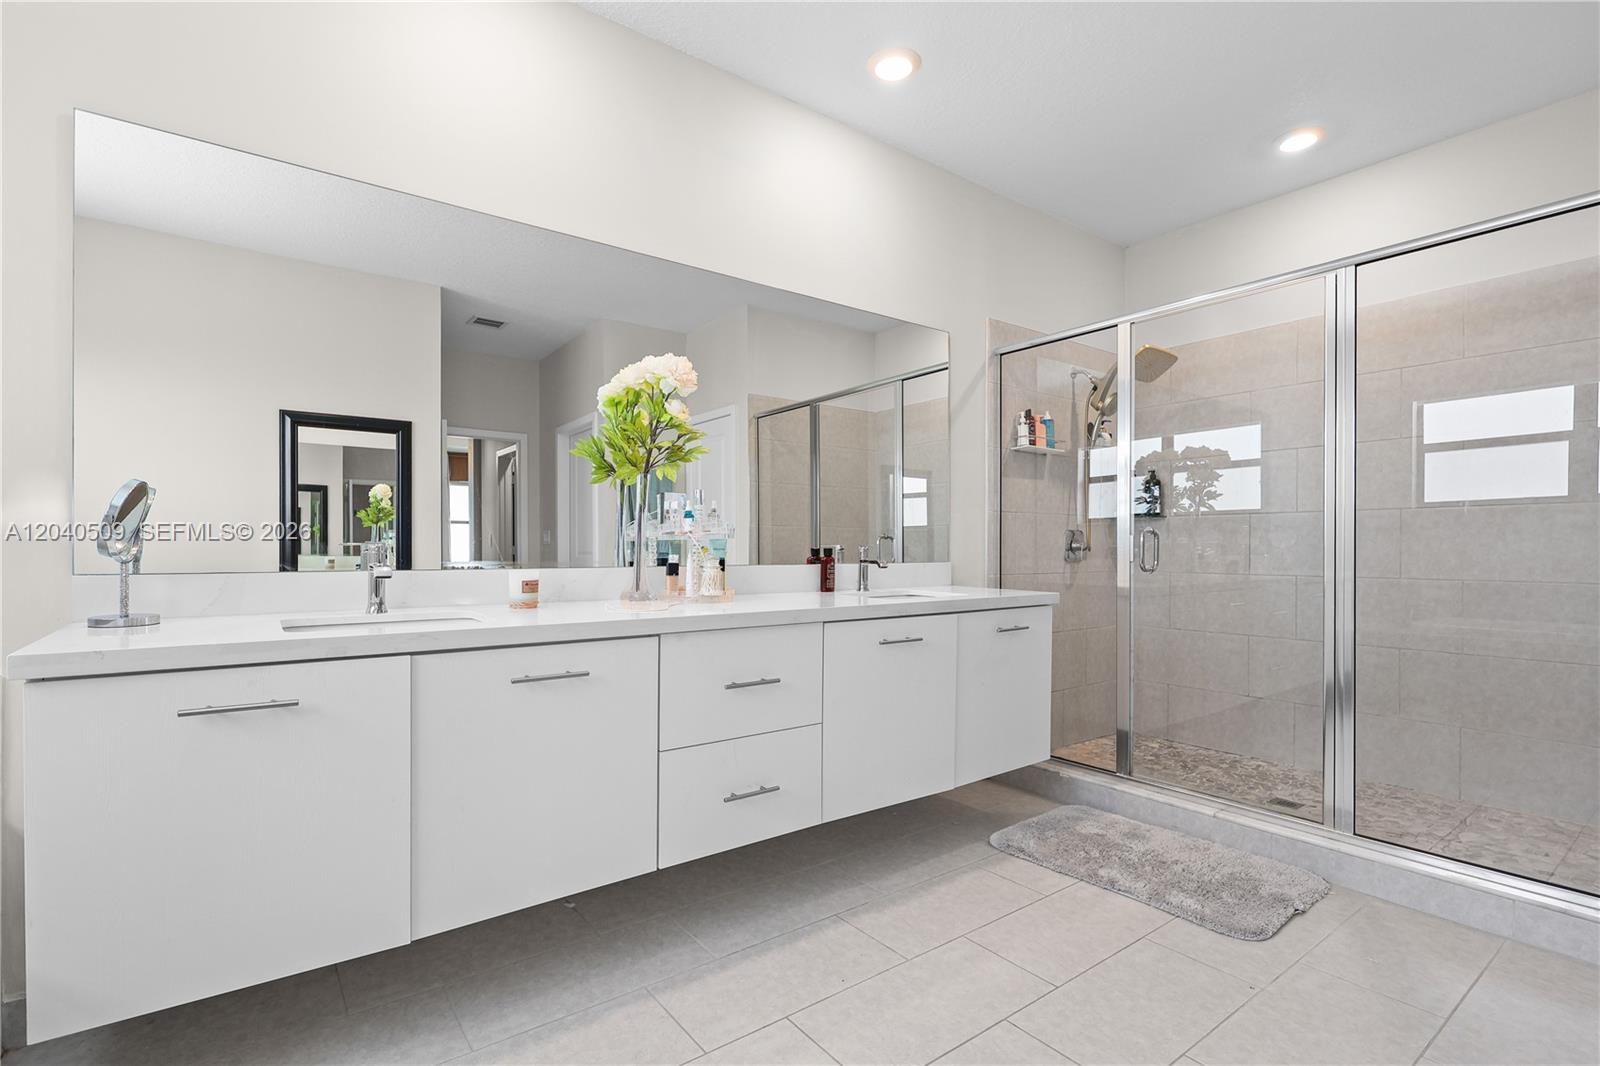
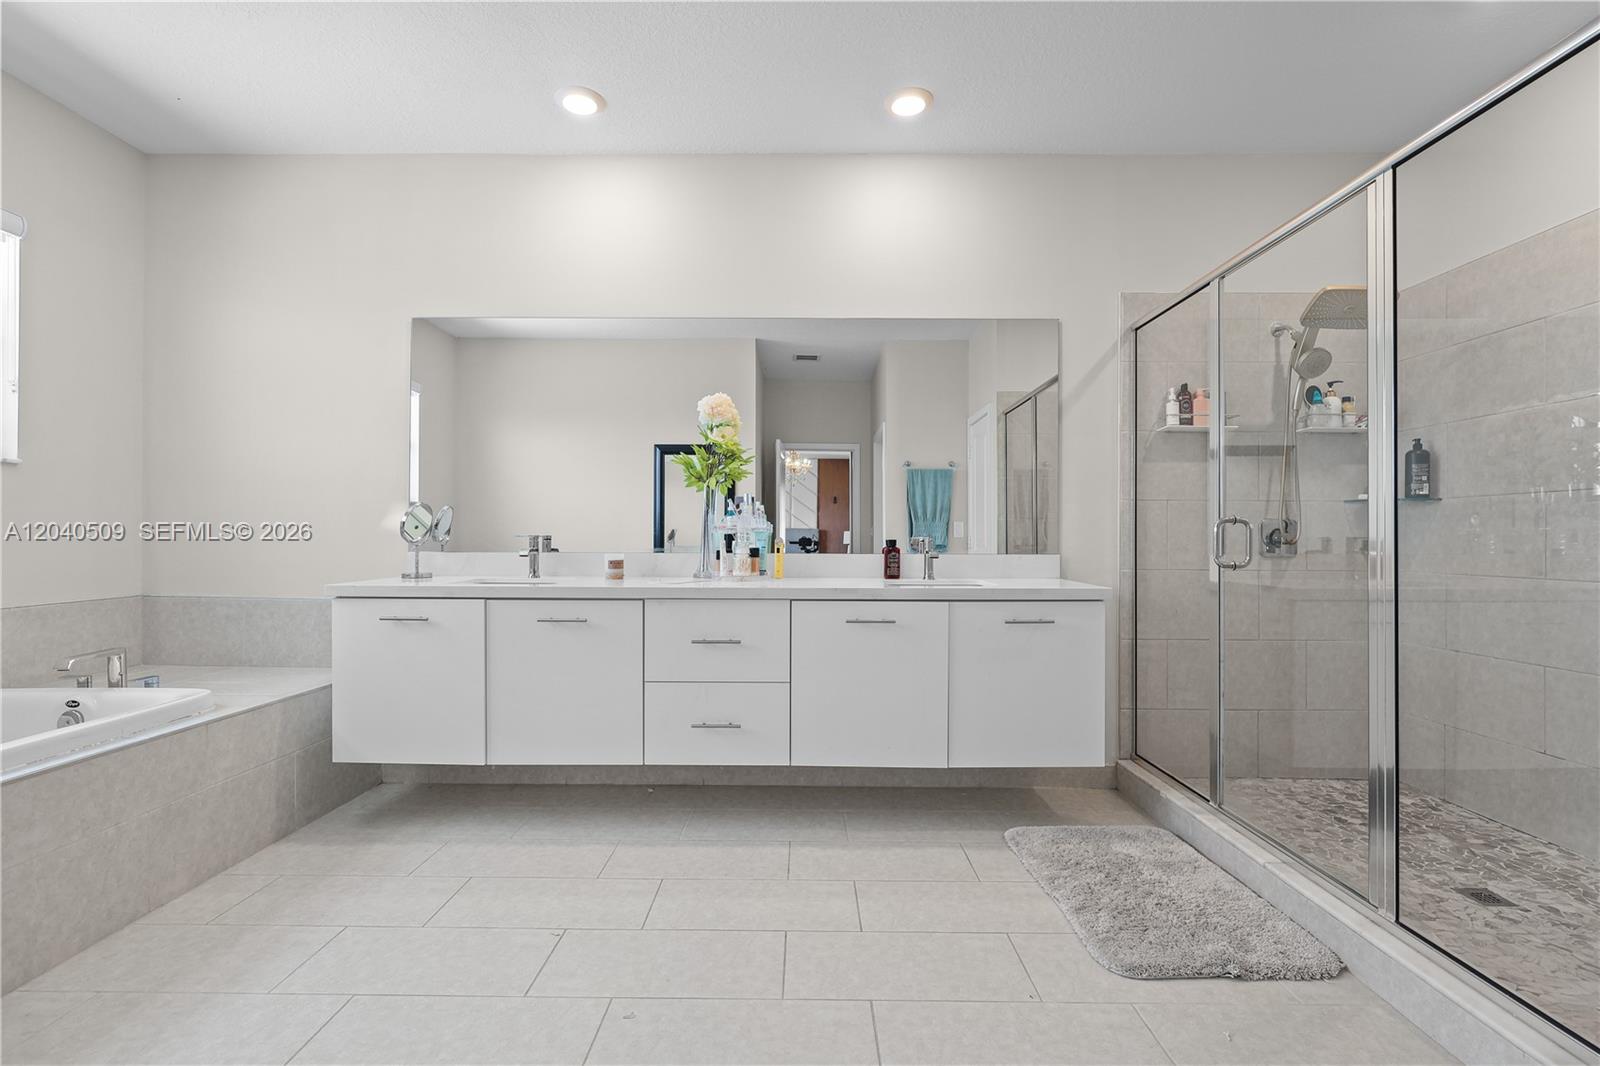
Modern bathroom with a long white vanity, wide mirror, and glass-enclosed tiled shower.
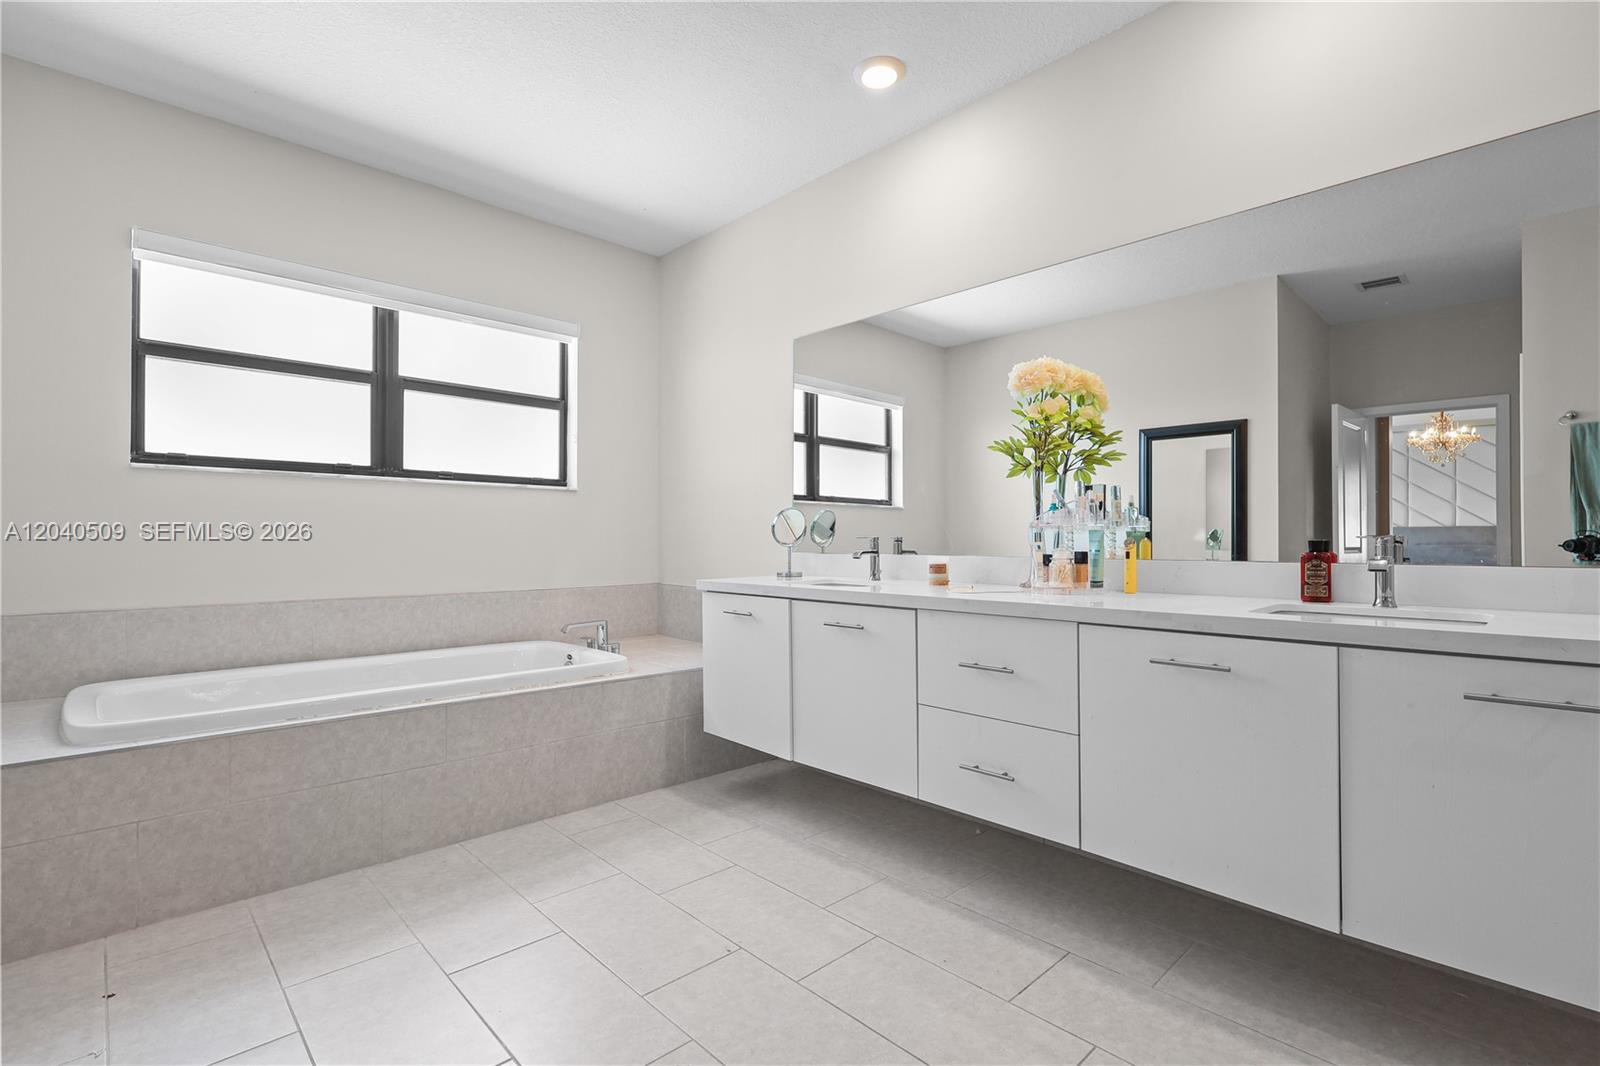
Bathroom with a built-in soaking tub and long double-sink vanity beneath a large mirror.
Spacious bathroom with a double vanity, glass-enclosed shower, and built-in bathtub.
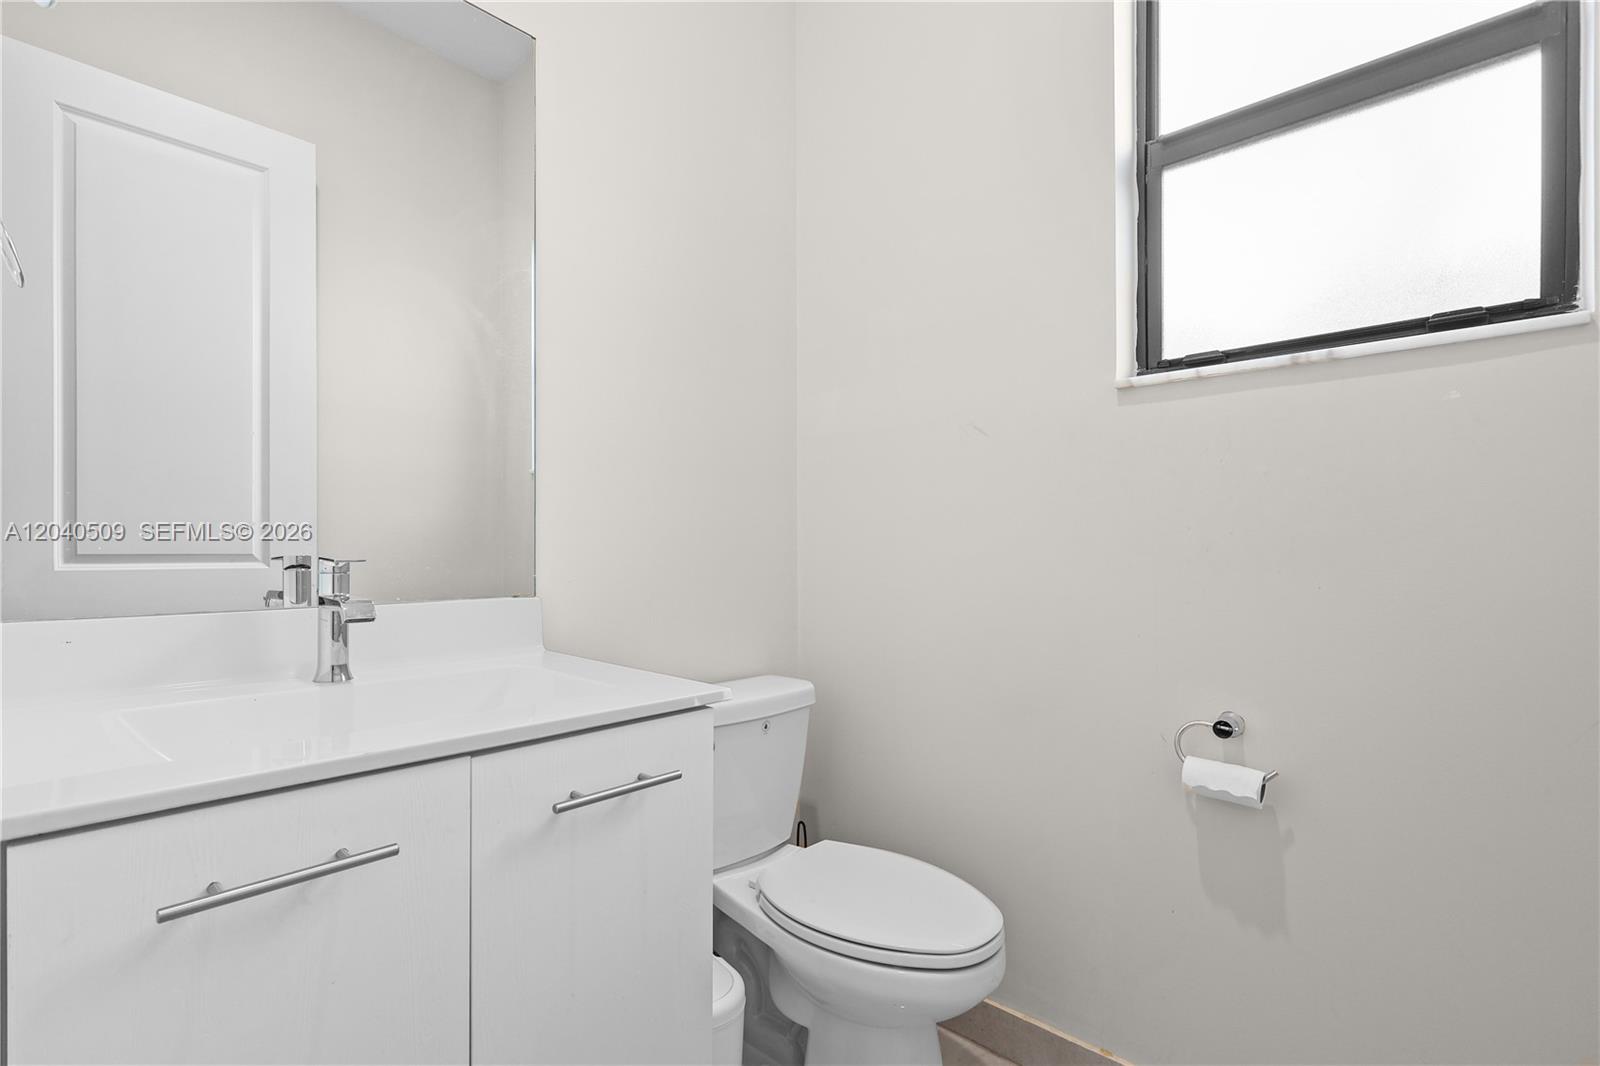
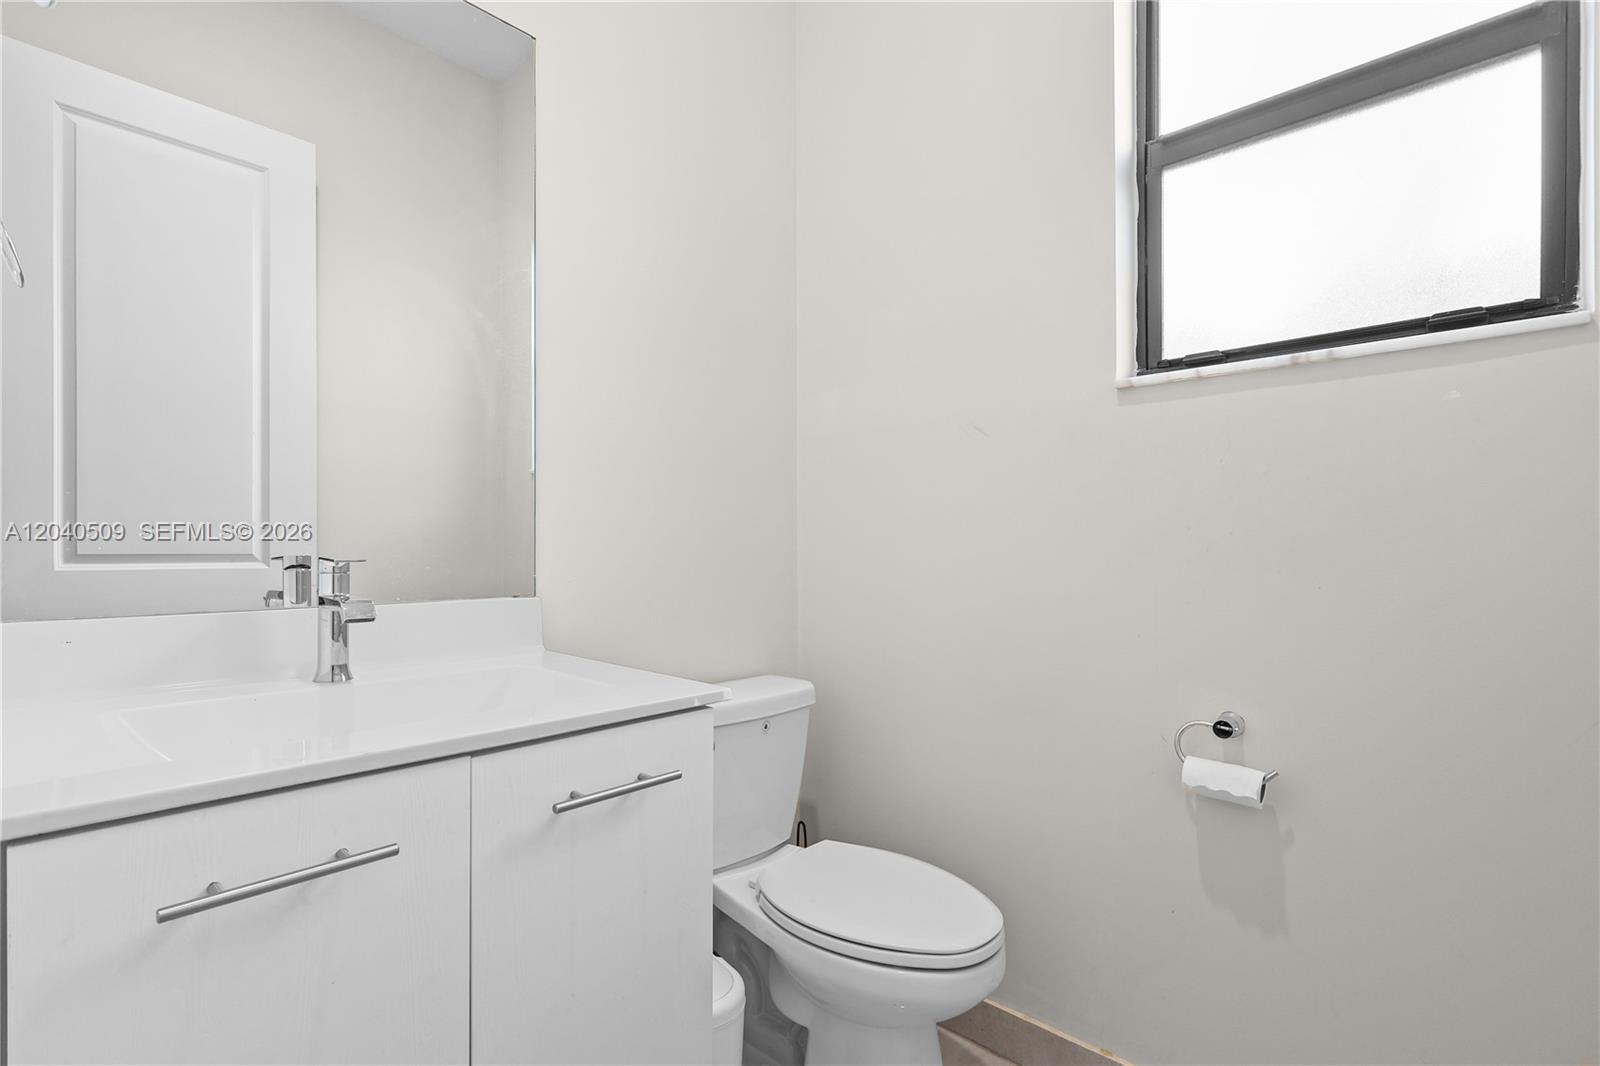
Bathroom with a white vanity, large mirror, toilet, and high black-framed window.
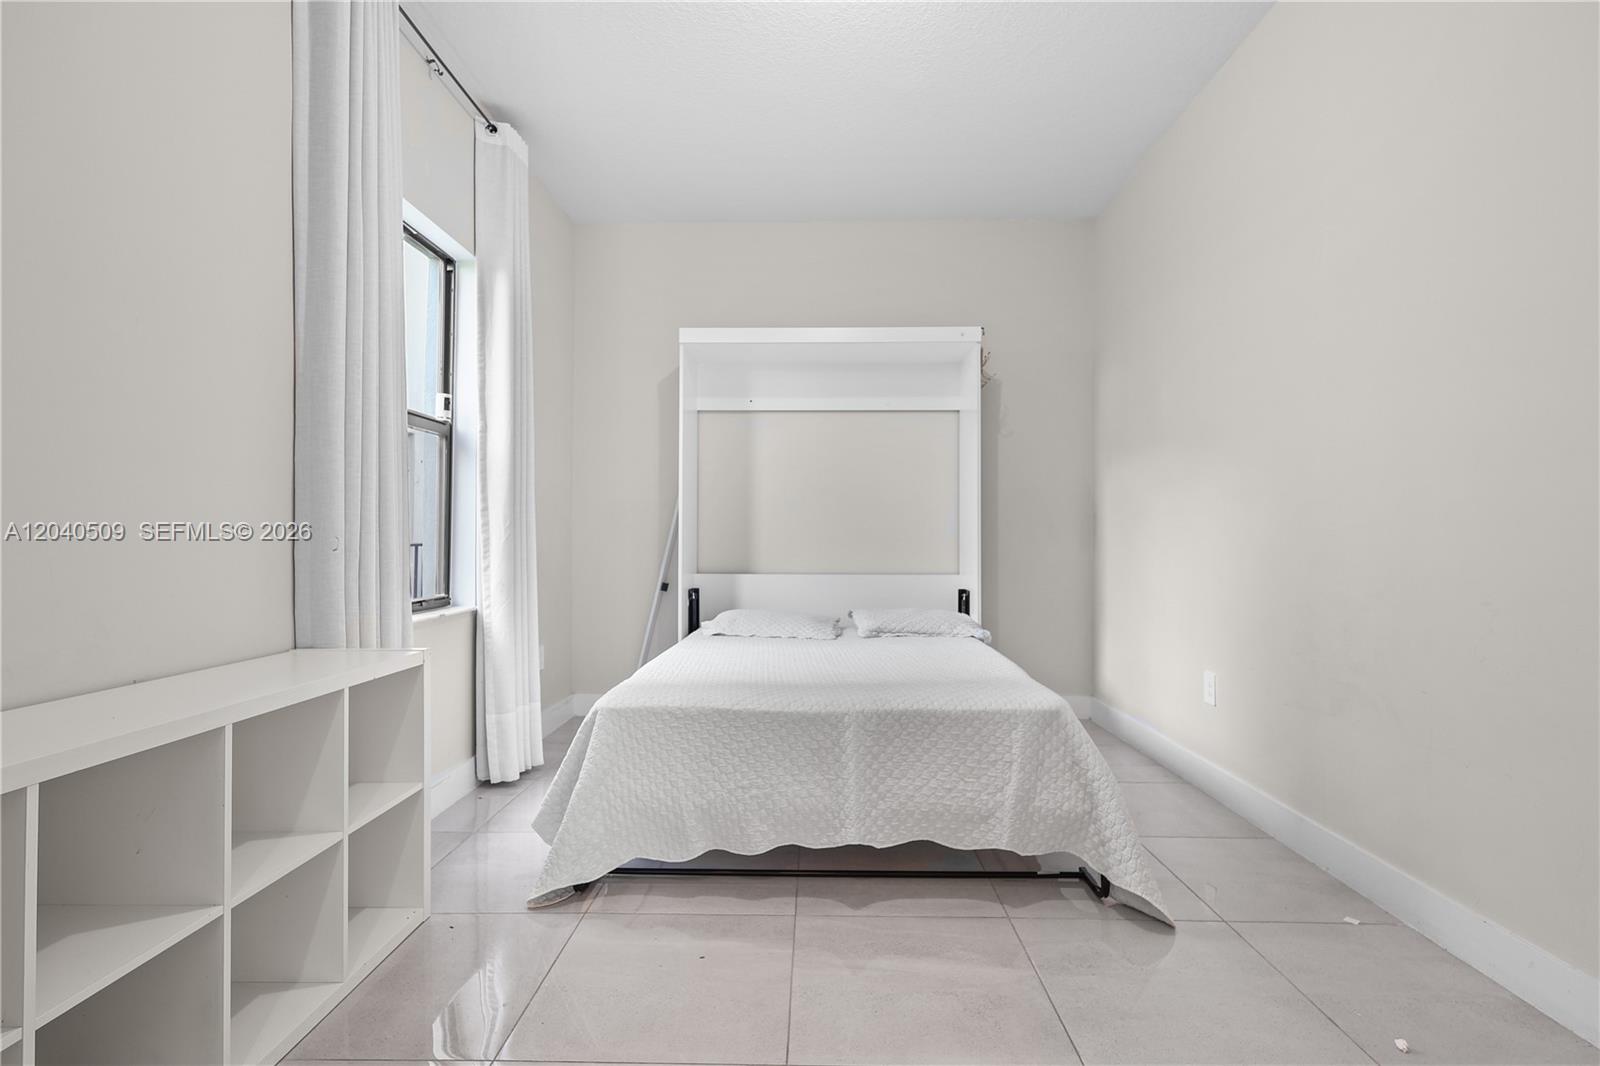
Bedroom with a centered bed, curtained window, open shelving, and large tiled floor.
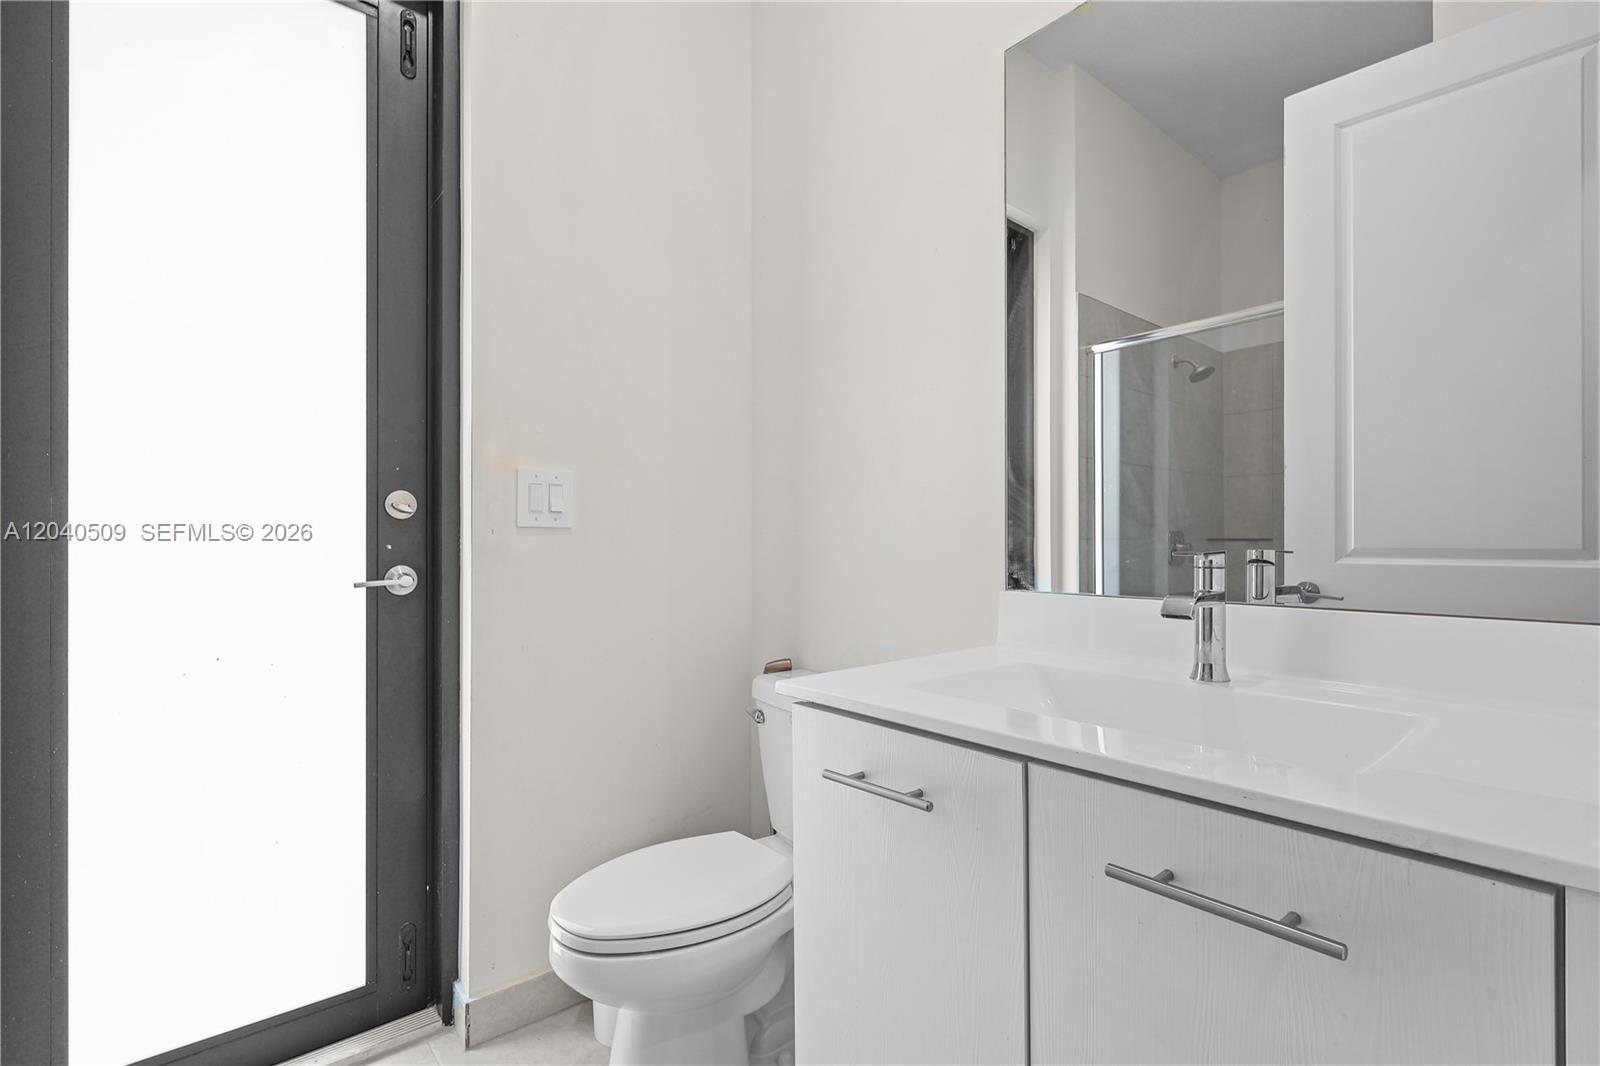
Modern bathroom with a white vanity, toilet, glass shower, and frosted glass door.
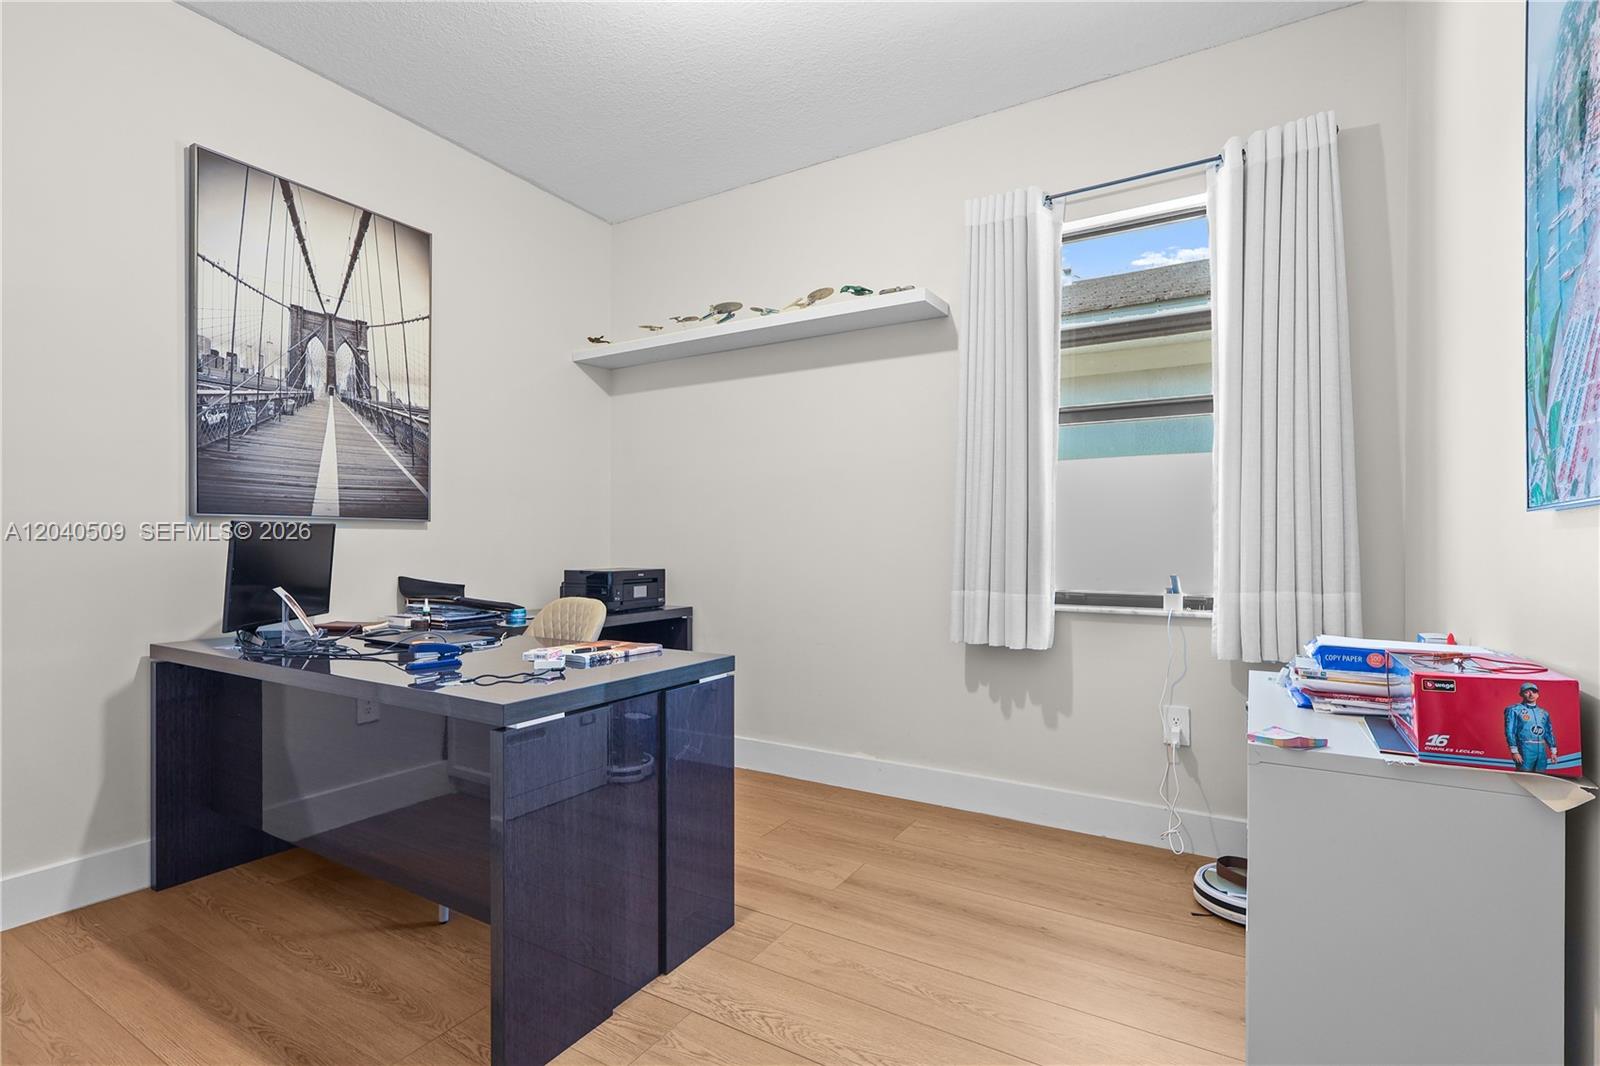
Home office with a dark L-shaped desk, white curtains and light wood-look flooring.
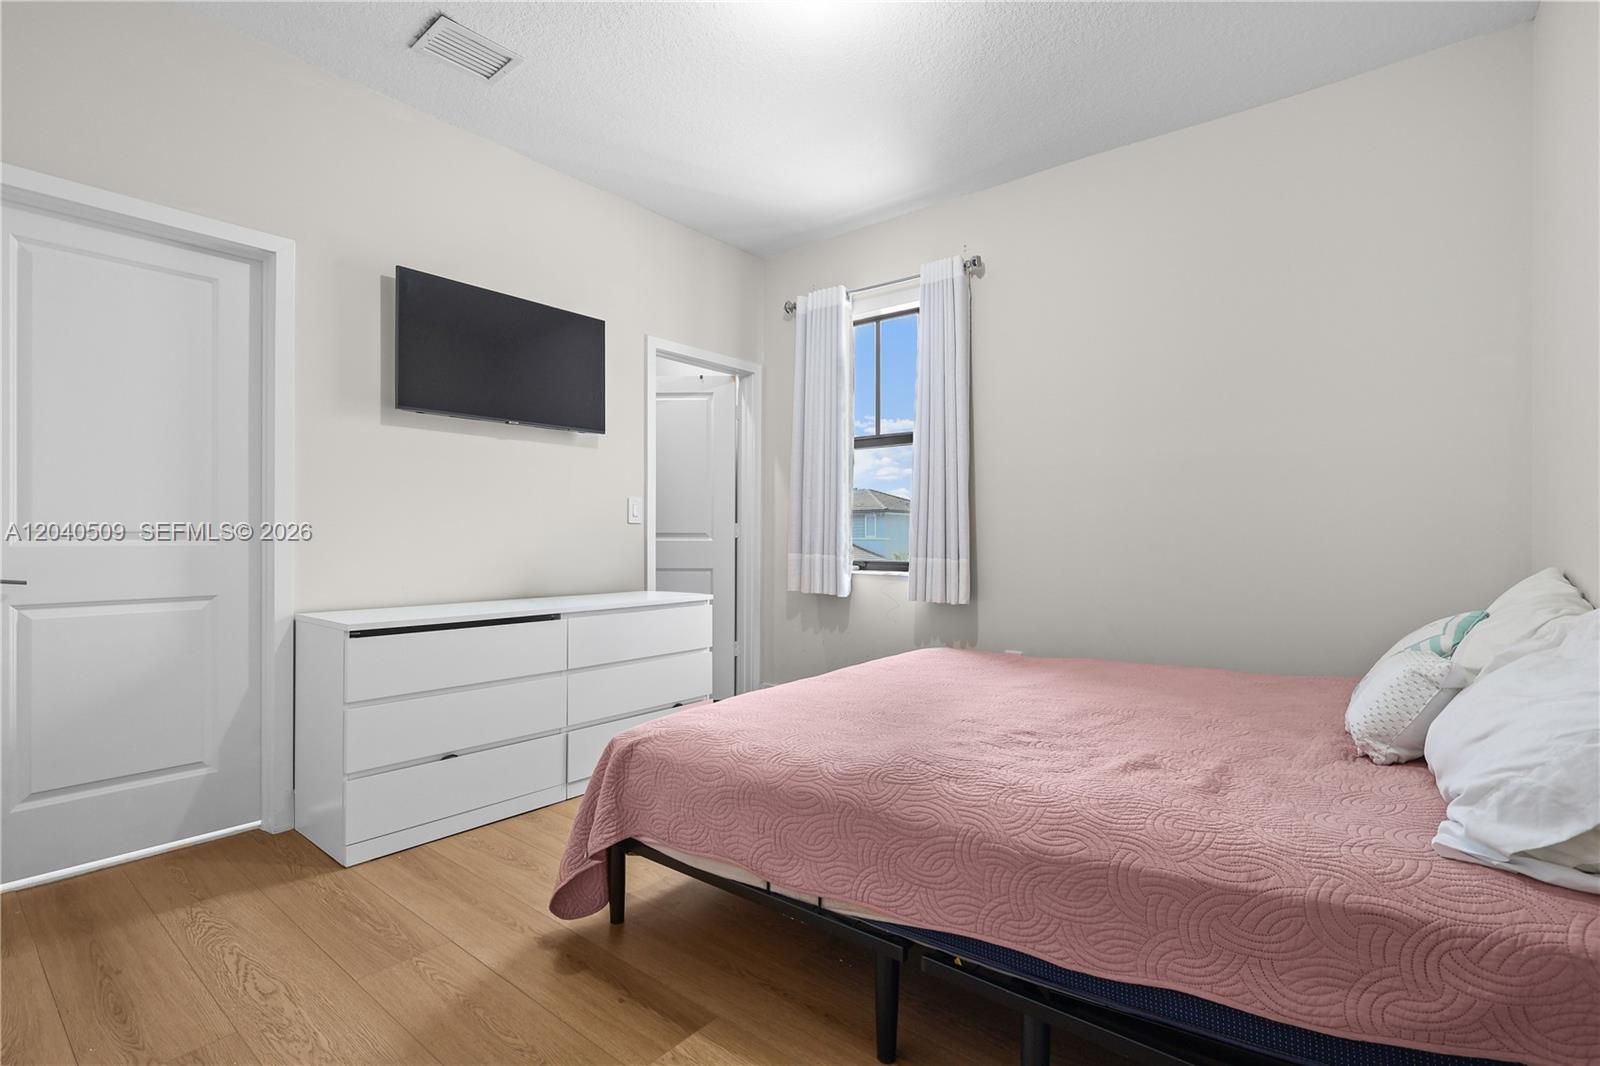
Bedroom with a pink quilted bed, white dresser, wall-mounted TV, and curtained window.
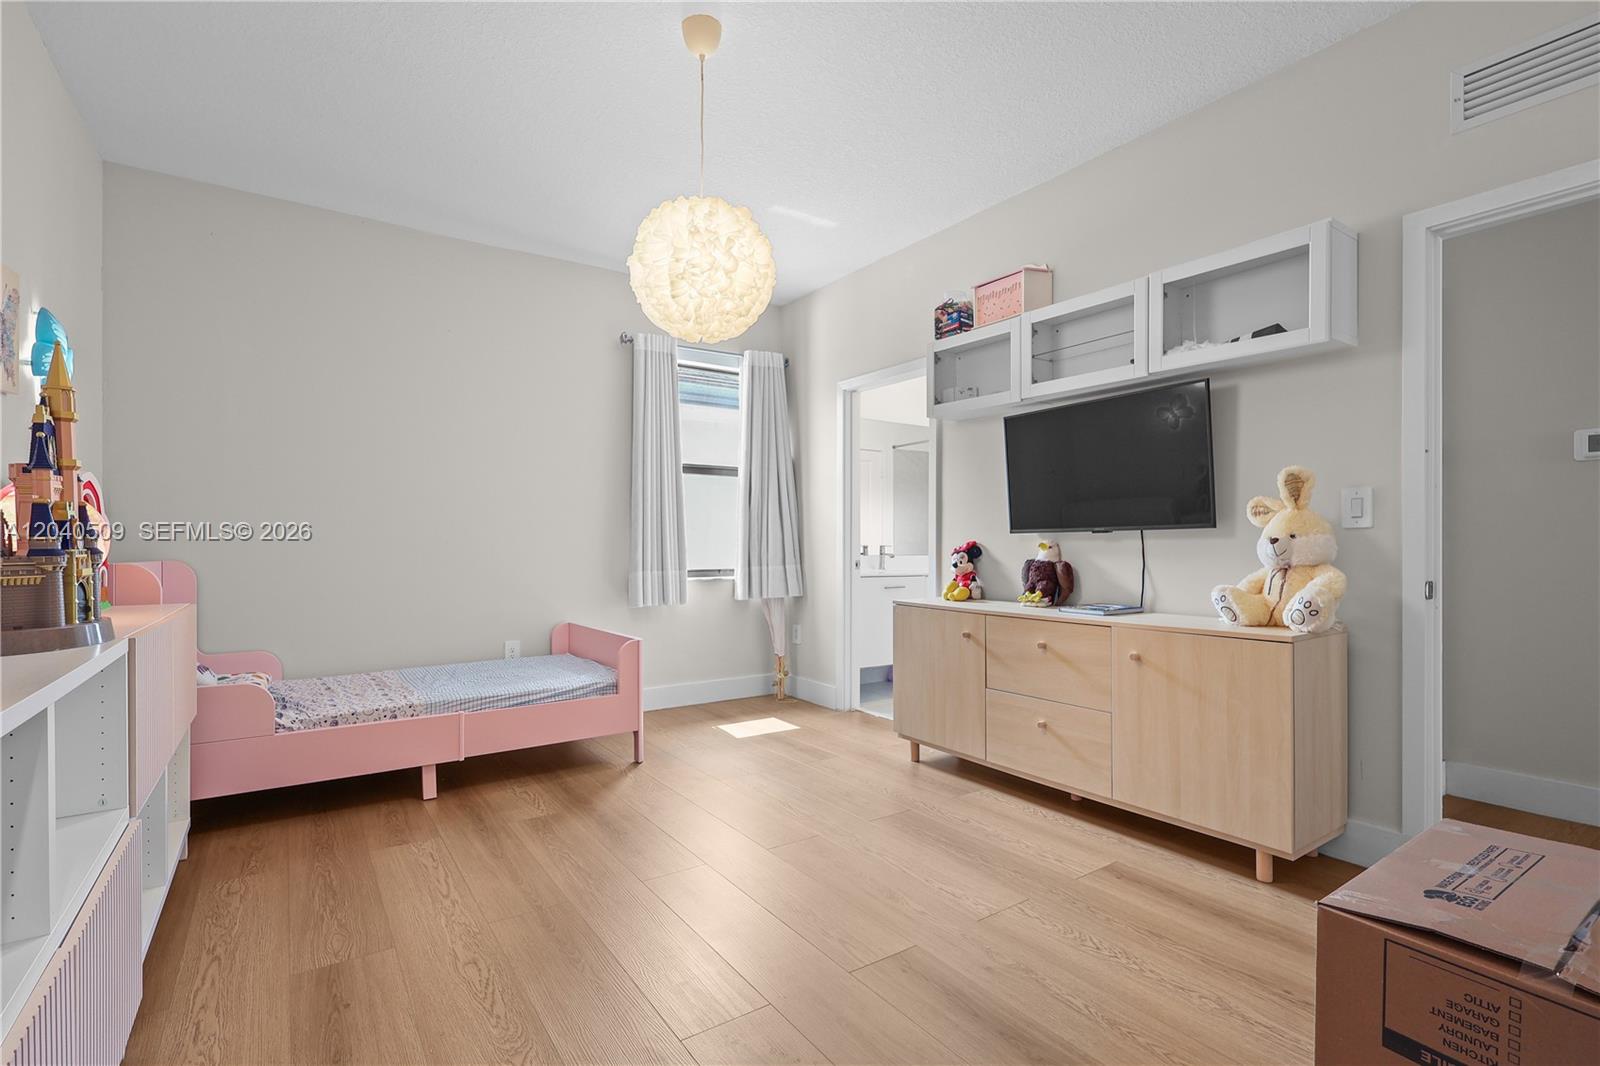
Child's bedroom with a pink bed, light wood dresser, wall-mounted television, and toys.
Bathroom with a white vanity, tiled tub and shower, and purple patterned shower curtain.
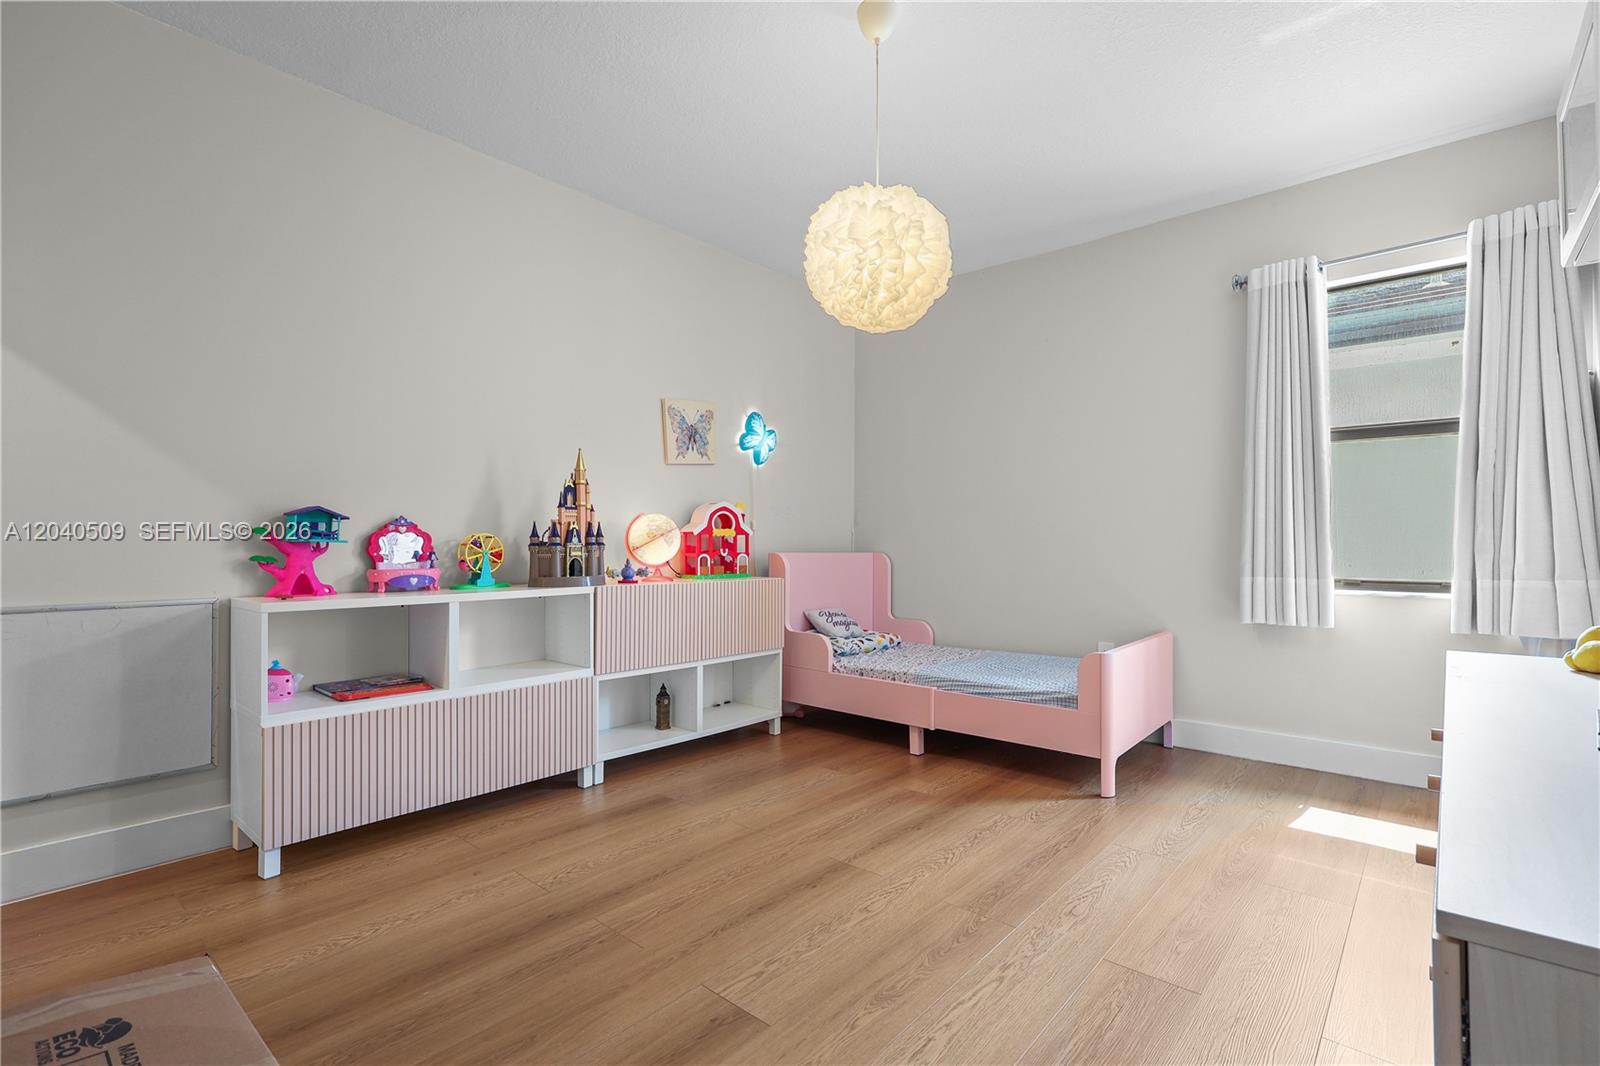
Child’s bedroom with a pink bed, colorful toys on shelving, and light wood floors.
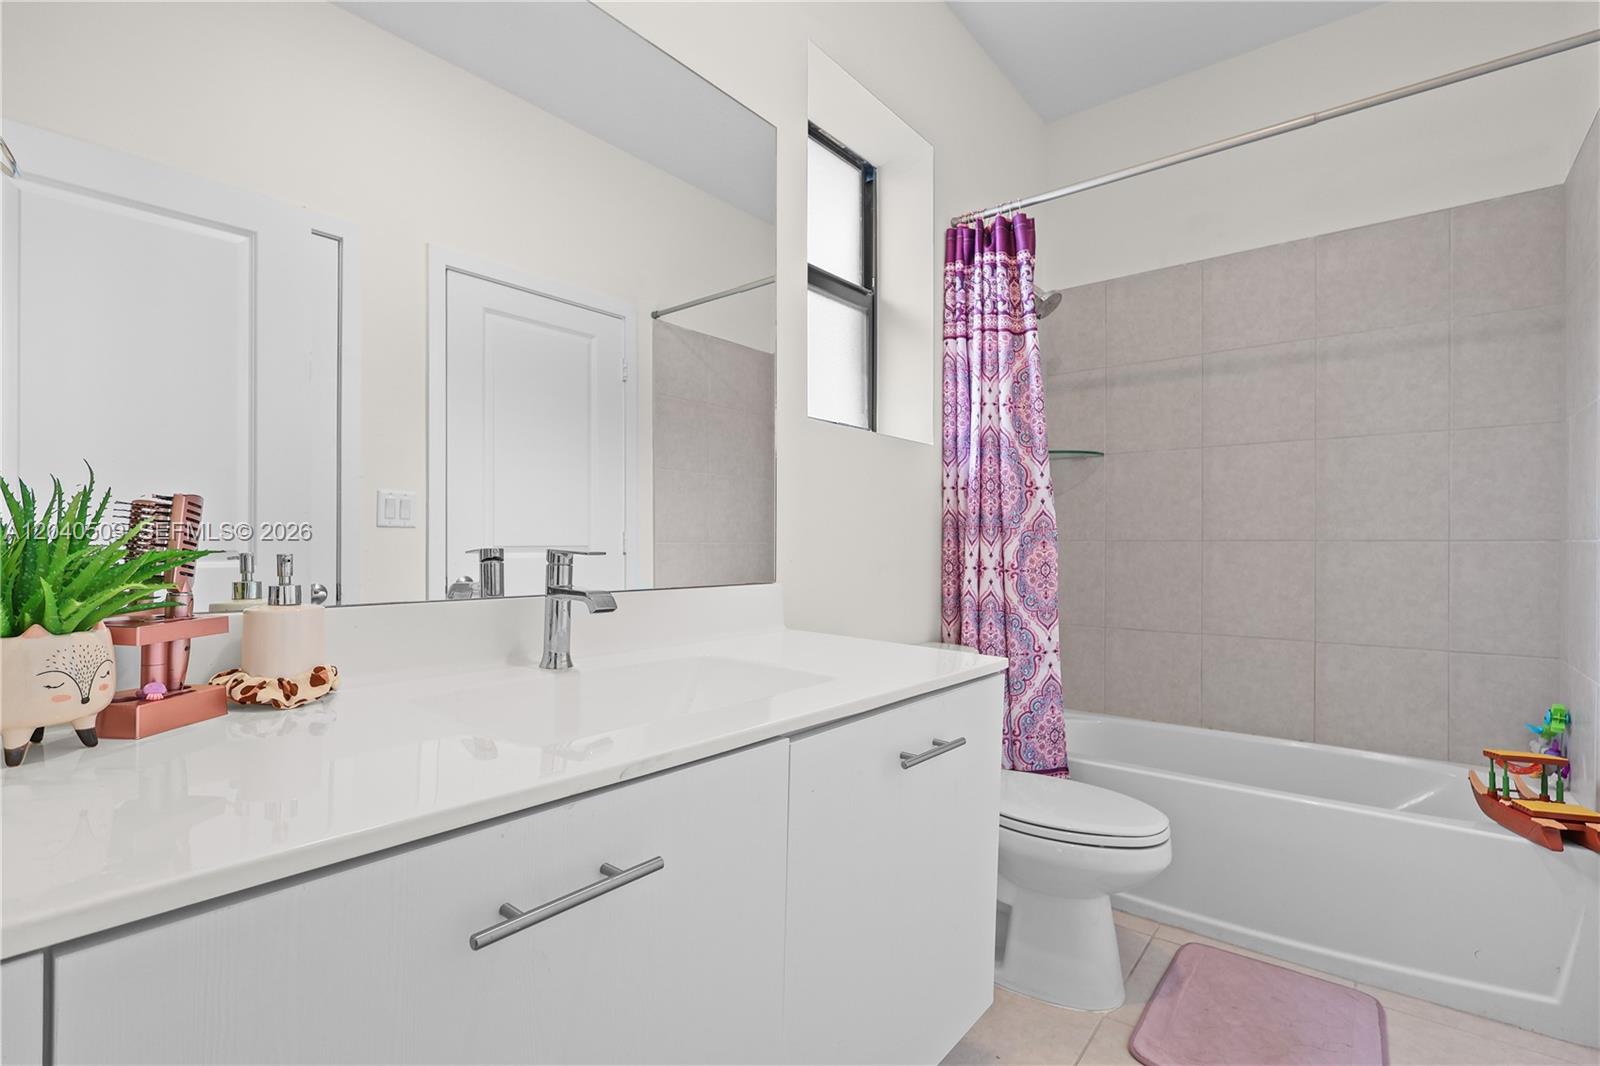
Bathroom with a white vanity, large mirror, toilet, and black-framed window.
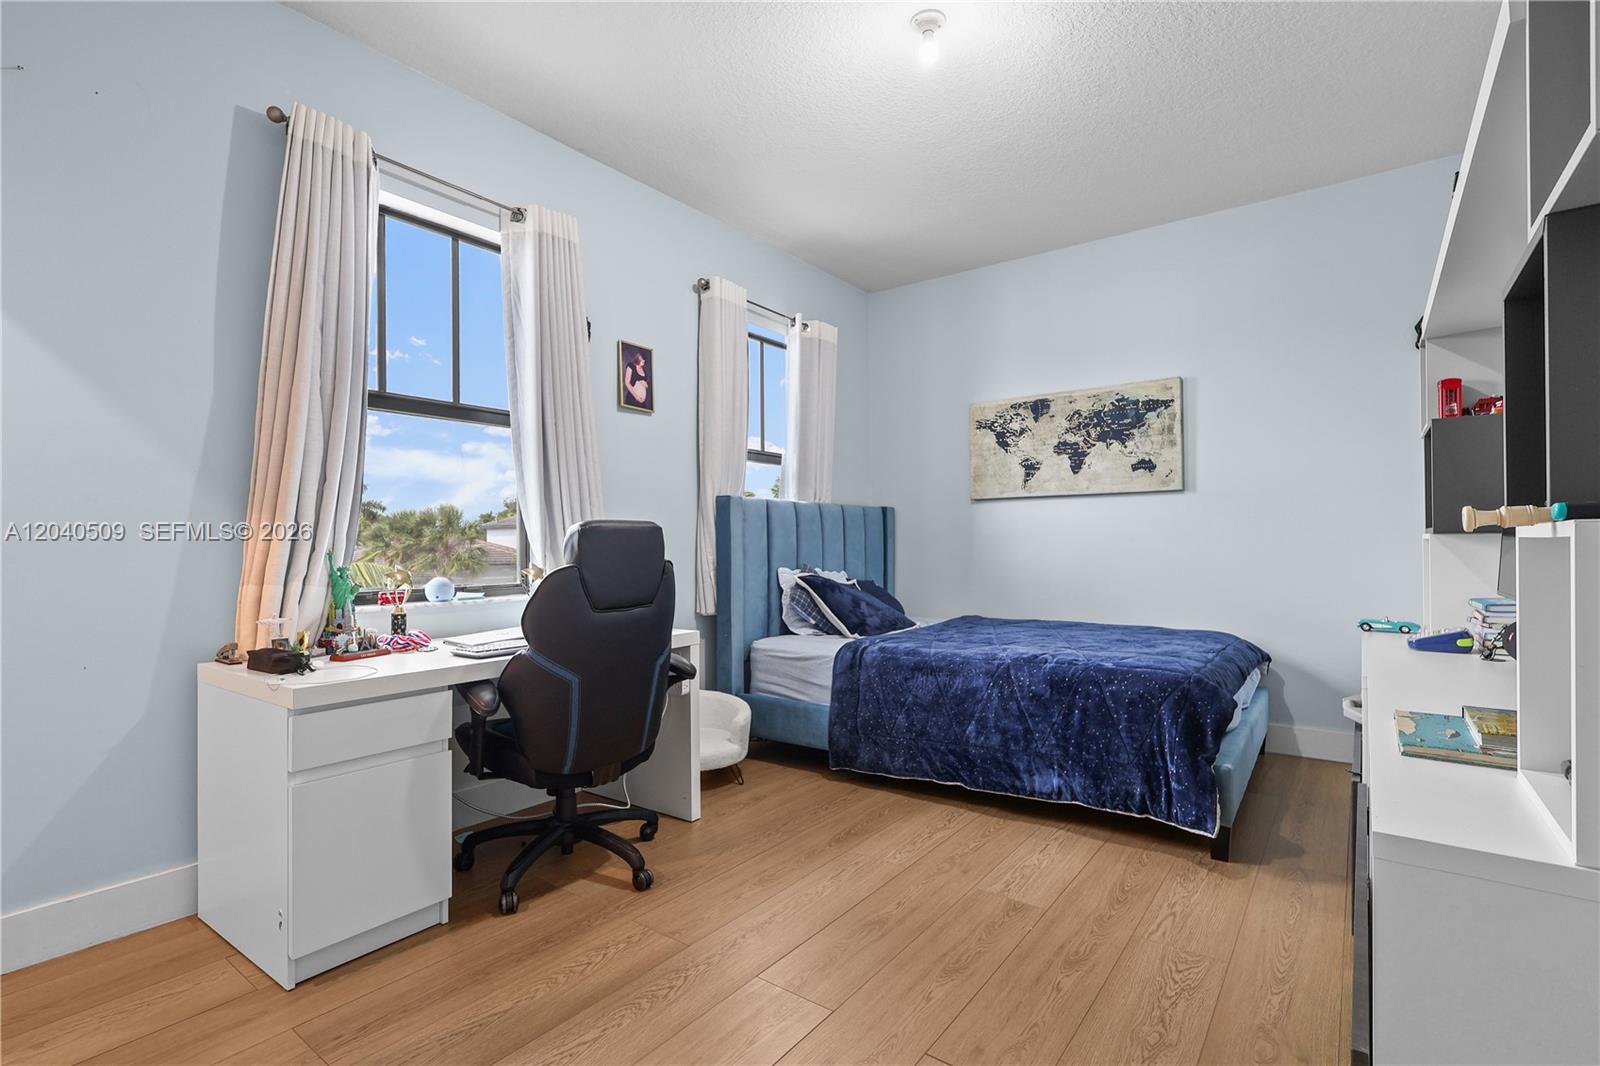
Bedroom with a blue upholstered bed, desk, and two curtained windows.
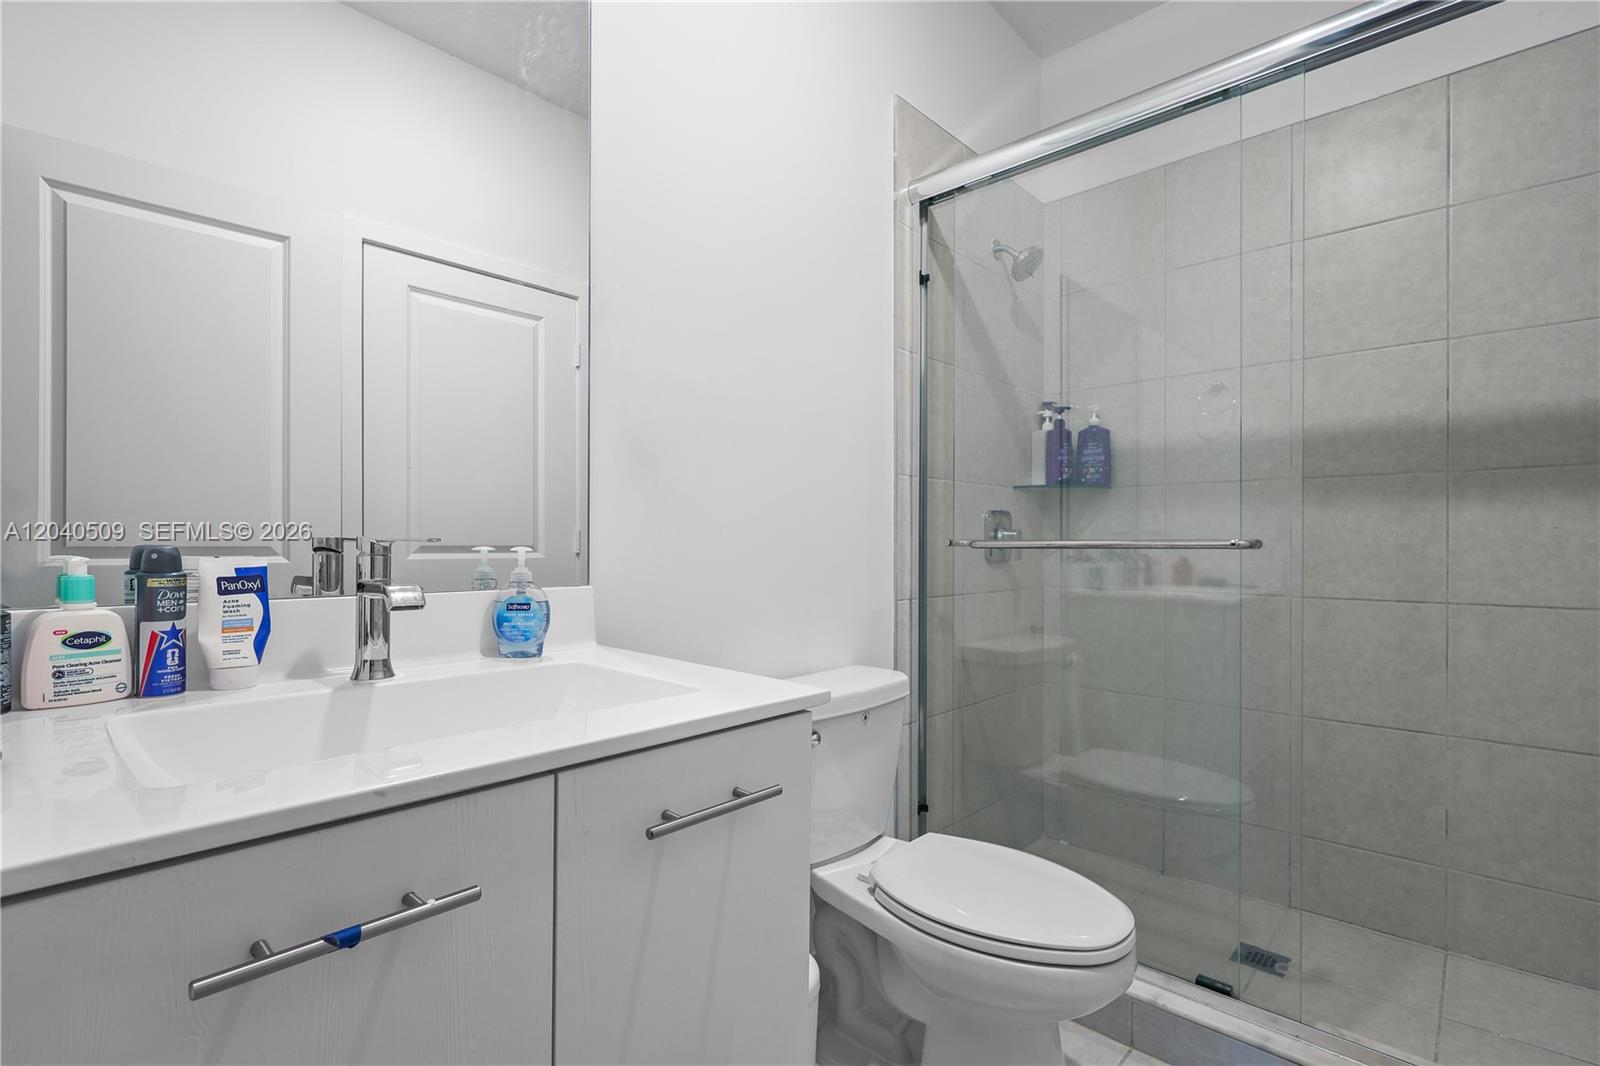
Bathroom with white vanity, toilet, and glass-enclosed gray-tile shower.
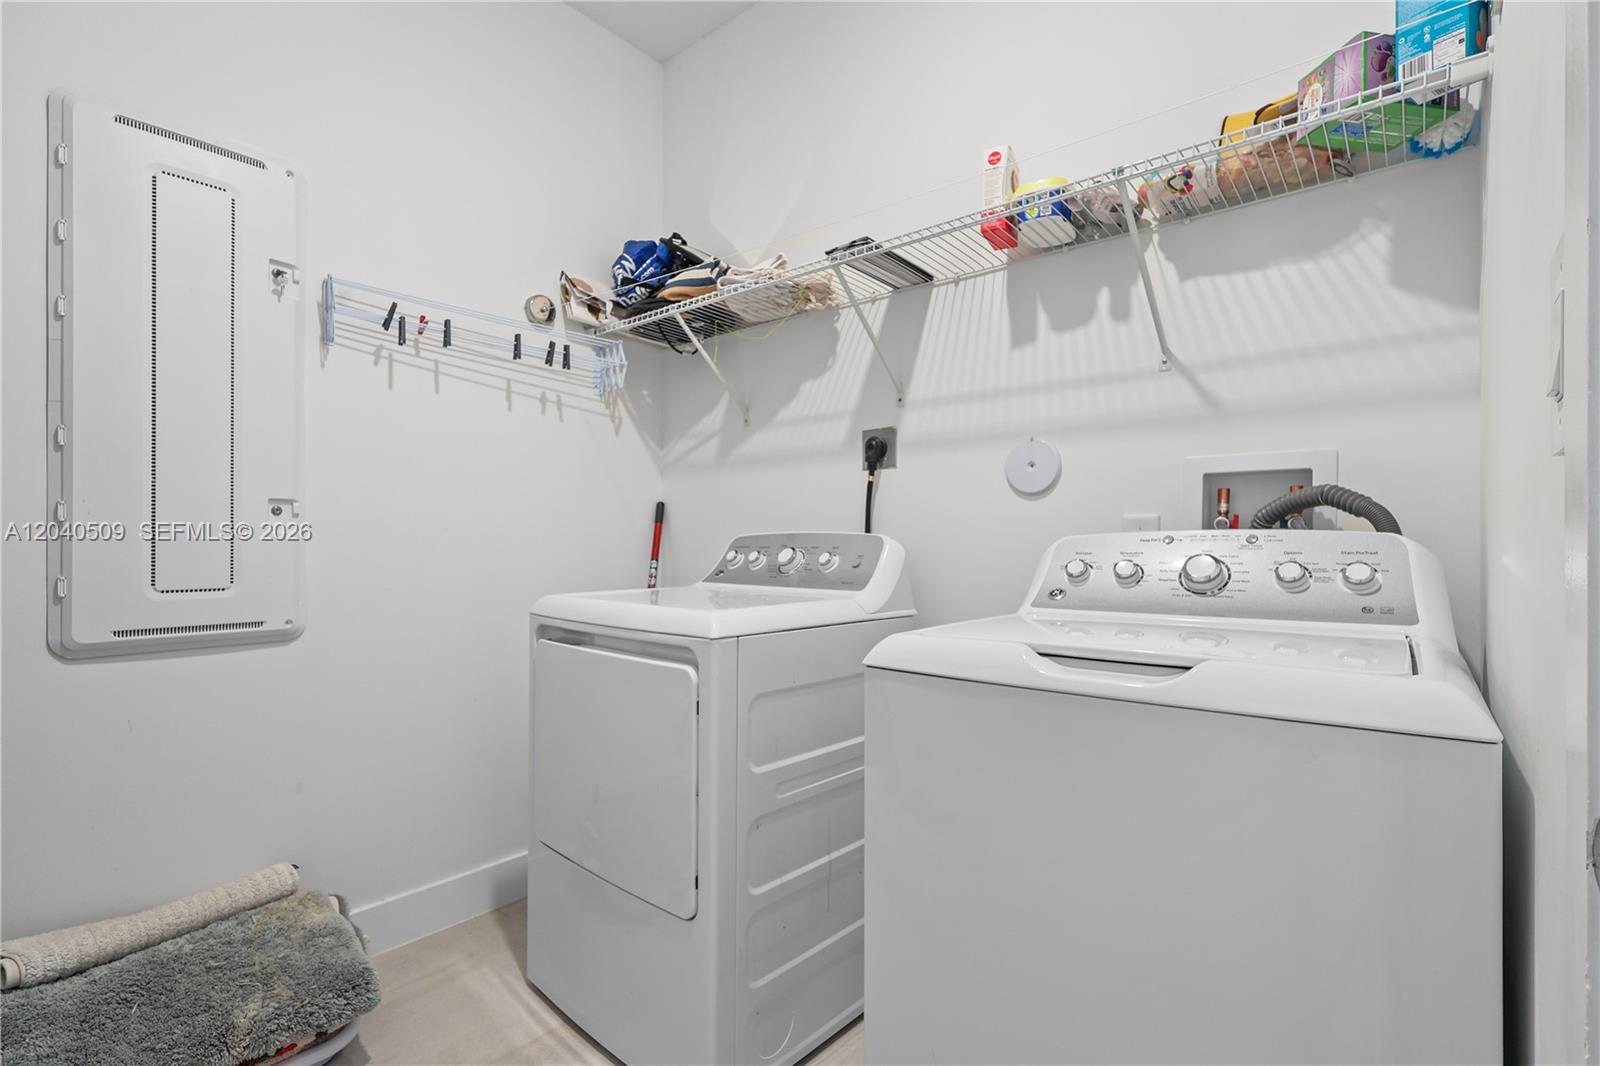
Laundry room with a white washer and dryer beneath wire storage shelves.
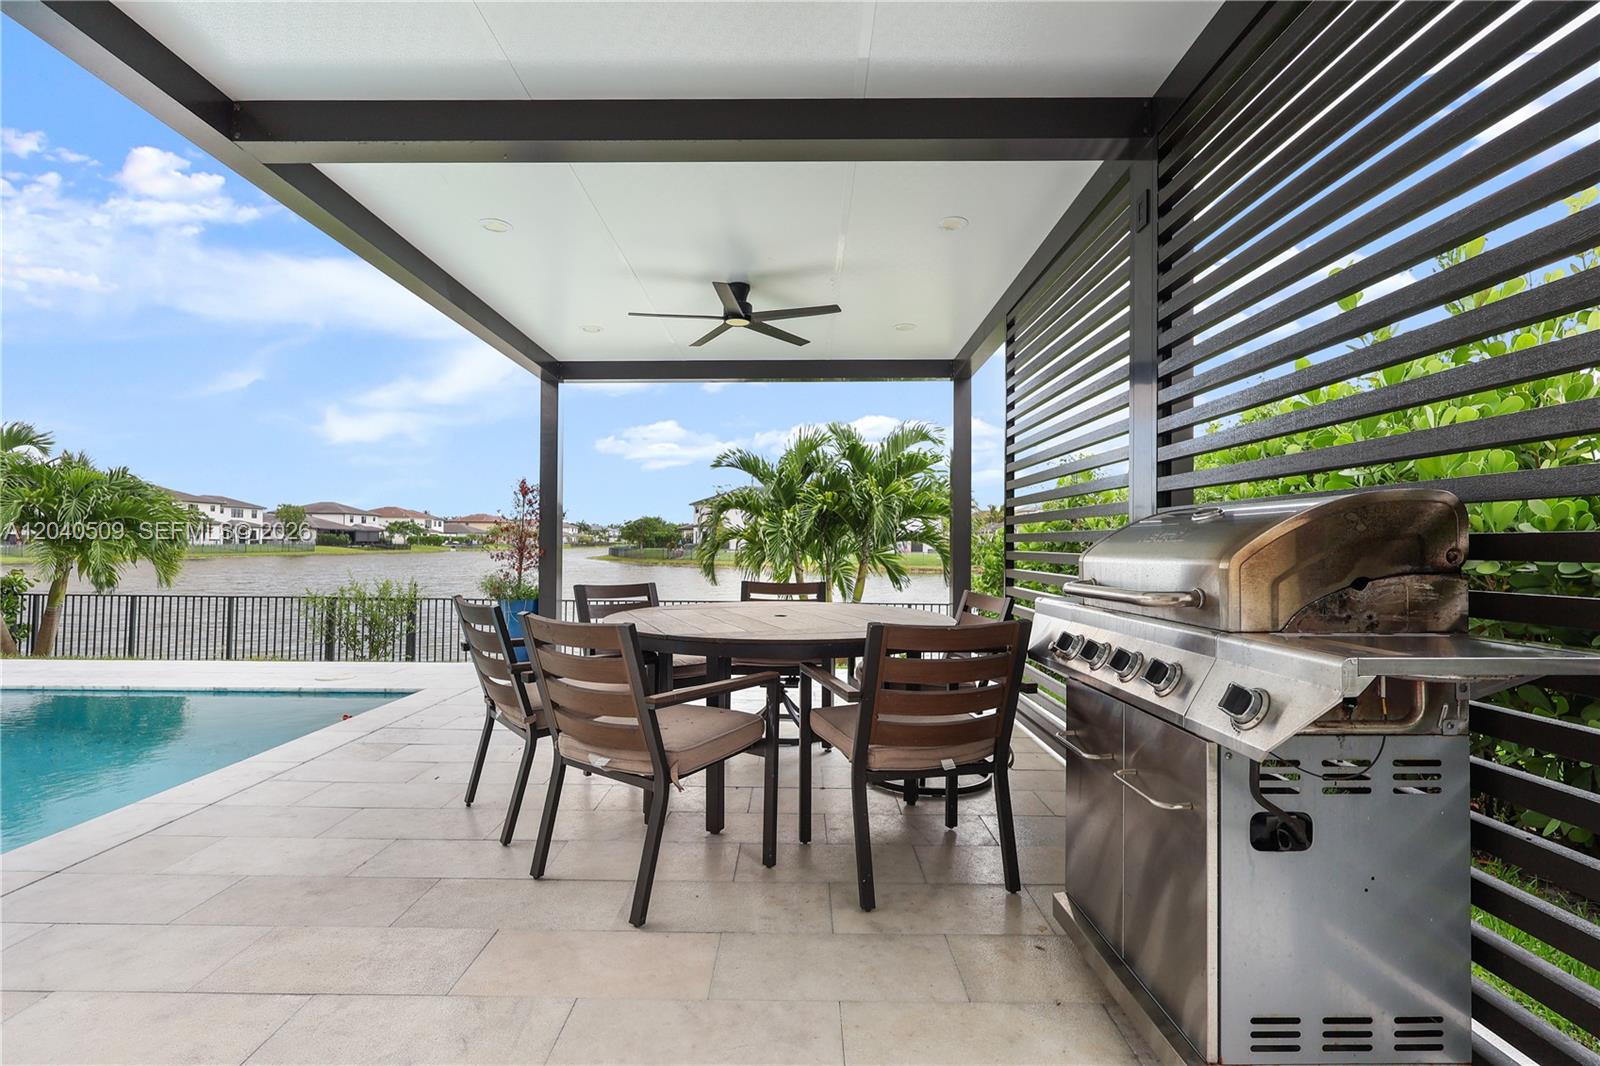
Covered waterfront patio with dining furniture and a stainless-steel grill beside the pool.
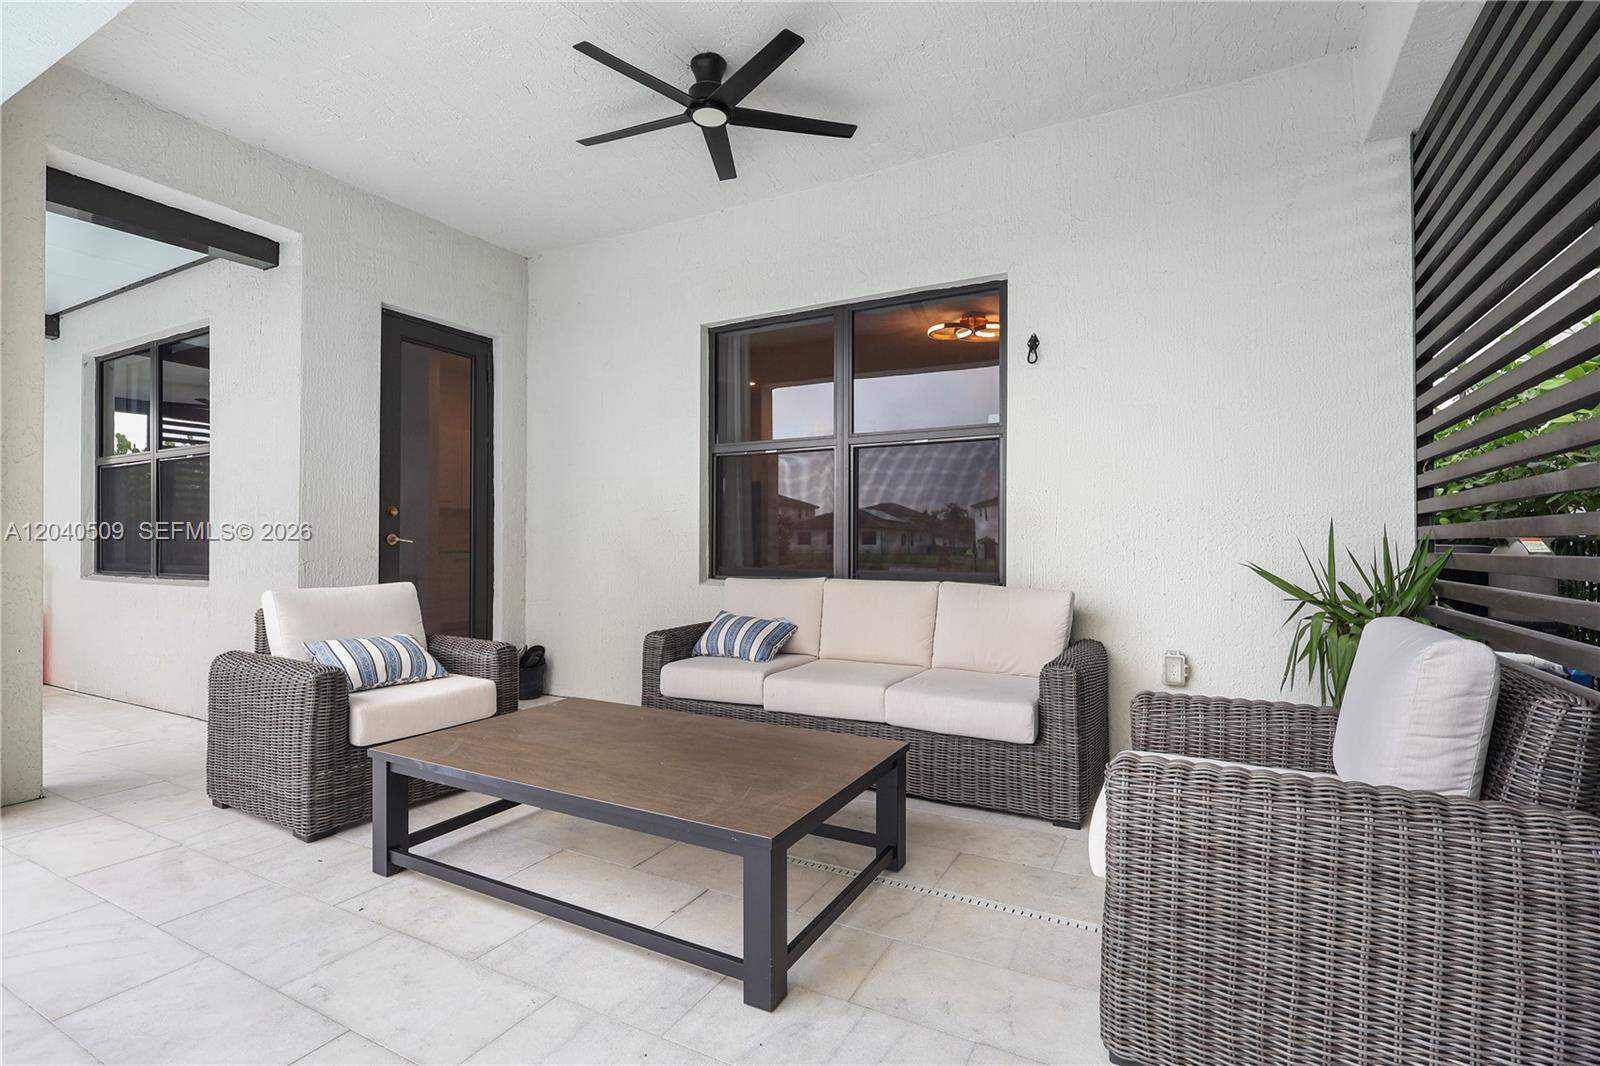
Covered patio with wicker seating, tiled floor, and a ceiling fan.
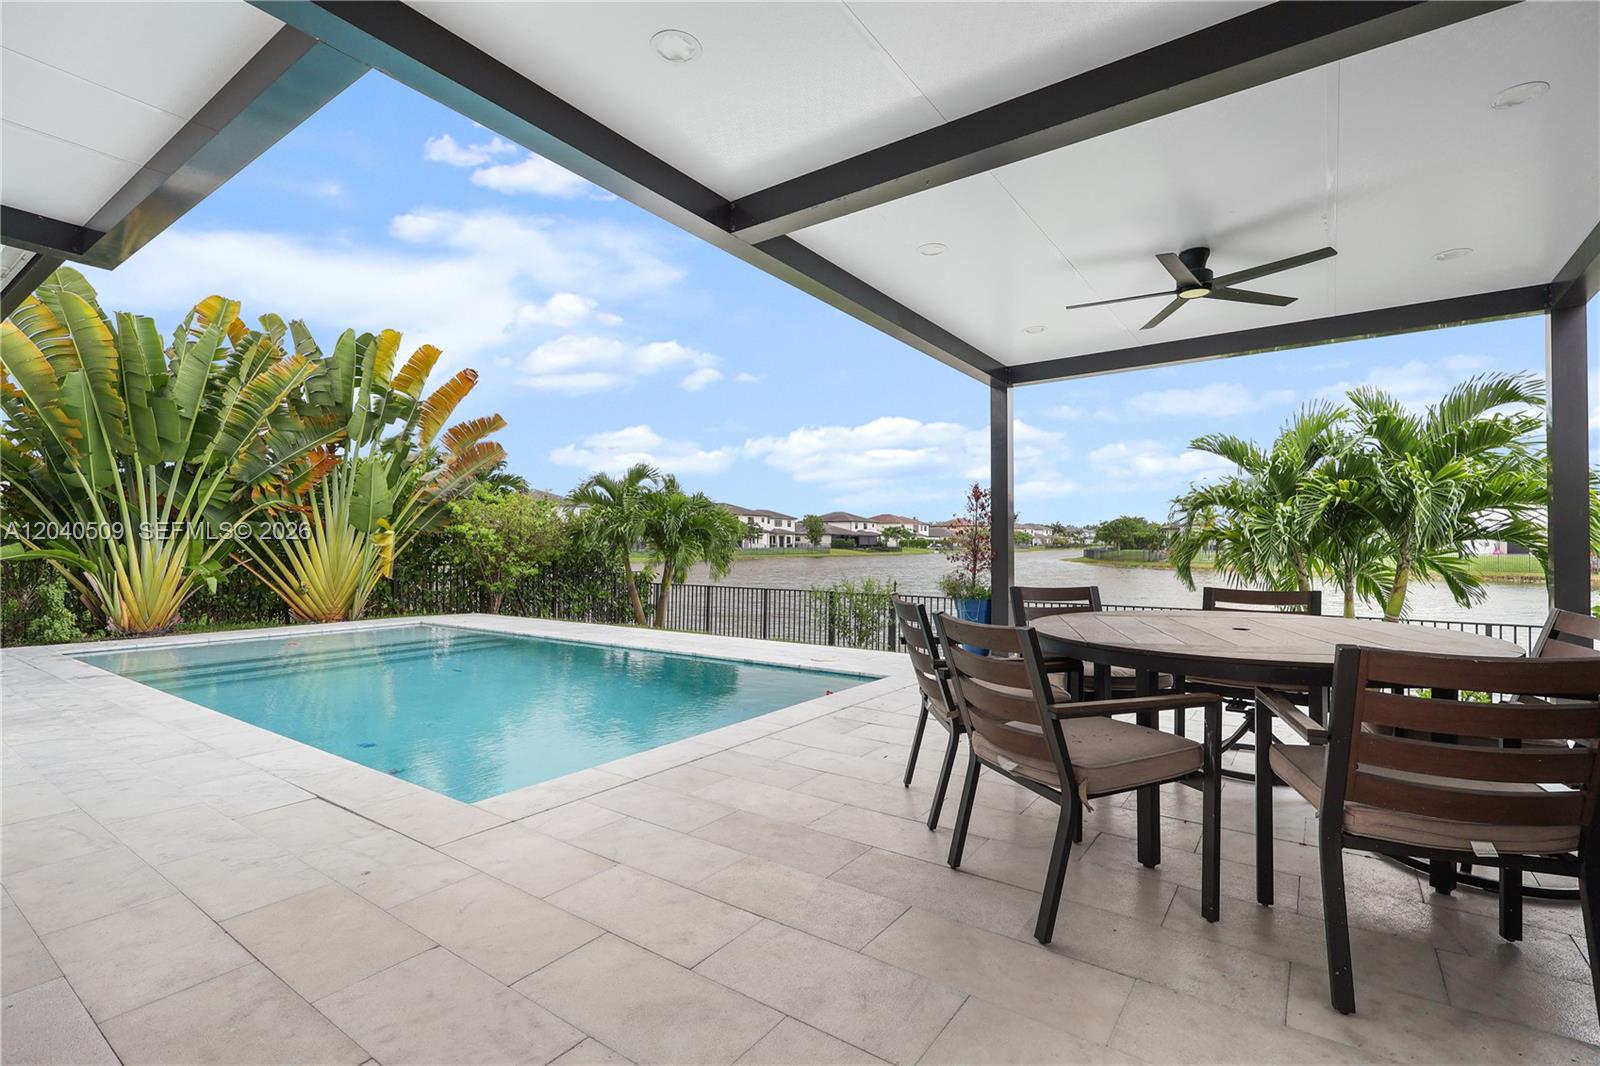
Covered patio with a swimming pool, outdoor dining set, and lake view.
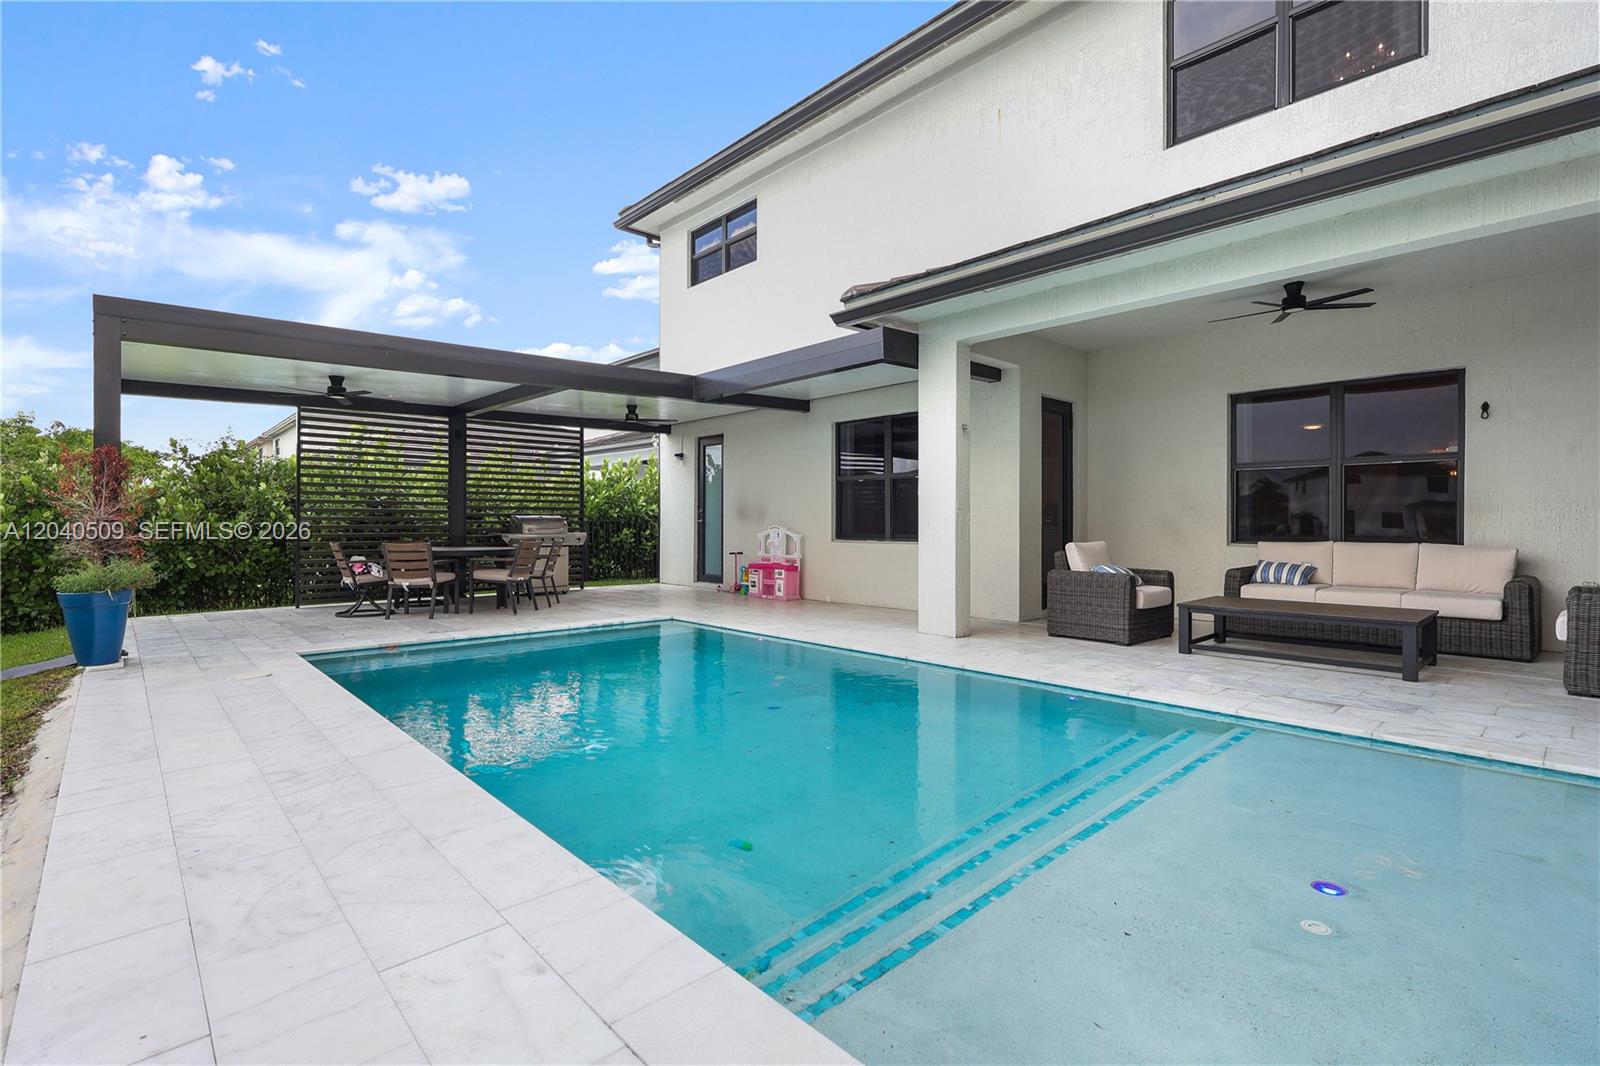
Backyard pool beside a white two-story house, with covered lounge seating and an outdoor dining area.
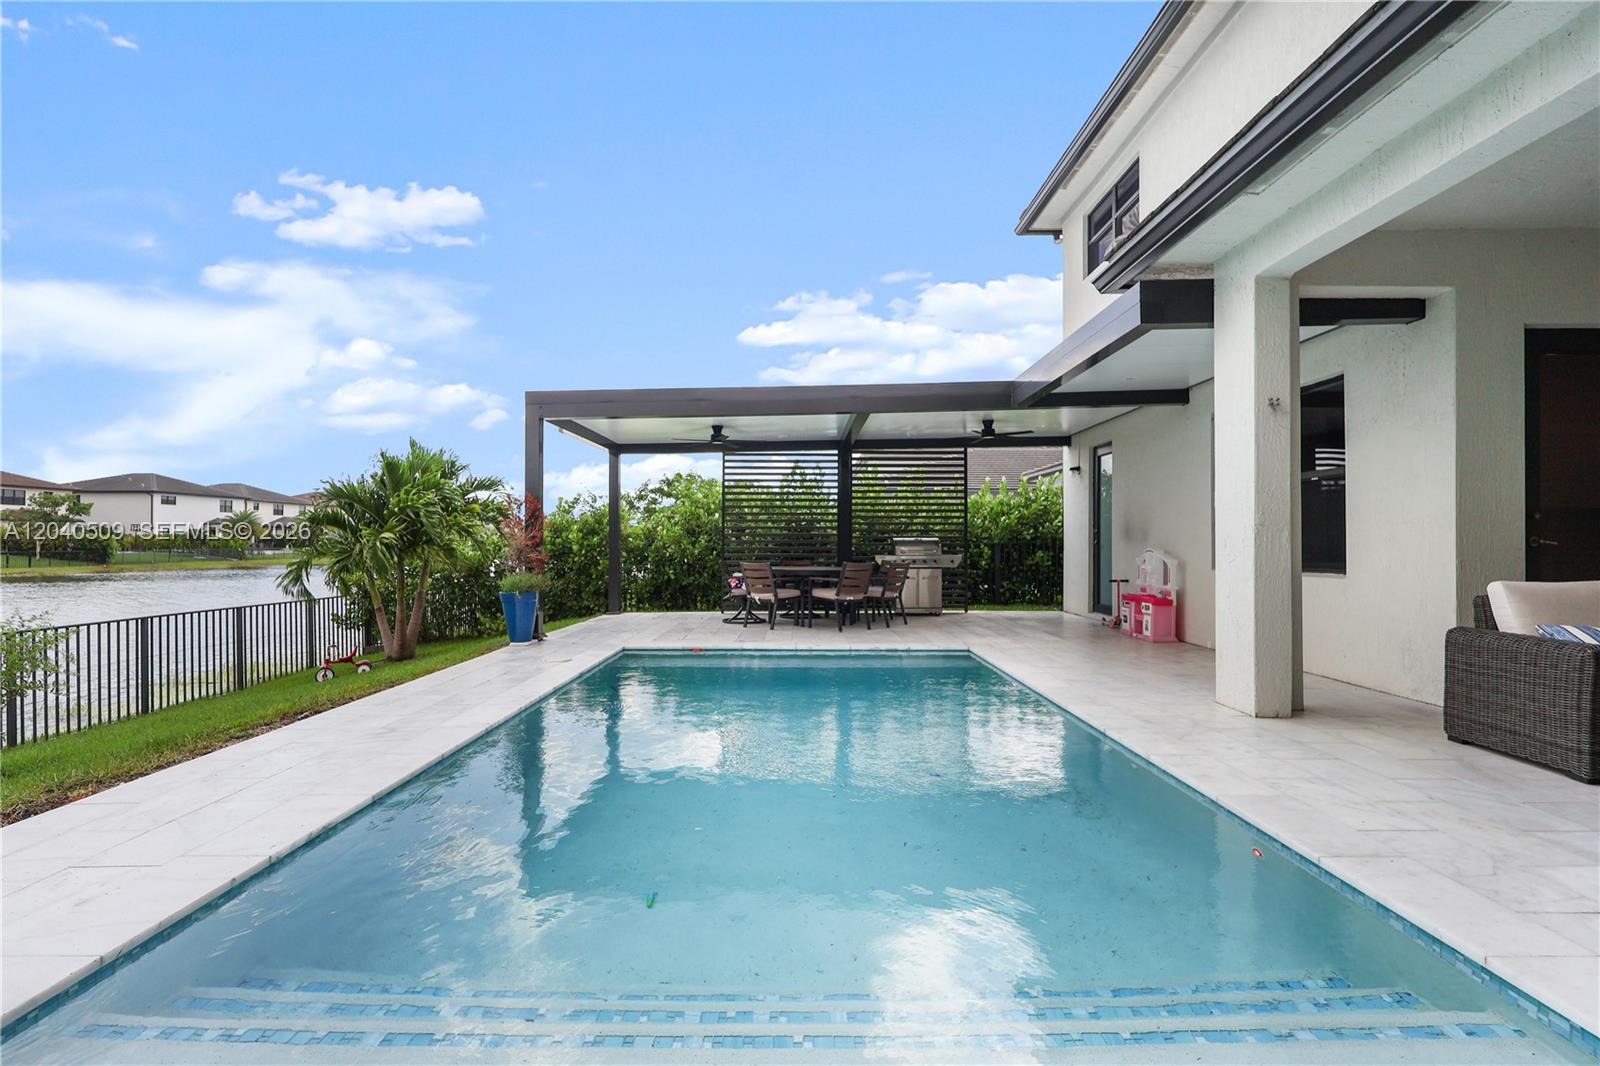
Backyard pool beside a covered patio with outdoor dining furniture, overlooking a lake.
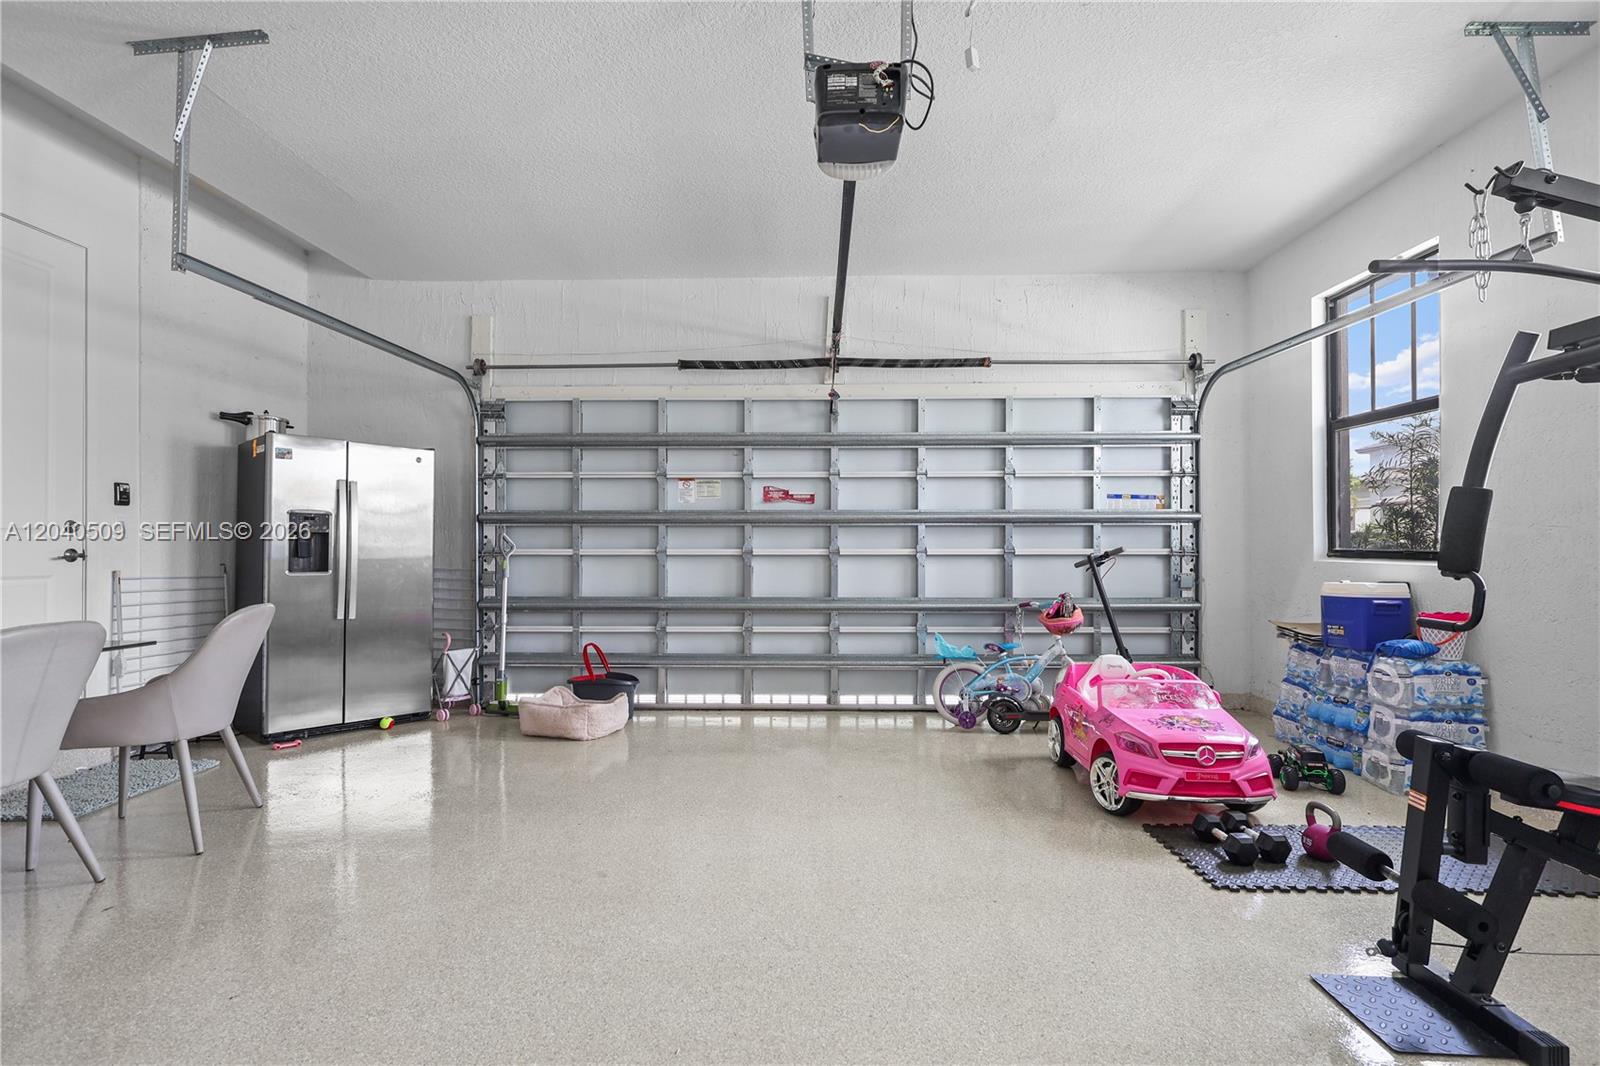
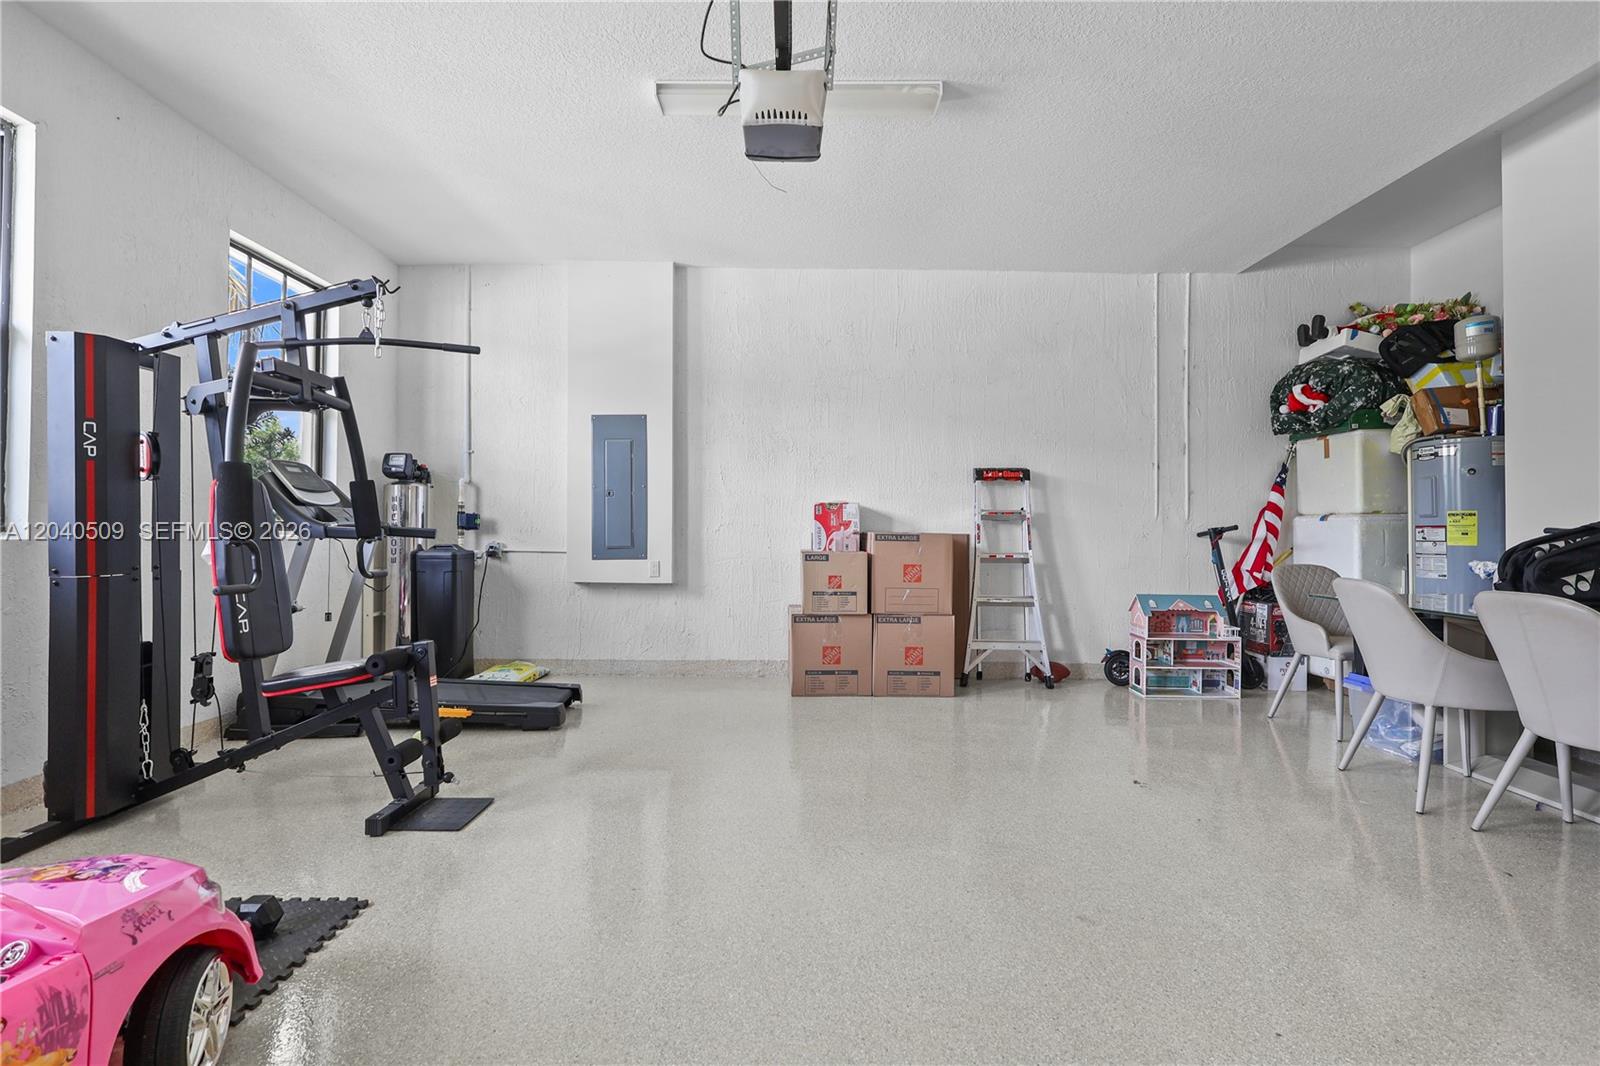
Garage with a closed sectional door, refrigerator, exercise equipment, and children's ride-on toys.
Garage with exercise equipment, storage boxes, a water heater, and children’s toys.
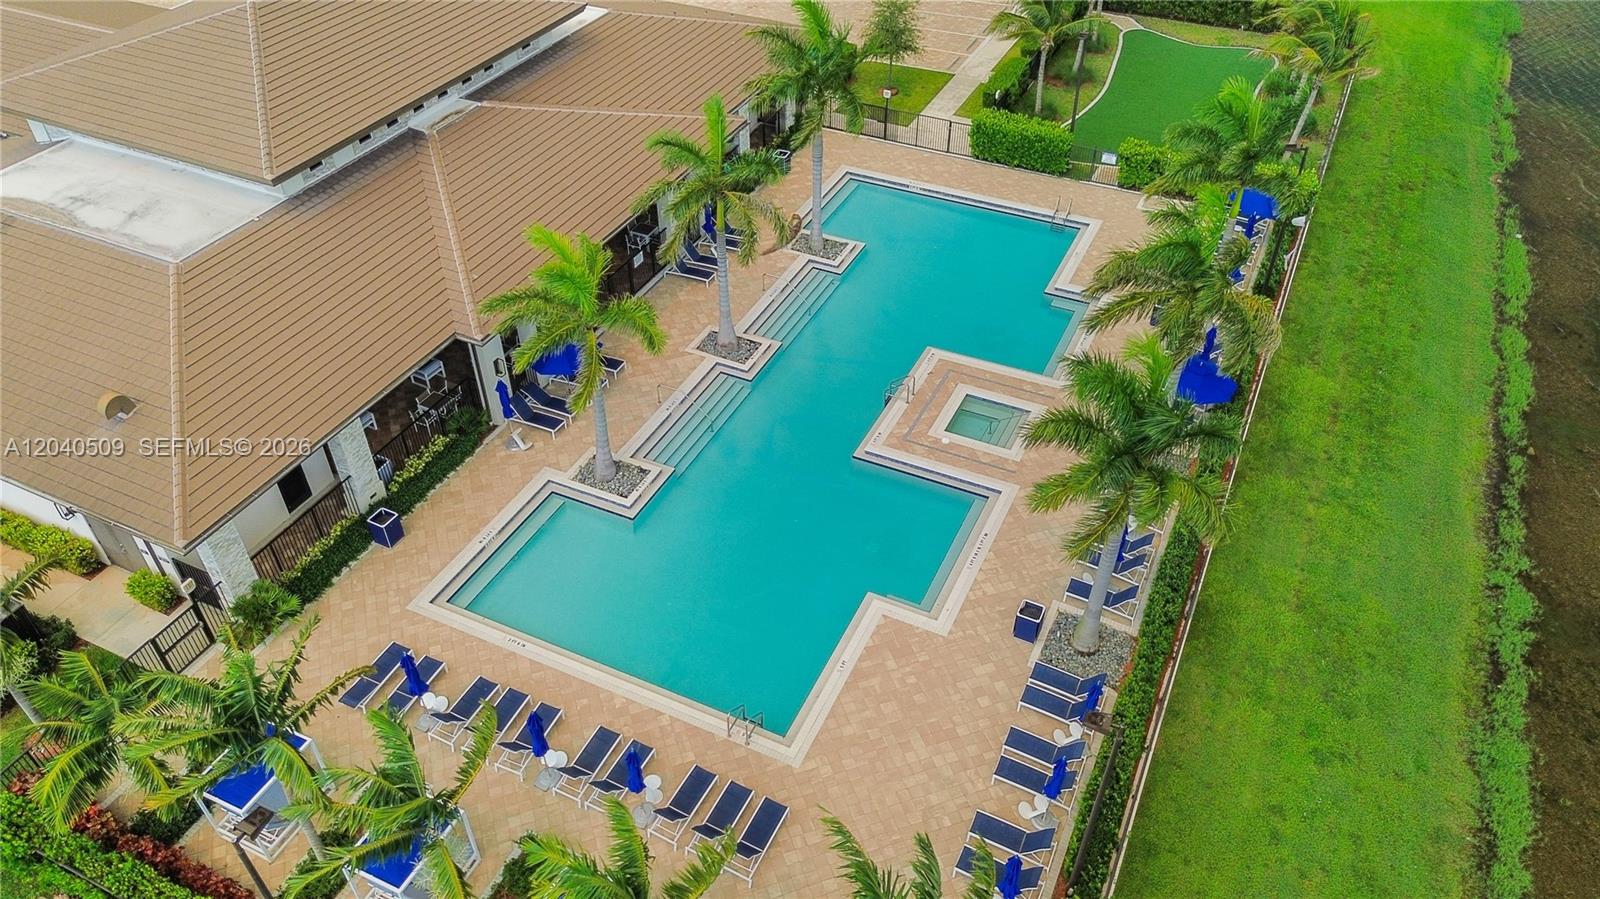
Community swimming pool with a tiled deck, palm trees, and blue lounge chairs beside a tan building.
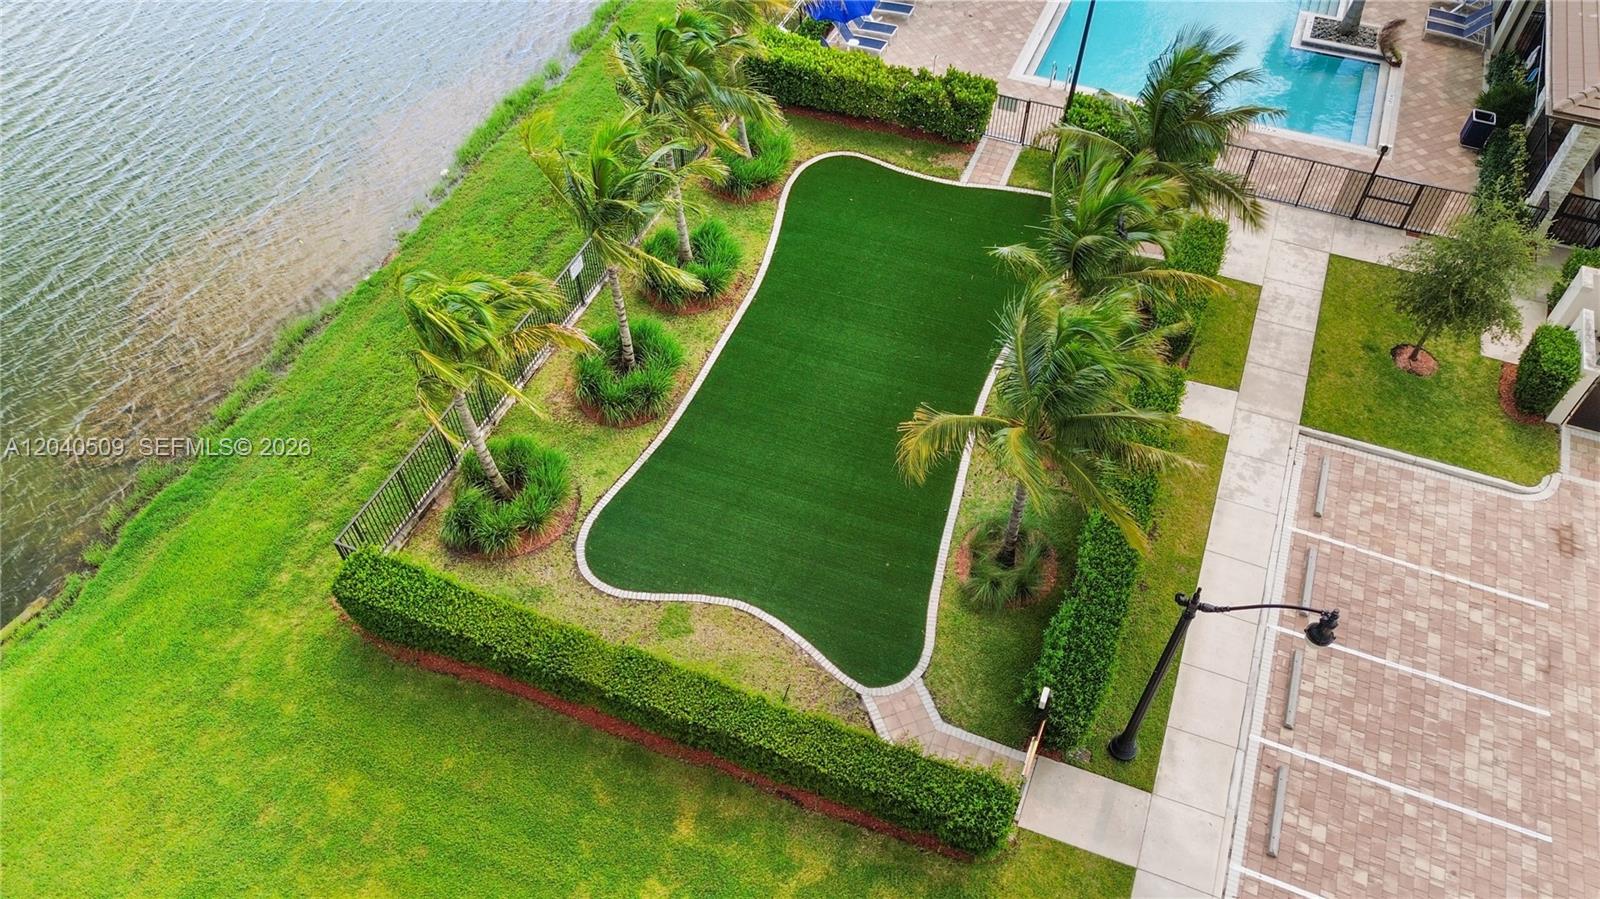
Aerial view of a curved turf lawn with palm trees beside the water and a swimming pool.
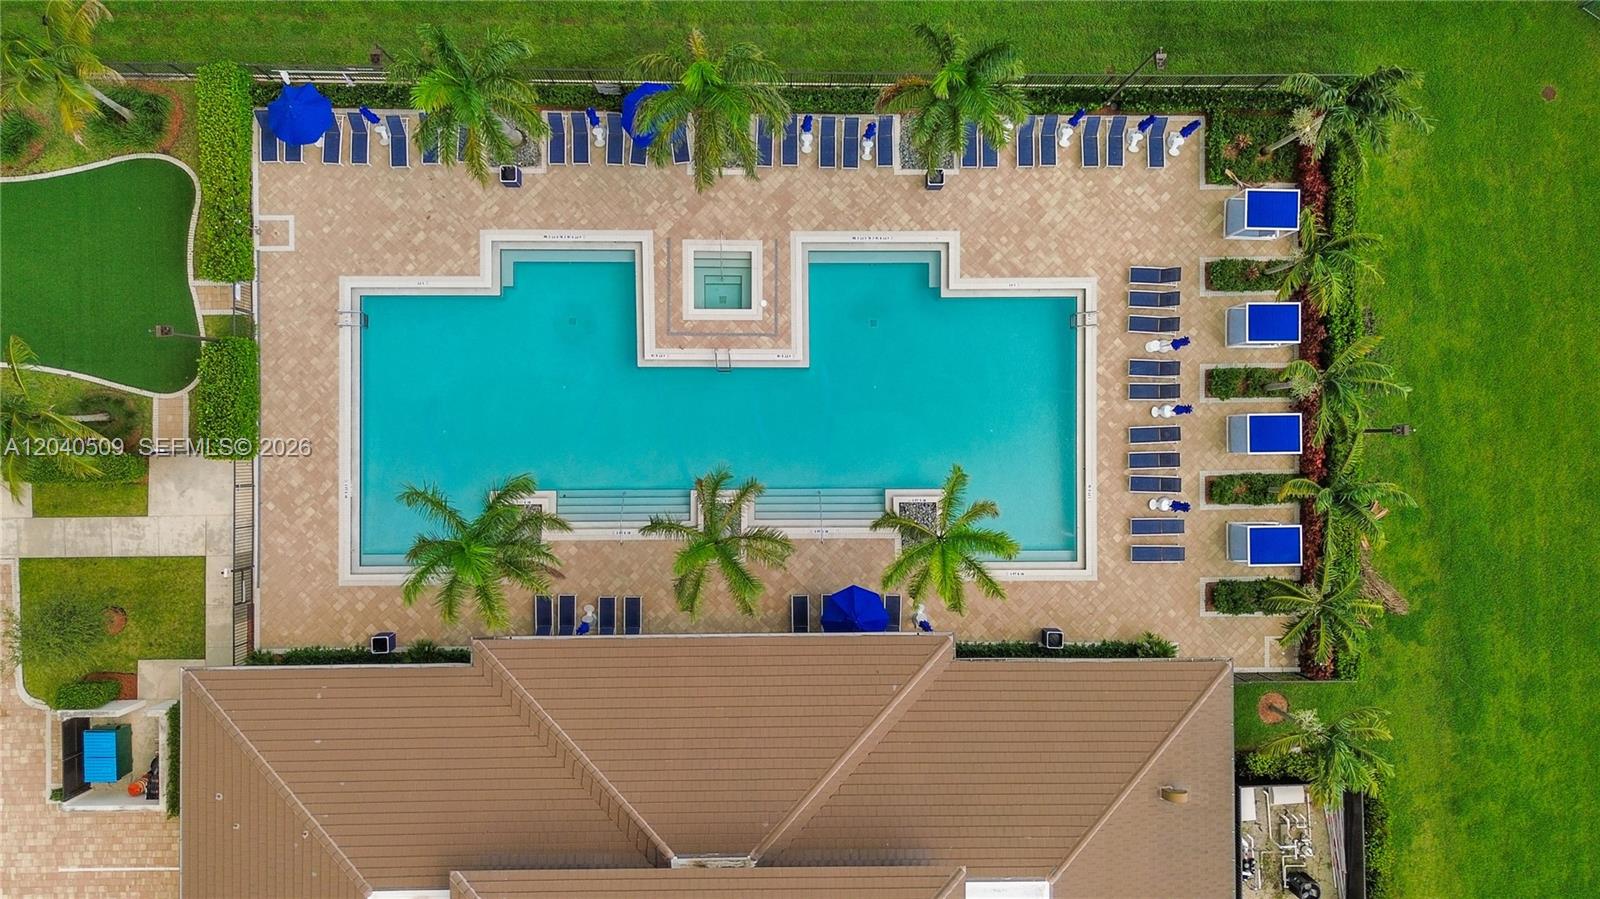
Aerial view of a large geometric swimming pool surrounded by lounge chairs and palm trees.
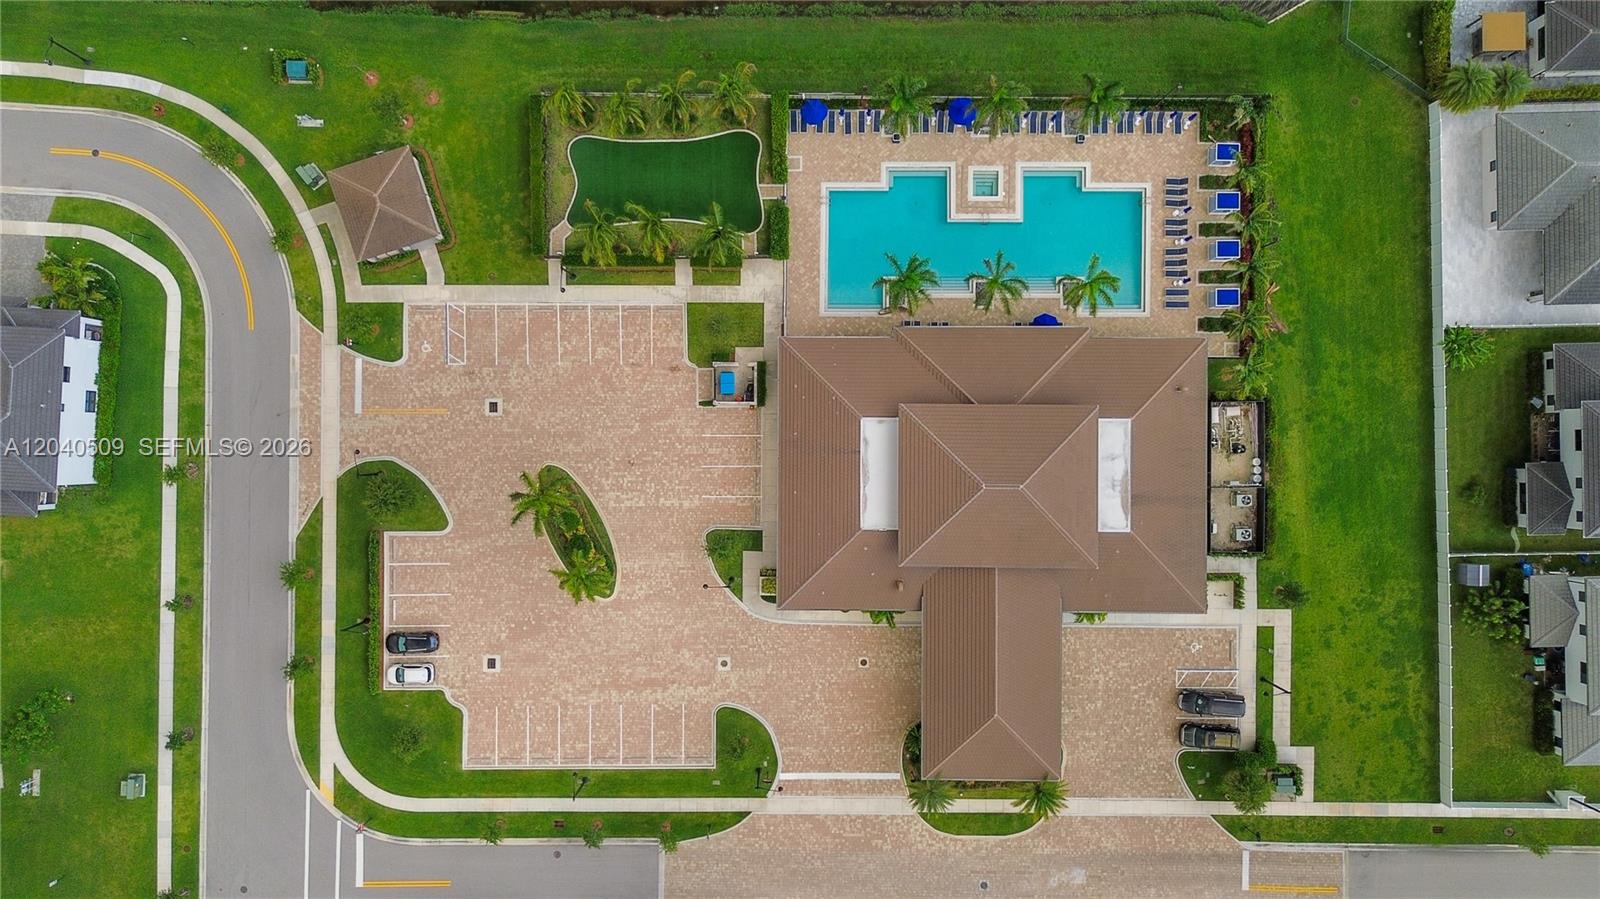
Aerial view of a community clubhouse, swimming pool, and surrounding parking lot.
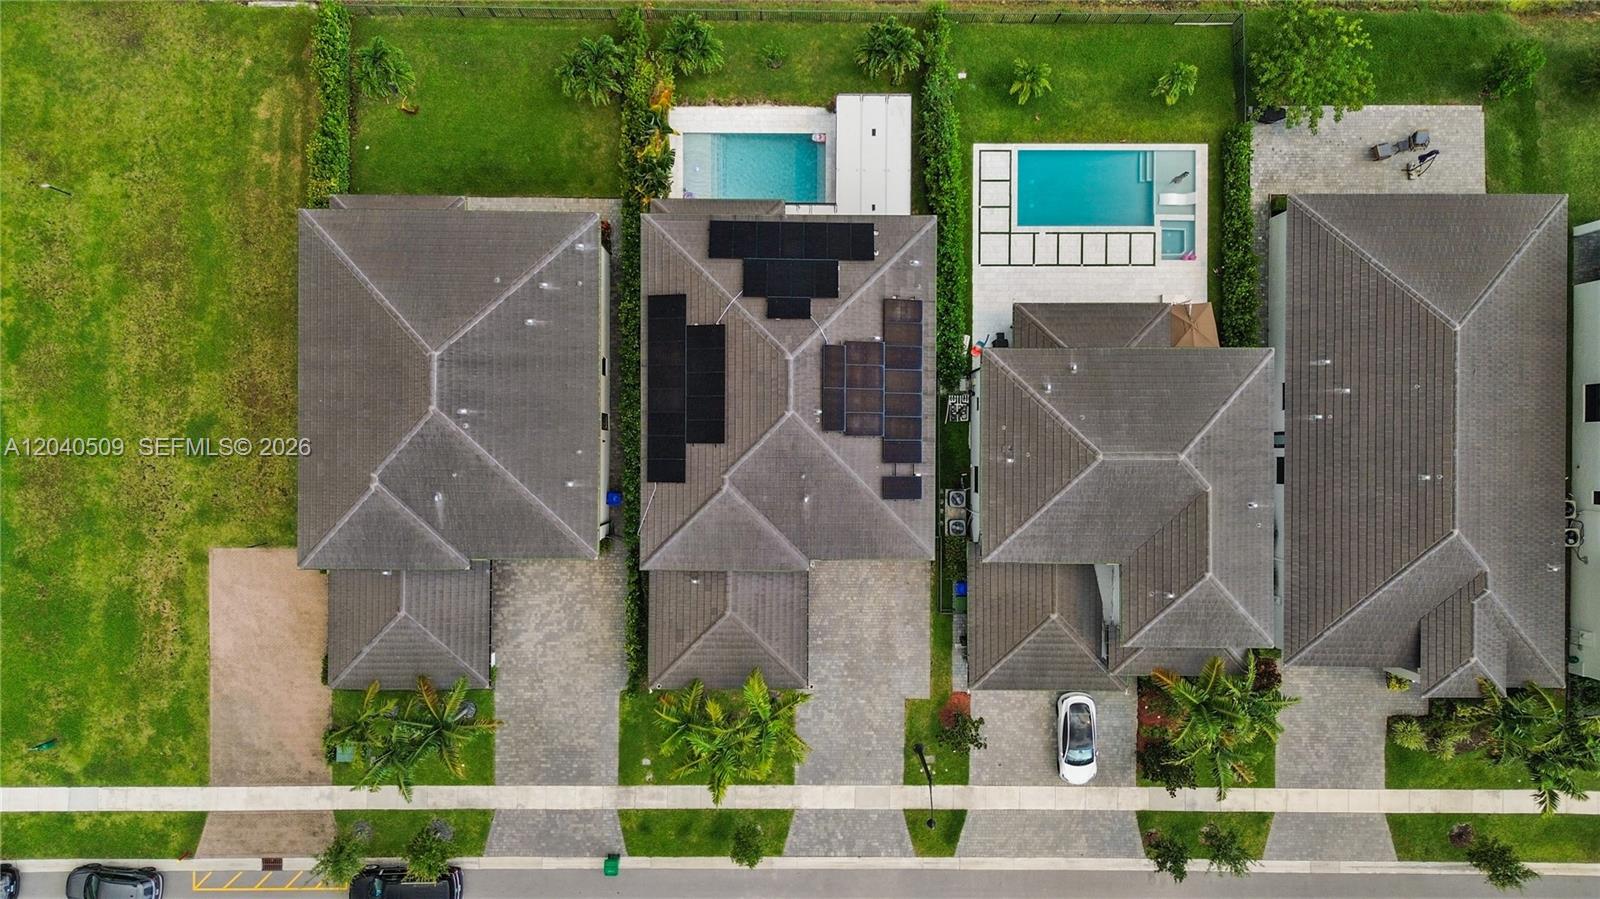
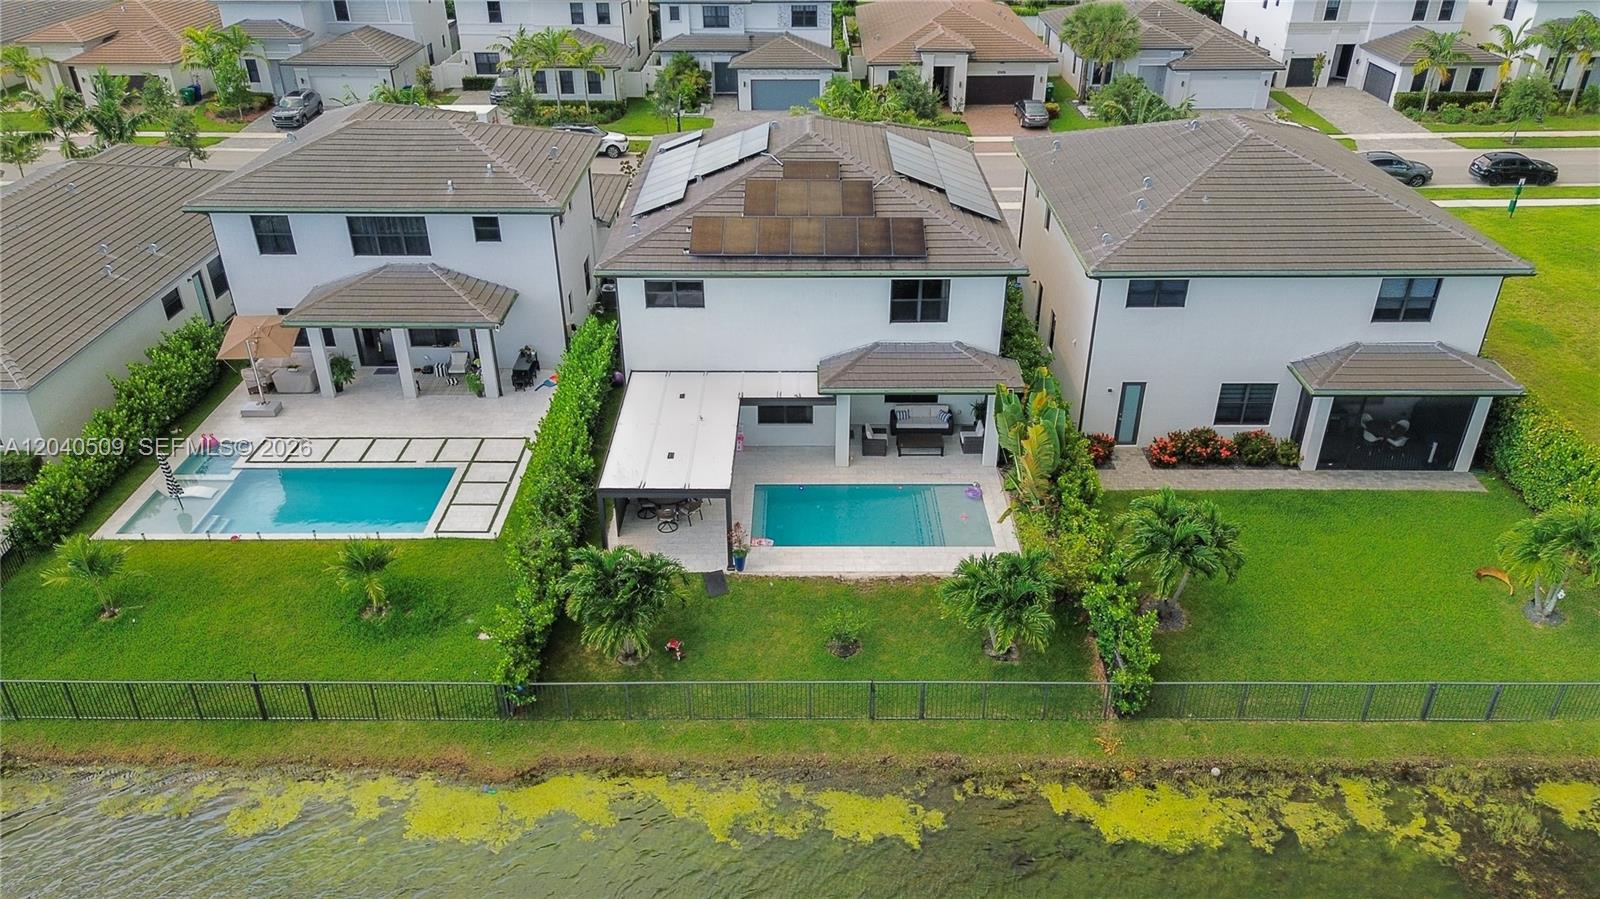
Aerial view of a home with rooftop solar panels and a backyard swimming pool.
Canal-side homes with backyard pools, fenced lawns, and tropical landscaping.
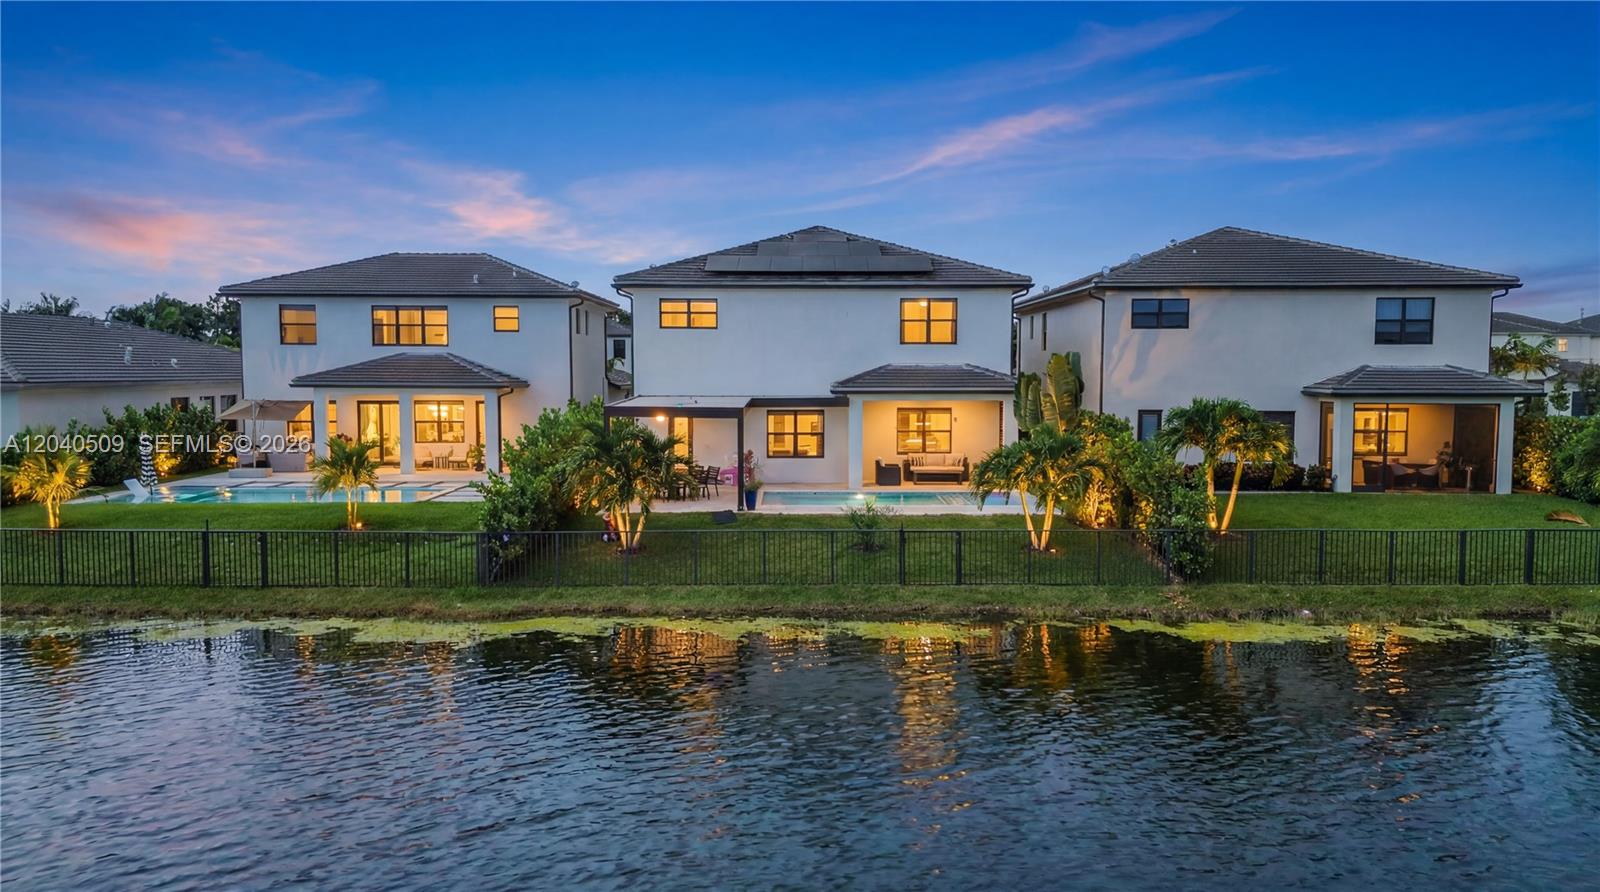
Rear of a two-story waterfront home with a pool, canal, and solar panels at dusk.
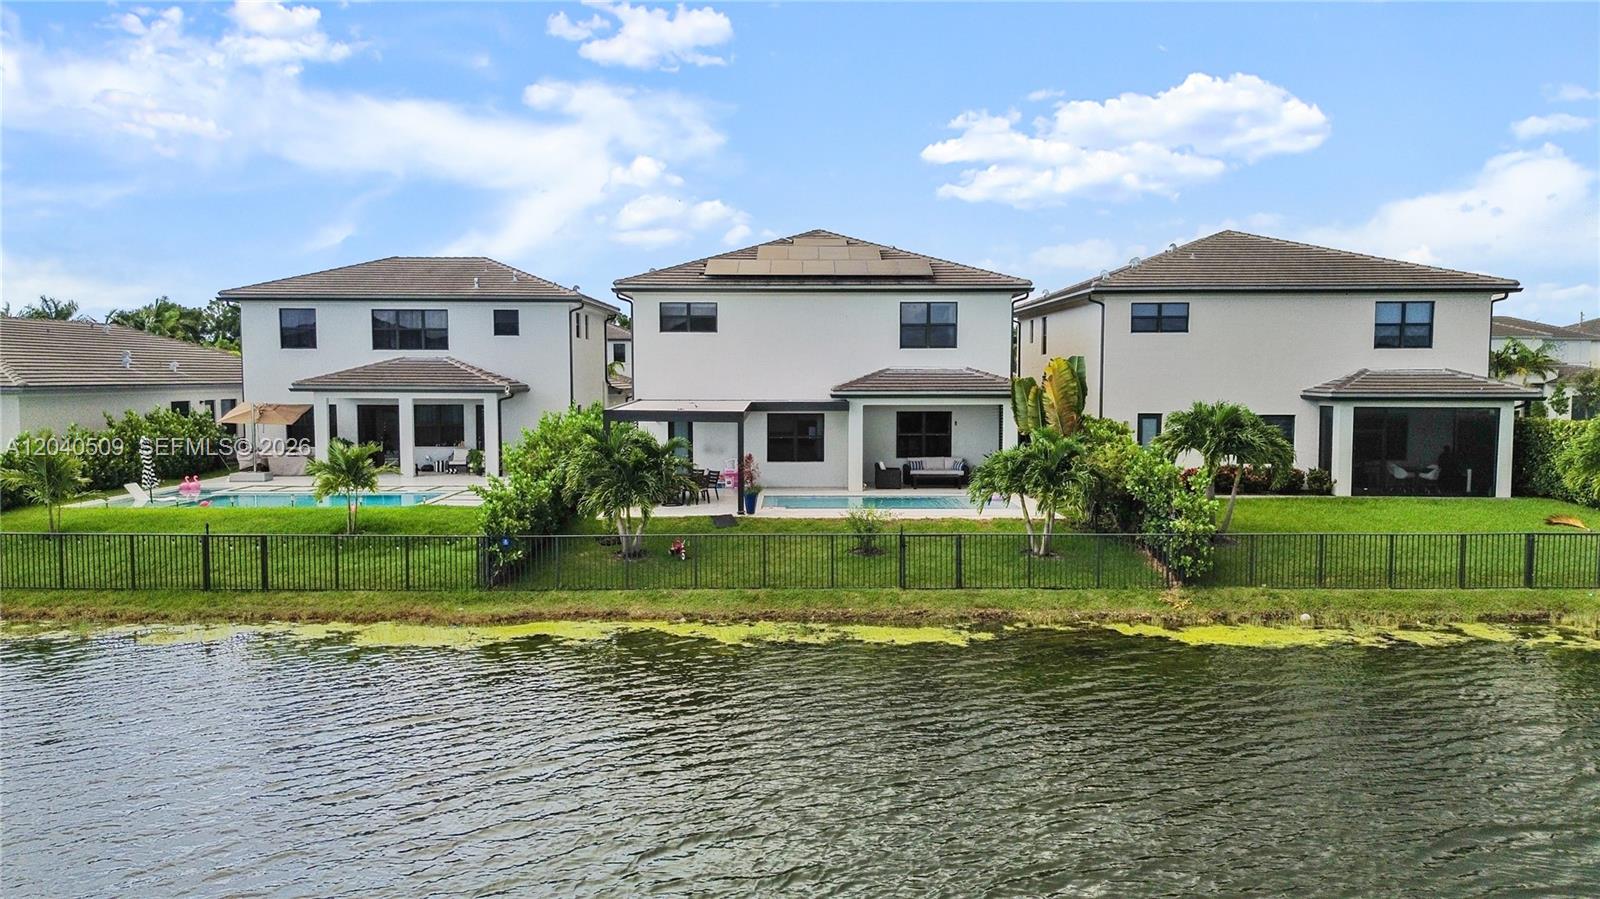
Two-story white home with rooftop solar panels, covered patio, and pool beside a canal.
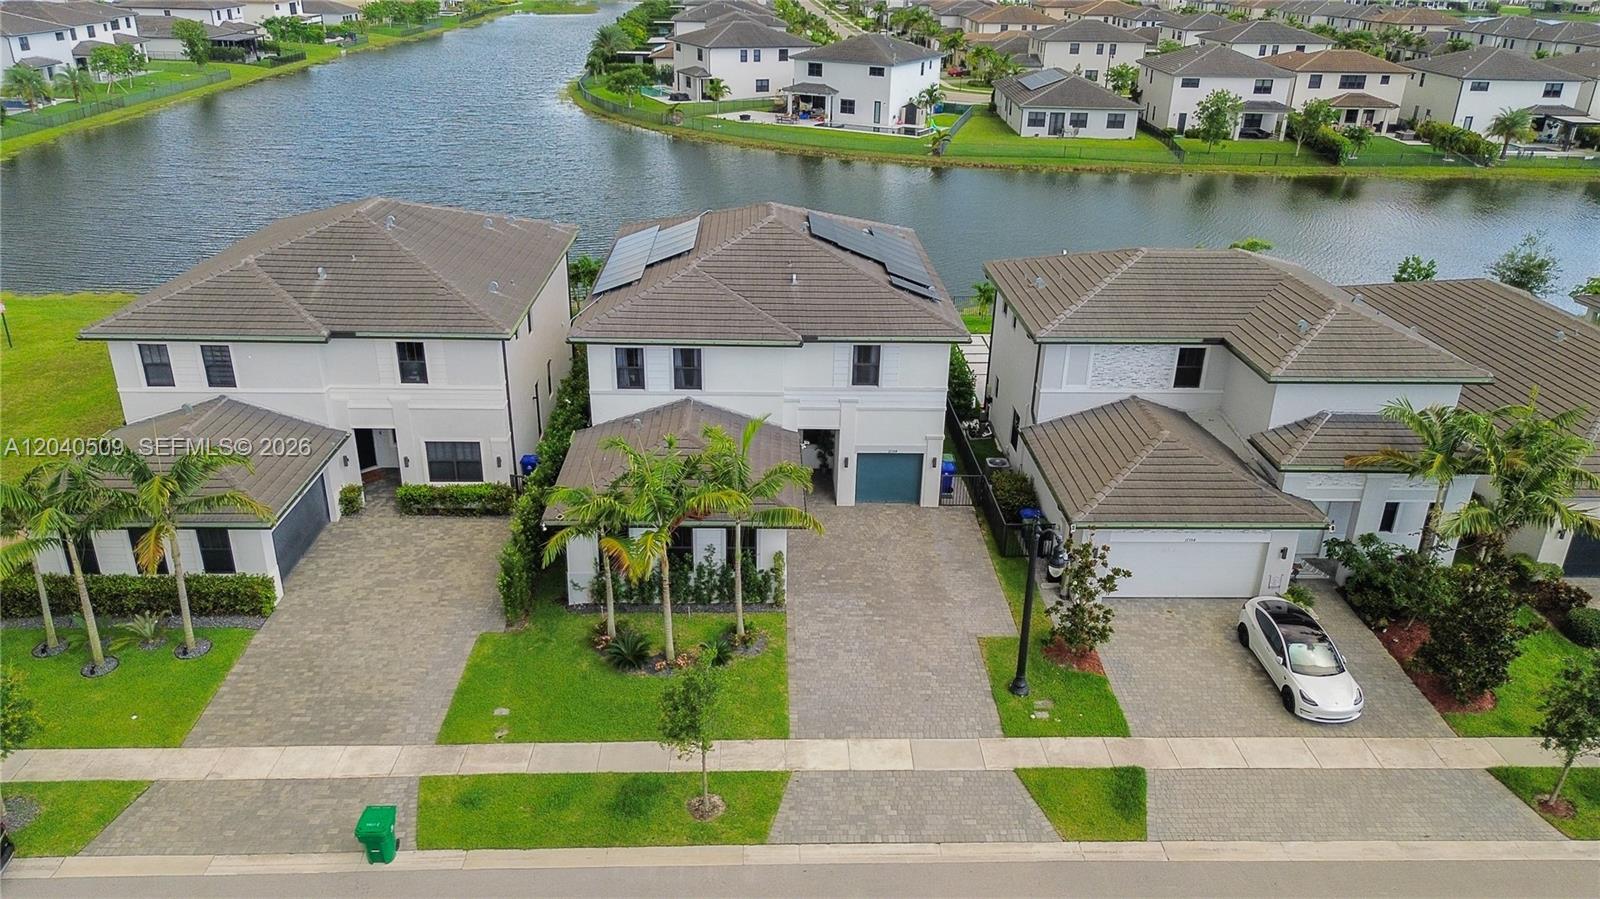
Aerial view of canal-front homes, with solar panels on the center house and a wide canal behind them.
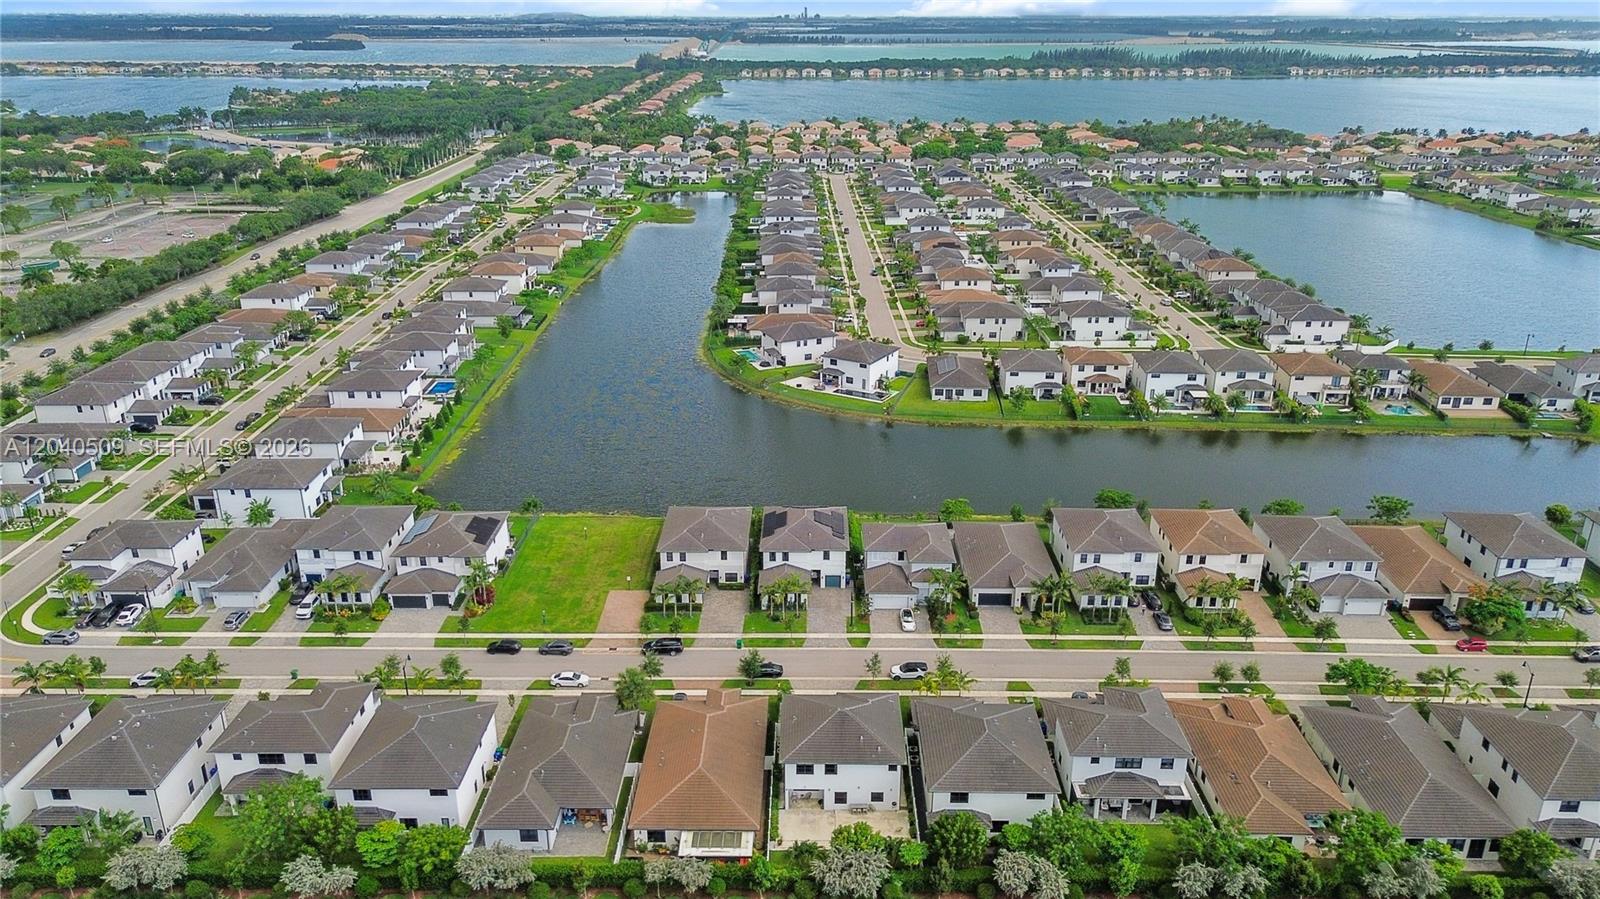
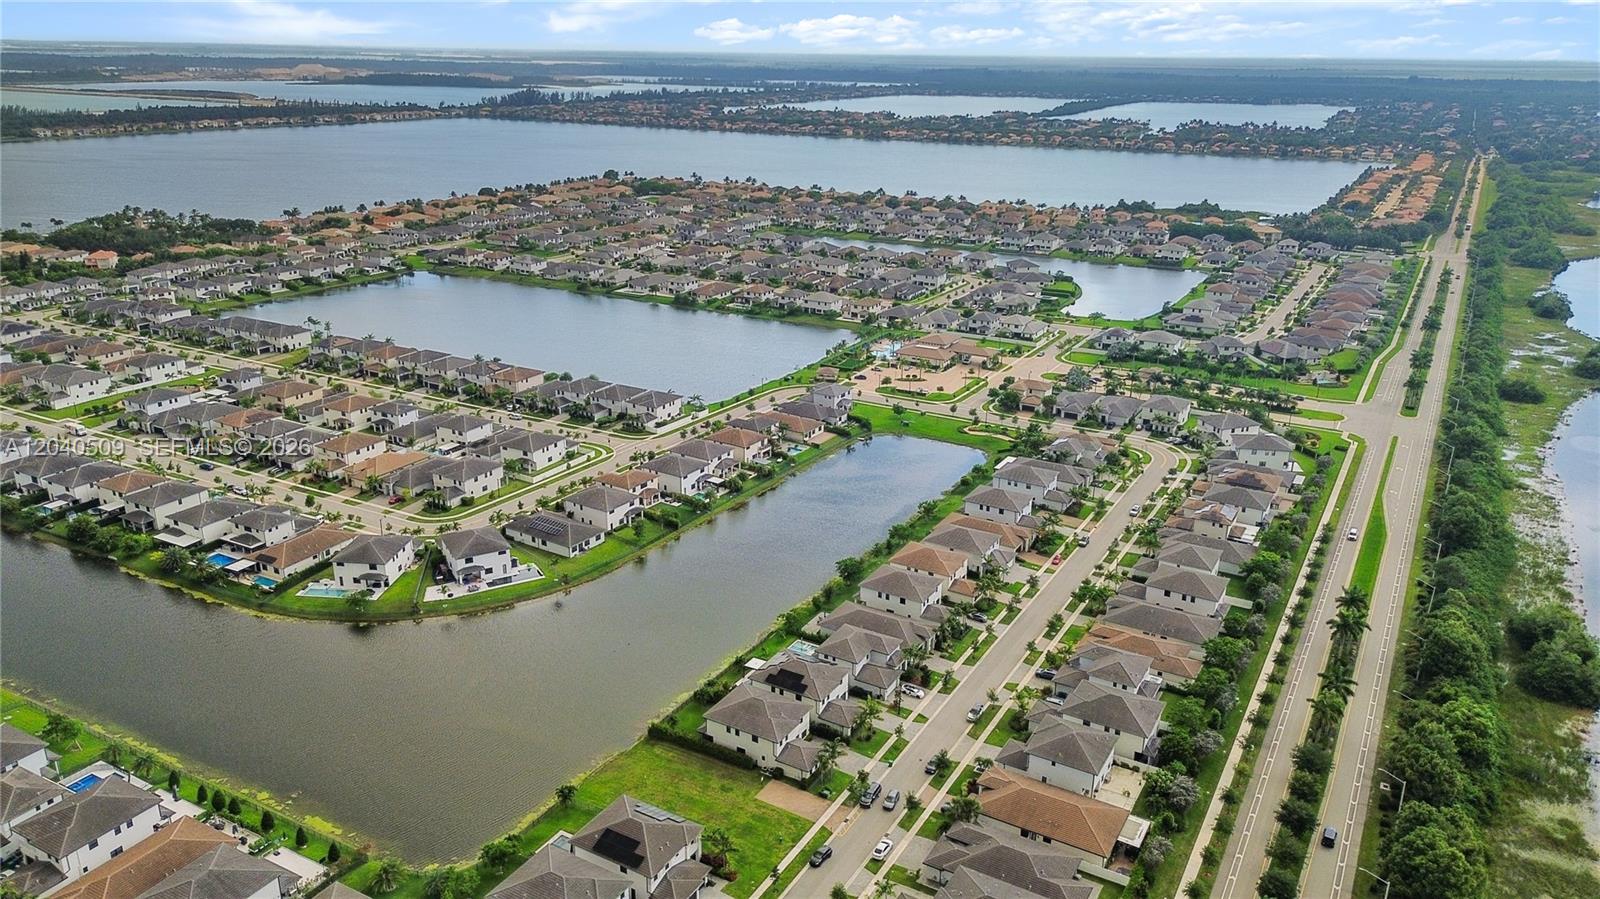
Aerial view of a Miramar neighborhood, with homes lining broad lakes and canals.
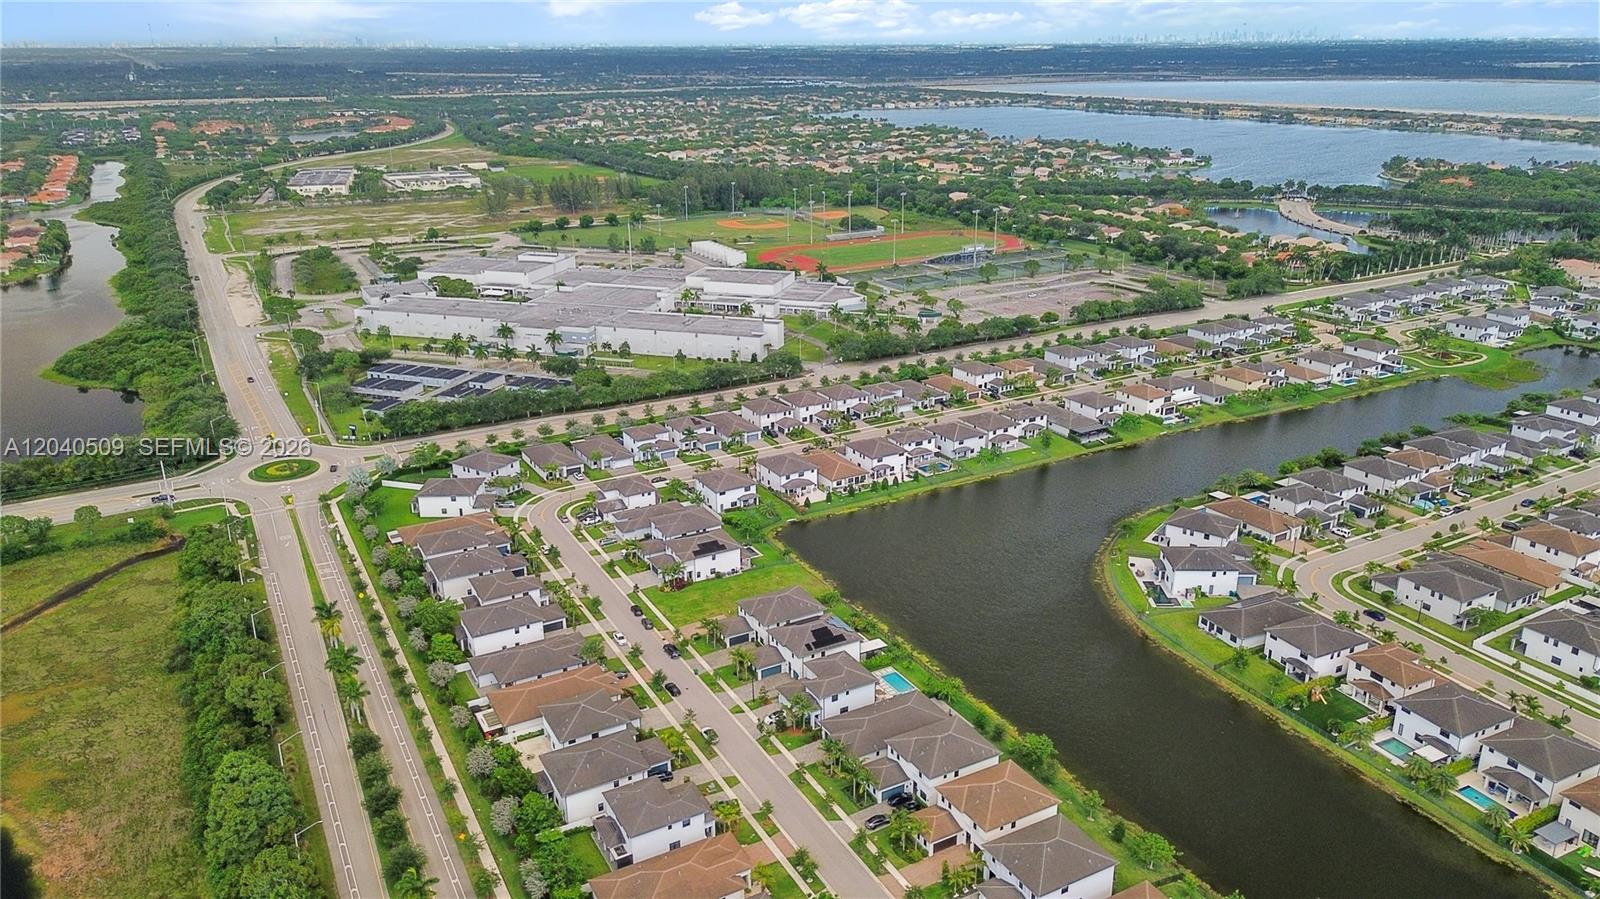
Aerial view of canal-side homes, with sports fields and a recreation complex nearby.
Aerial view of a lakeside neighborhood with detached homes and a divided road.
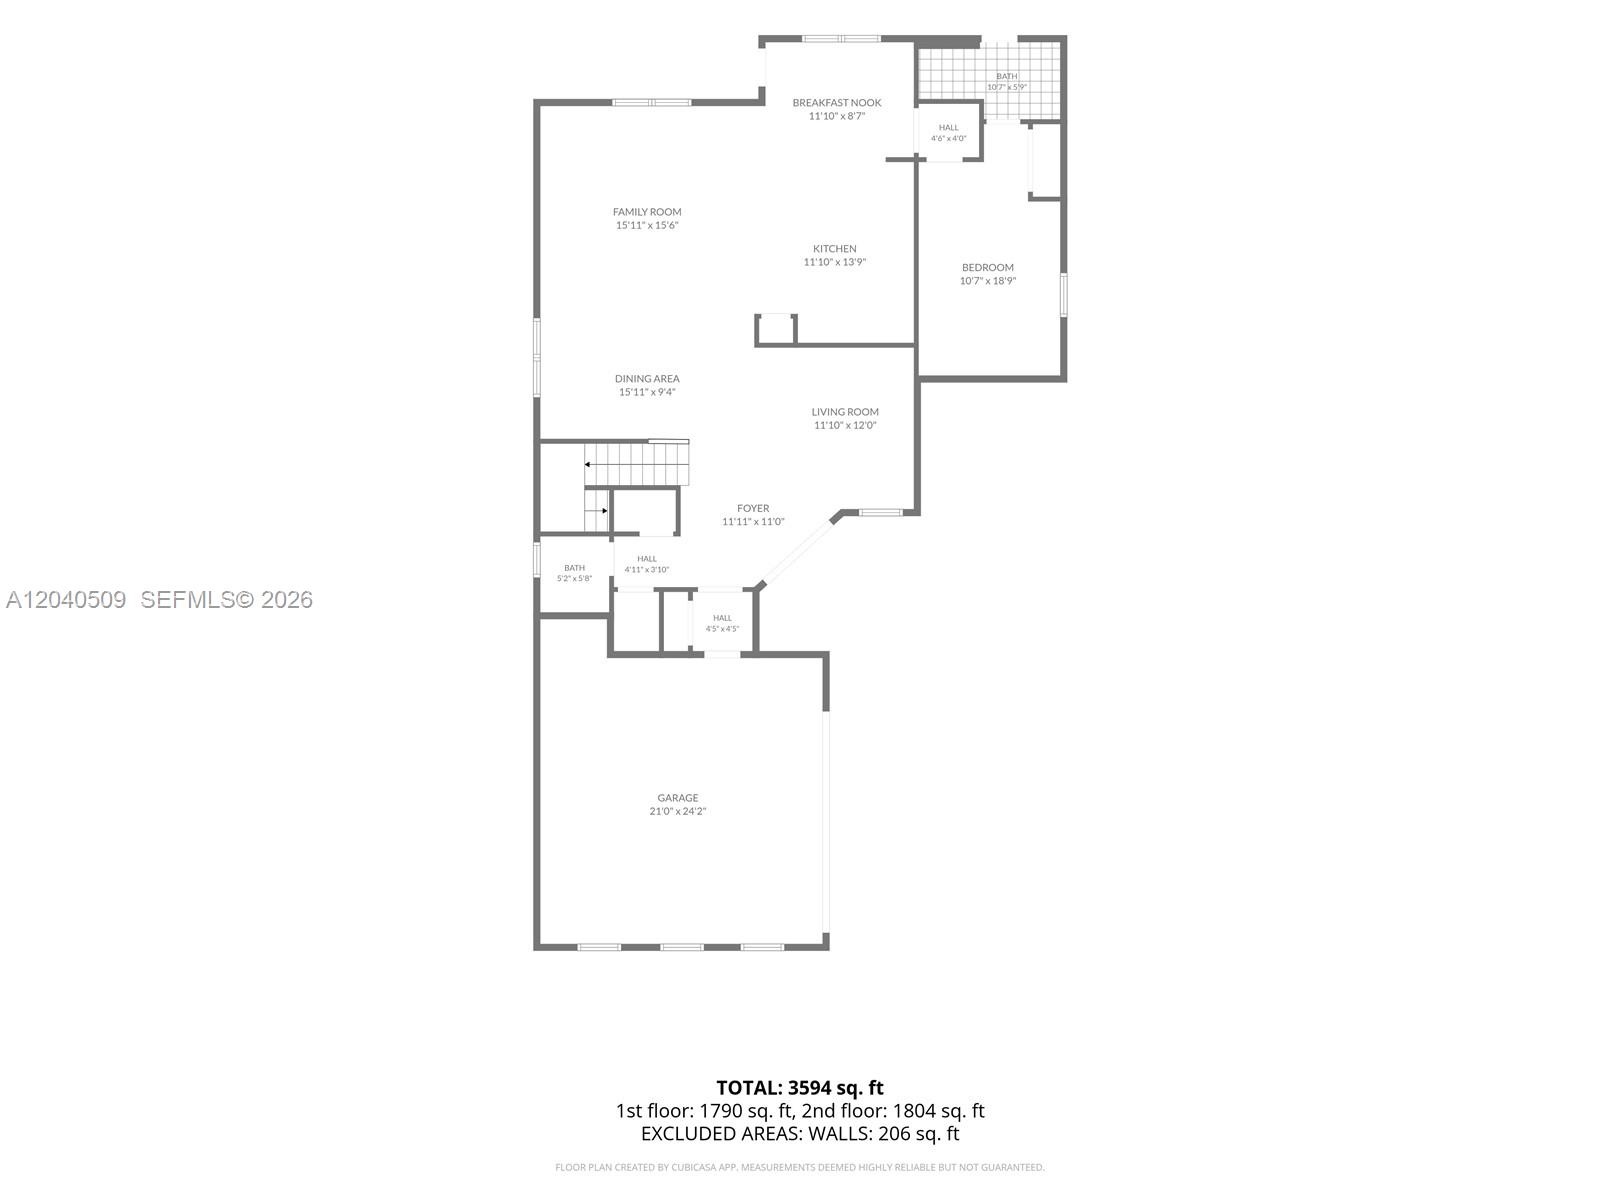
Floor plan showing living areas, one bedroom, bathrooms, and a 21-by-24-foot garage.
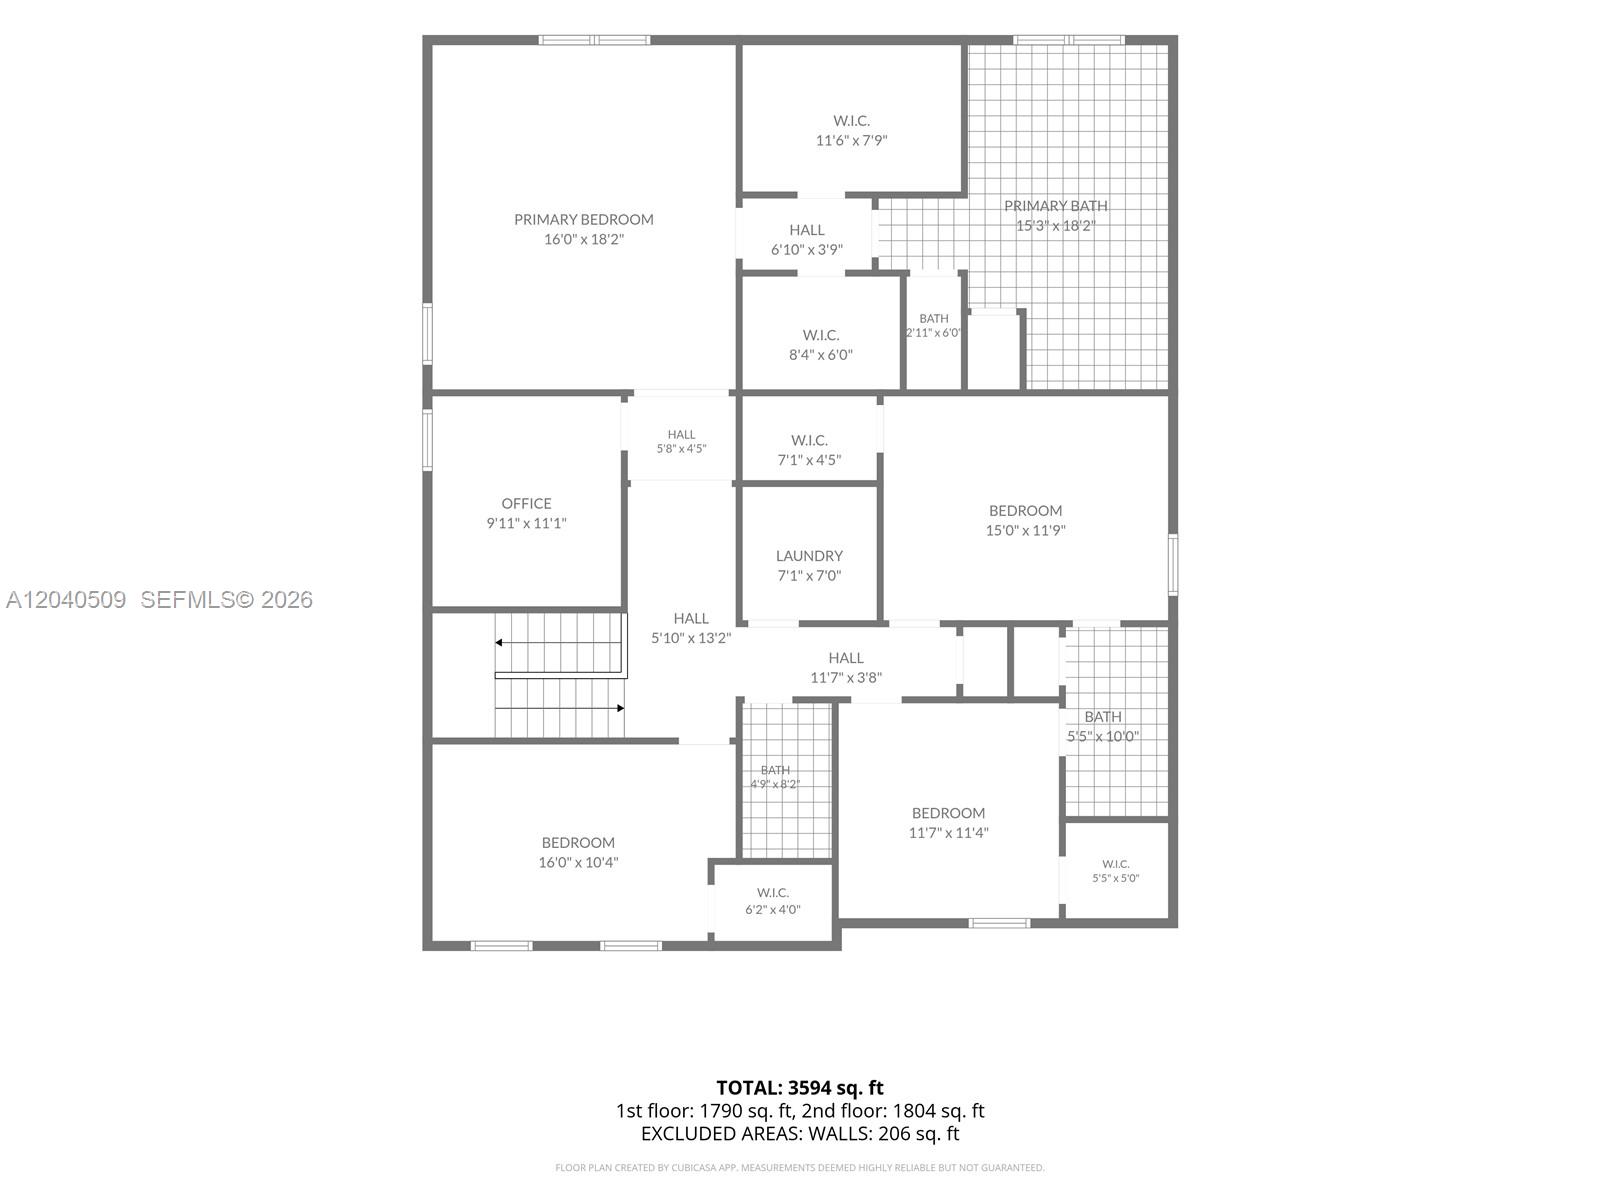
Two-story floor plan with four bedrooms, an office, laundry, and 3,594 total square feet.
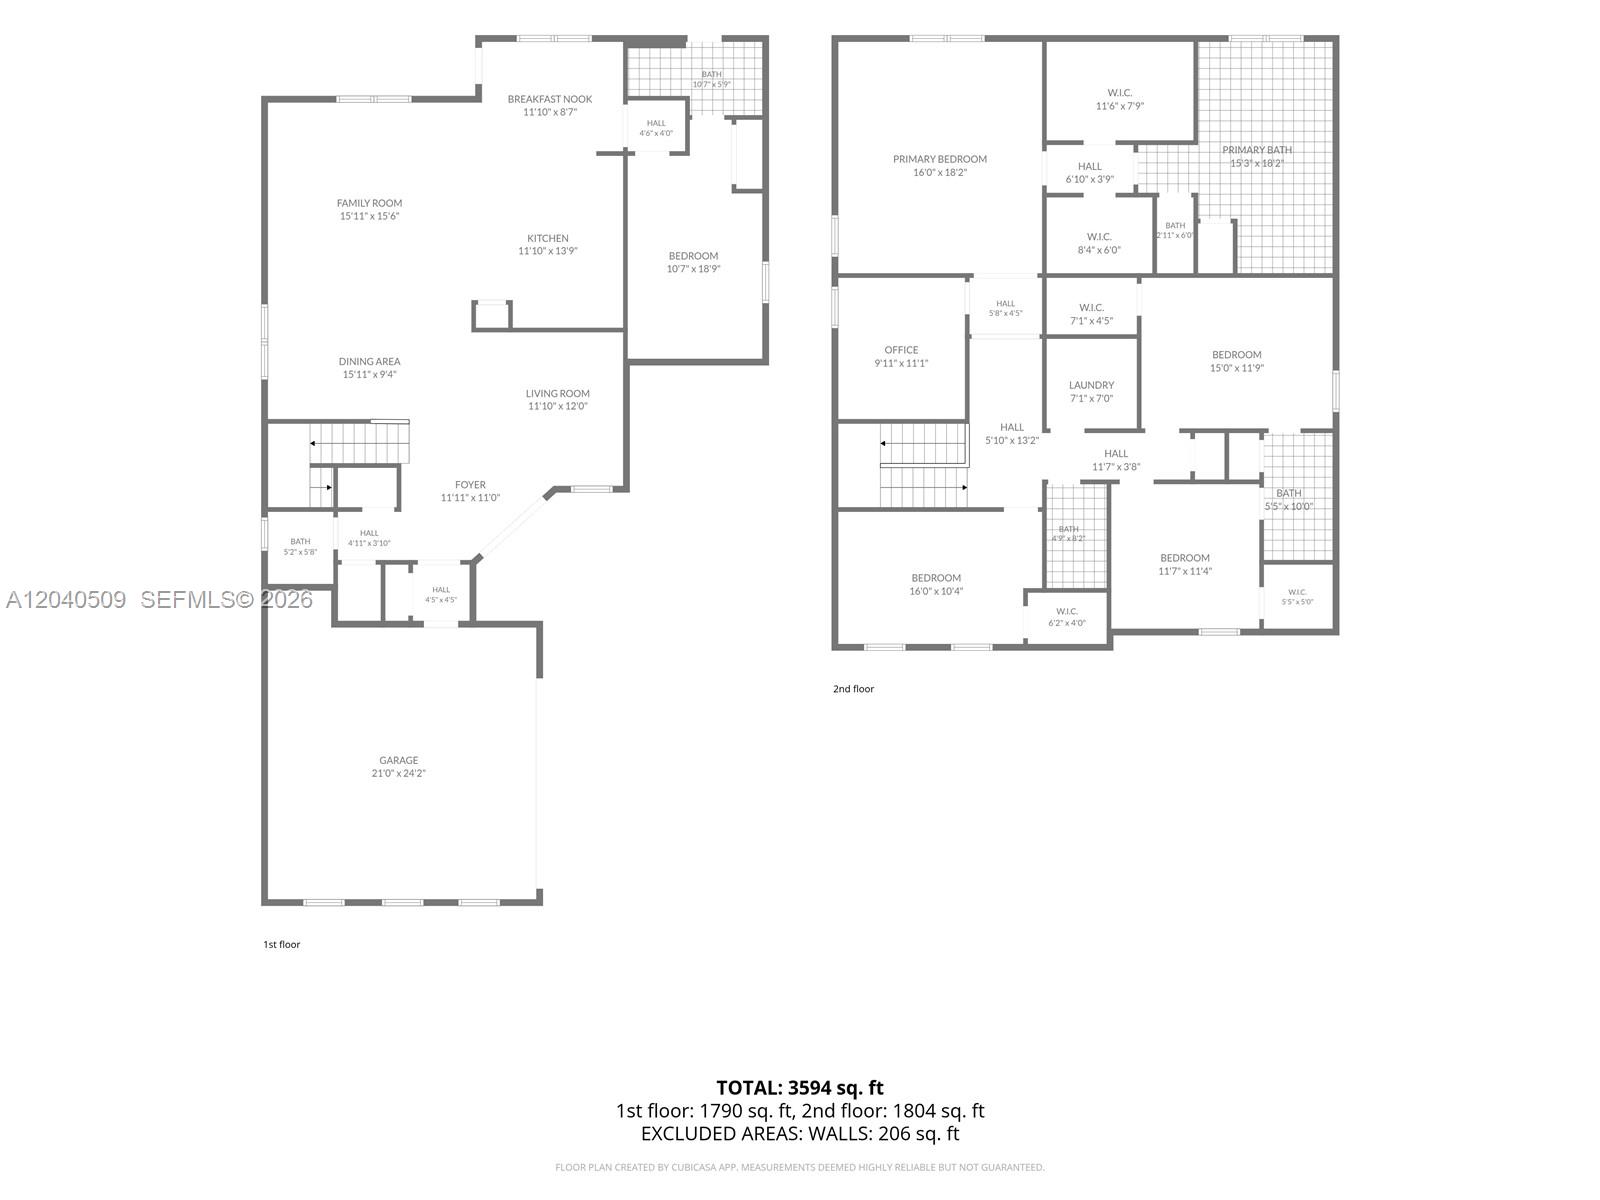
Two-story floor plan showing room layouts and a total area of 3,594 square feet.
SEE ALL PHOTOS
Two-story cream home with teal garage doors, a broad paver driveway, and palm trees.
Two-story white stucco house with double garage, paved driveway, and illuminated entry at dusk.
Two-story white house with two teal garage doors and a wide paver driveway.
Teal-blue double front doors set in a white stucco entry above a tiled porch and dark doormat.
Modern white kitchen with a large island sink and black refrigerator.
Modern white kitchen with a large island sink, stainless steel appliances, and dining area beyond.
Furnished living room with white sofas, glossy tile floors, a staircase, and a chandelier-lit dining area.
Living room with cream sectional, wall-mounted television, and large curtained windows.
Living room with white sofas, a wall-mounted TV, and a window overlooking palm trees and water.
Open-plan living room with white sofas, a gray rug, kitchen, dining area, and staircase.
Open-plan dining and living room with glossy tile floors, white furnishings, and a crystal chandelier.
Living room with a cream sectional sofa, glossy tile floors, and a digital piano by the window.
Bedroom with a large gray bed, geometric white headboard, wood paneling, and a smaller single bed.
Bedroom with a king bed, single bed, wood floors, and geometric accent wall.
Bedroom with a large bed, white bunk bed, geometric headboard wall, and wood flooring.
Modern bathroom with a long white vanity, wide mirror, and glass-enclosed tiled shower.
Bathroom with a built-in soaking tub and long double-sink vanity beneath a large mirror.
Spacious bathroom with a double vanity, glass-enclosed shower, and built-in bathtub.
Bathroom with a white vanity, large mirror, toilet, and high black-framed window.
Bedroom with a centered bed, curtained window, open shelving, and large tiled floor.
Modern bathroom with a white vanity, toilet, glass shower, and frosted glass door.
Home office with a dark L-shaped desk, white curtains and light wood-look flooring.
Bedroom with a pink quilted bed, white dresser, wall-mounted TV, and curtained window.
Child's bedroom with a pink bed, light wood dresser, wall-mounted television, and toys.
Bathroom with a white vanity, tiled tub and shower, and purple patterned shower curtain.
Child’s bedroom with a pink bed, colorful toys on shelving, and light wood floors.
Bathroom with a white vanity, large mirror, toilet, and black-framed window.
Bedroom with a blue upholstered bed, desk, and two curtained windows.
Bathroom with white vanity, toilet, and glass-enclosed gray-tile shower.
Laundry room with a white washer and dryer beneath wire storage shelves.
Covered waterfront patio with dining furniture and a stainless-steel grill beside the pool.
Covered patio with wicker seating, tiled floor, and a ceiling fan.
Covered patio with a swimming pool, outdoor dining set, and lake view.
Backyard pool beside a white two-story house, with covered lounge seating and an outdoor dining area.
Backyard pool beside a covered patio with outdoor dining furniture, overlooking a lake.
Garage with a closed sectional door, refrigerator, exercise equipment, and children's ride-on toys.
Garage with exercise equipment, storage boxes, a water heater, and children’s toys.
Community swimming pool with a tiled deck, palm trees, and blue lounge chairs beside a tan building.
Aerial view of a curved turf lawn with palm trees beside the water and a swimming pool.
Aerial view of a large geometric swimming pool surrounded by lounge chairs and palm trees.
Aerial view of a community clubhouse, swimming pool, and surrounding parking lot.
Aerial view of a home with rooftop solar panels and a backyard swimming pool.
Canal-side homes with backyard pools, fenced lawns, and tropical landscaping.
Rear of a two-story waterfront home with a pool, canal, and solar panels at dusk.
Two-story white home with rooftop solar panels, covered patio, and pool beside a canal.
Aerial view of canal-front homes, with solar panels on the center house and a wide canal behind them.
Aerial view of a Miramar neighborhood, with homes lining broad lakes and canals.
Aerial view of canal-side homes, with sports fields and a recreation complex nearby.
Aerial view of a lakeside neighborhood with detached homes and a divided road.
Floor plan showing living areas, one bedroom, bathrooms, and a 21-by-24-foot garage.
Two-story floor plan with four bedrooms, an office, laundry, and 3,594 total square feet.
Two-story floor plan showing room layouts and a total area of 3,594 square feet.
For Sale

17384 SW 41st St

17384 SW 41st St, Miramar, FL 33029

$1,365,000
Experience elevated living in this beautifully upgraded home on a premium lake-view lot in sought-after Tuscan Isles, Miramar. Highlights include approximately $100K invested in solar panels, with monthly electric bills typically no more than approximately $60, a whole-house water filtration system, and approximately $150K invested in the outdoor area, including the heated saltwater pool, custom pergola, and complete outdoor entertainment space. Inside, premium porcelain flooring spans both floors, complemented by upgraded kitchen countertops and enhanced primary bathroom finishes. The backyard is a private retreat featuring a heated pool with LED lighting, bubblers, premium Jandy pump, and smart automation controlled from your phone. Surrounded by marble finishes and a custom pergola, the outdoor space is ideal for entertaining or relaxing year-round. Additional upgrades include an epoxy-coated garage floor, extended paver driveway and entryway, and high-efficiency solar energy system. This move-in-ready home offers luxury finishes, energy efficiency, privacy, and exceptional indoor-outdoor living in one of Miramar's most desirable communities.

5
beds

5
baths

3,381 Sq.Ft. LIVING AREA

6,500 Sq.Ft. lot

Tayse Dantas

Tayse Dantas

Features & Amenities

Interior

  • total bedrooms5
  • Total bathrooms5
  • full bathrooms4
  • half bathroom1
  • Laundry room Utility Room/Laundry
  • APPLIANCES Dishwasher, Dryer, Electric Range, Microwave, Refrigerator, Self Cleaning Oven, Washer
  • other interior Features First Floor Entry, Entrance Foyer, Walk-In Closet(s), Den/Library/Office, Family Room, Utility Room/Laundry

Area & Lot

  • Status For Sale
  • Living Area3,381 Sq.Ft.
  • Total Area4,329 Sq.Ft.
  • Lot Area6,500 Sq.Ft.
  • MLS® IDA12040509
  • TypeResidential
  • YEAR BUILT2022
  • Architecture StylesDetached, Two Story, Patio/Zero Lot
  • Water FrontageWF/Pool/No Ocean Access, Lake
  • View DescriptionLake, Pool

Exterior

  • Garage Space2.0
  • water SourceMunicipal Water
  • PoolIn Ground, Heated
  • roofFlat Tile
  • lot featuresLess Than 1/4 Acre Lot
  • parkingDriveway, Paver Block
  • HEAT TYPECentral
  • AIR CONDITIONINGCentral Air
  • sewerPublic Sewer
  • security FeaturesSmoke Detector

Financial

  • Sales Price$1,365,000
  • Real Estate Tax $19,742/yr
  • HOA $460/mo
  • Zoning RS8
View Virtual Tour
Two-story white stucco house with double garage, paved driveway, and illuminated entry at dusk.

Schedule a Showing

I would love to show you my beautiful property. Please select your preferred date and time below. I will be in touch shortly to confirm your appointment.

Schedule a Showing

I would love to show you my beautiful property. Please select your preferred date and time below. I will be in touch shortly to confirm your appointment.

Thank you for your interest in 17384 SW 41st St, Miramar, FL 33029. We are reviewing your request and will be in touch shortly!

Mortgage Calculator

Estimate your monthly mortgage payment, including the principal and interest, property taxes, and HOA. Adjust the values to generate a more accurate rate.

All estimates are provided for informational purposes only. Actual amounts may vary.
$0,000 Your Payment 20 15 65
$0,000 Your Payment

Ready When You Are

With a consultative and deeply human approach, she doesn't just sell properties; she guides families in building the right future in the right place. She delivers strategy, security, and long-term vision. She works in both the residential and commercial segments, always with 100% personalized service.

Follow Me on Instagram